
4619 Southampton Boulevard, Garland, TX 75043
Local realty services provided by:CENTURY 21 Harvey Properties
Listed by: will solorzano
Office: orchard brokerage
MLS#:21386769
Source:GDAR
Price summary
- Price:$360,000
- Price per sq. ft.:$152.61
- Monthly HOA dues:$66.33
About this home
Discounted rate options and no lender fee future refinancing may be available for qualified buyers of this home. Welcome to this single family home featuring a functional open concept layout with a mix of laminate, carpet, and tile flooring throughout. The main living area features a fireplace and flows seamlessly into the kitchen and dining area, creating an open space for everyday living and entertaining. The kitchen offers stainless steel appliances, a gas range, breakfast bar, pantry, and ample cabinetry for storage. The main bathroom includes a double-sink vanity and shower. All bedrooms are equipped with ceiling fans. The carpeted primary bedroom features an en-suite bathroom with a walk-in shower, dual vanity and large closet. A convenient laundry closet is located inside the home off the primary bedroom. Outside, enjoy a privately fenced yard with a grass area and open patio slab to place outdoor furniture or a grill. Conveniently located near Lake Ray Hubbard with quick access to Bush and I30, shopping & entertainment, community features community pool, picnic area, playground, 5 minute drive to boat dock, walking distance to schools. Property is well maintained, see documents for list of updates-upgrades. Washer-Dryer and fridge to be included with acceptable offer....
Contact an agent
Home facts
- Year built:2003
- Subdivision & Development:Shores Of Wellington 02
- Listing ID #:21386769
- Added:1 day(s) ago
- Updated:September 18, 2026 at 01:00 PM
Rooms and interior
- Bedrooms:4
- Total bathrooms:2
- Full bathrooms:2
- Flooring:Carpet, Laminate, Tile
- Kitchen Description:Dishwasher, Gas Range, Microwave, Refrigerator
- Living area:2,359 sq. ft.
Heating and cooling
- Cooling:Central Air
- Heating:Central
- Central air:Yes
Structure and exterior
- Roof:Composition
- Year built:2003
- Building area:2,359 sq. ft.
- Lot area:0.22 Acres
- Lot Features:Interior Lot, Landscaped
- Architectural Style:Traditional
- Construction Materials:Brick
- Foundation Description:Slab
- Levels:1 Story
Schools
- High school:Choice Of School
- Middle school:Choice Of School
- Elementary school:Choice Of School
Finances and disclosures
- Price:$360,000
- Price per sq. ft.:$152.61
- Tax amount:$9,173
Features and amenities
- Appliances:Dishwasher, Dryer, Gas Range, Microwave, Refrigerator, Washer
- Laundry features:Dryer, Washer
- Amenities:Window Coverings
Parking
- Garage:Yes
- Garage spaces:2
 Information provided, in part, by North Texas Real Estate Information Systems, Inc. Last Updated September 18, 2026 Listings with the NTREIS logo are listed by brokerages other than CENTURY 21 Harvey Properties. GDAR Member Broker: Renee Harvey
New listings near 4619 Southampton Boulevard
- New
 $365,000Active4 beds 2 baths1,940 sq. ft.
1120 Regal Drive, Garland, TX 75040
MLS# 21388945Listed by: COLDWELL BANKER REALTY FRISCO - New
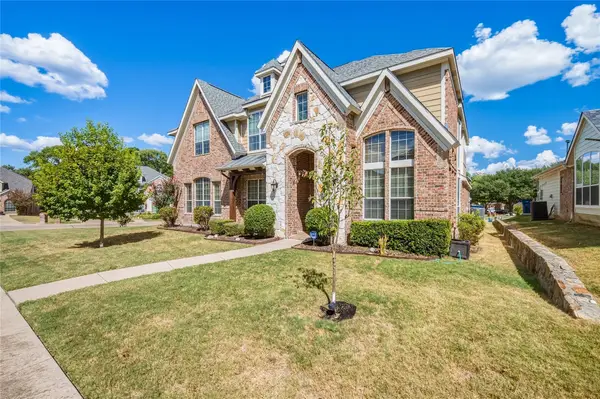 $625,000Active5 beds 4 baths4,214 sq. ft.
522 Basswood Trail, Garland, TX 75040
MLS# 21389564Listed by: REALTY OF AMERICA, LLC - New
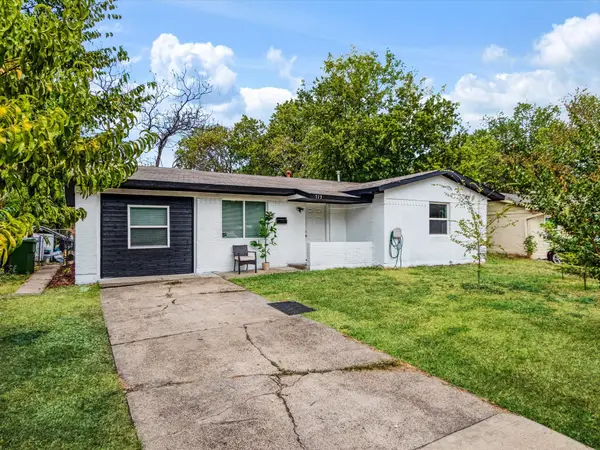 $272,000Active4 beds 2 baths1,250 sq. ft.
713 Hardy Drive, Garland, TX 75041
MLS# 21389836Listed by: TEXAS COMMUNITY REALTY - New
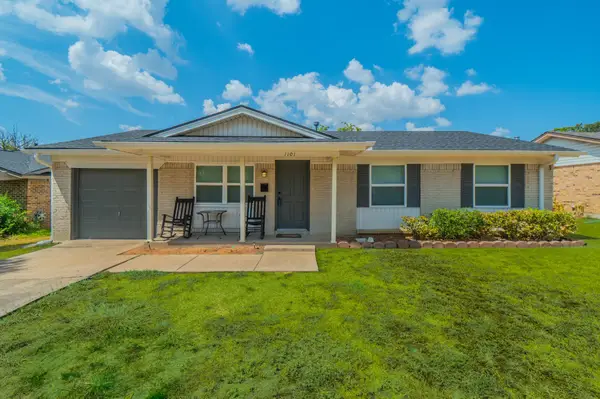 $285,000Active3 beds 2 baths1,257 sq. ft.
1101 Tahoe Drive, Garland, TX 75043
MLS# 21386511Listed by: VYLLA HOME - New
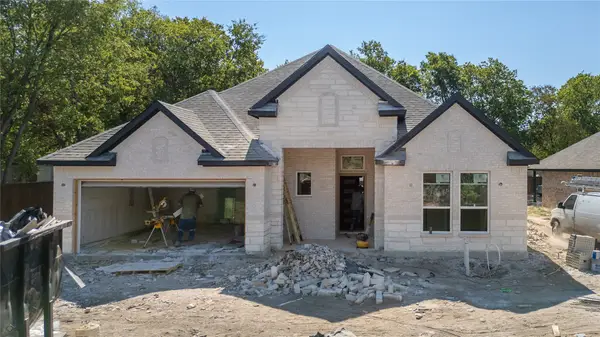 $465,000Active4 beds 3 baths2,326 sq. ft.
511 Armstrong Drive, Garland, TX 75040
MLS# 21389159Listed by: MONUMENT REALTY - New
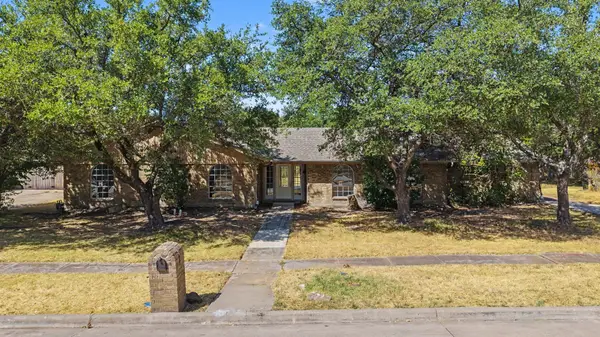 $390,000Active5 beds 3 baths2,630 sq. ft.
4109 Keele Drive, Garland, TX 75041
MLS# 21388358Listed by: DHS REALTY - New
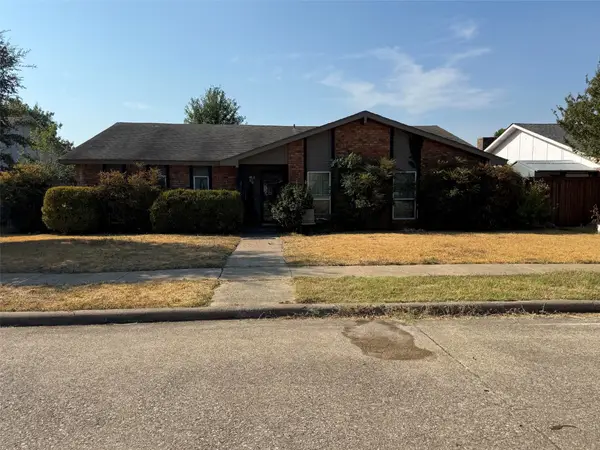 $325,000Active5 beds 2 baths2,673 sq. ft.
2706 Gayle Drive, Garland, TX 75044
MLS# 21388291Listed by: MARKET EXPERTS REALTY - New
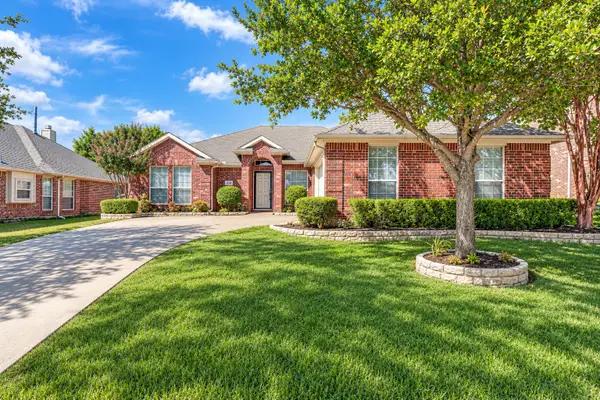 $340,000Active3 beds 2 baths1,749 sq. ft.
2309 Trickling Creek Drive, Garland, TX 75041
MLS# 21389127Listed by: EXP REALTY LLC - Open Sat, 1 to 3pmNew
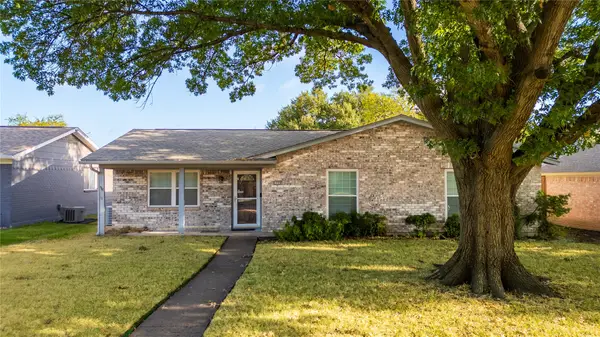 $250,000Active3 beds 2 baths1,368 sq. ft.
2009 Tiehack Lane, Garland, TX 75044
MLS# 21385546Listed by: GREAT WESTERN REALTY


Protect your home and budget from life's surprises with an Assurant Home Warranty, backed by a partner that supports you through every step of homeownership. Explore Plans.
©2026 Century 21 Real Estate LLC. All rights reserved. CENTURY 21®, the CENTURY 21 Logo and C21® are service marks owned by Century 21 Real Estate LLC. Century 21 Real Estate LLC fully supports the principles of the Fair Housing Act and the Equal Opportunity Act. Each office is independently owned and operated. Listing information is deemed reliable but not guaranteed accurate.