5302 Heather Glen Drive, Garland, TX 75043
Local realty services provided by:CENTURY 21 Mike Bowman, Inc.
Listed by: elizabeth wicker
Office: keller williams central
MLS#:21177942
Source:GDAR
Price summary
- Price:$299,700
- Price per sq. ft.:$139.46
About this home
Back on the market and better than ever! This charming home is officially available again, and the seller has taken the extra step to ensure it is move-in ready. Following a recent inspection, the seller has professionally addressed key items, including [ an estimate for new AC, that is negotiable, the current unit is working, is an old unit]. Don’t miss this rare second chance to secure a well-maintained home in a fantastic location.
If you've been looking for an opportunity to personalize a home to your own style, this is it. Take advantage of this significant price reduction.
You’ll love the easy-maintenance flooring throughout, no carpet anywhere making it ideal for busy households. The open and bright layout includes a spacious living room plus a large family room or game room, perfect for entertaining, working from home, or creating the ultimate flex space.
The kitchen offers a cozy sitting area, creating a warm and inviting space for everyday meals and gatherings.
Step outside to a low-maintenance backyard with stone paving and no grass, designed for easy upkeep and outdoor enjoyment without the hassle. Featuring a 2-car garage, storage shed and extended parking.
Located just about 14 miles from Downtown Dallas, offering quick access to dining, entertainment, and major employment hubs.
This home combines space, functionality, and location! Great opportunity for homeowners or investors alike.
Foundation done in December 2025 (transferable warranty available), Roof replaced in 2020. Also a gas line in the kitchen.
Priced to sell! No seller financing, no blind offers, no lowball offers....
Contact an agent
Home facts
- Year built:1975
- Subdivision & Development:La Prada 01
- Listing ID #:21177942
- Added:210 day(s) ago
- Updated:September 11, 2026 at 11:59 AM
Rooms and interior
- Bedrooms:4
- Total bathrooms:2
- Full bathrooms:2
- Flooring:Ceramic Tile, Luxury Vinyl Plank
- Kitchen Description:Dishwasher, Disposal, Electric Cooktop, Refrigerator
- Living area:2,149 sq. ft.
Heating and cooling
- Cooling:Central Air
- Heating:Central
- Central air:Yes
Structure and exterior
- Year built:1975
- Building area:2,149 sq. ft.
- Lot area:0.18 Acres
- Lot Features:Few Trees, Interior Lot, Landscaped, Subdivision
- Construction Materials:Brick
- Foundation Description:Slab
- Levels:1 Story
Schools
- High school:Choice Of School
- Middle school:Choice Of School
- Elementary school:Choice Of School
Finances and disclosures
- Price:$299,700
- Price per sq. ft.:$139.46
- Tax amount:$7,588
Features and amenities
- Appliances:Dishwasher, Disposal, Electric Cooktop, Refrigerator
Parking
- Garage:Yes
- Garage spaces:2
 Information provided, in part, by North Texas Real Estate Information Systems, Inc. Last Updated September 11, 2026 Listings with the NTREIS logo are listed by brokerages other than CENTURY 21 Mike Bowman, Inc.. GDAR Member Broker: Dave Bowman
New listings near 5302 Heather Glen Drive
- New
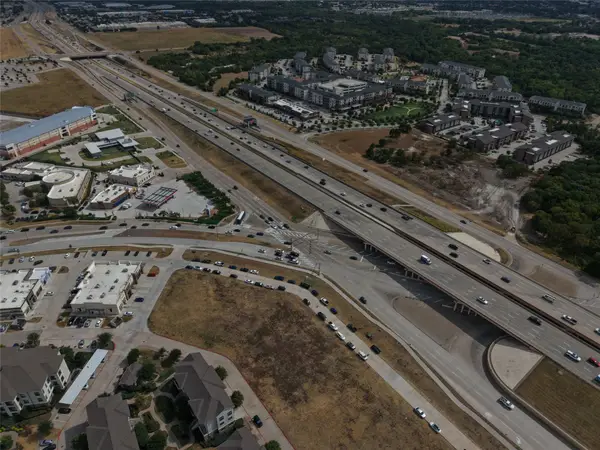 $1,380,000Active0.87 Acres
6600 N President George Bush Highway, Garland, TX 75044
MLS# 21382265Listed by: TWIN X REALTY - New
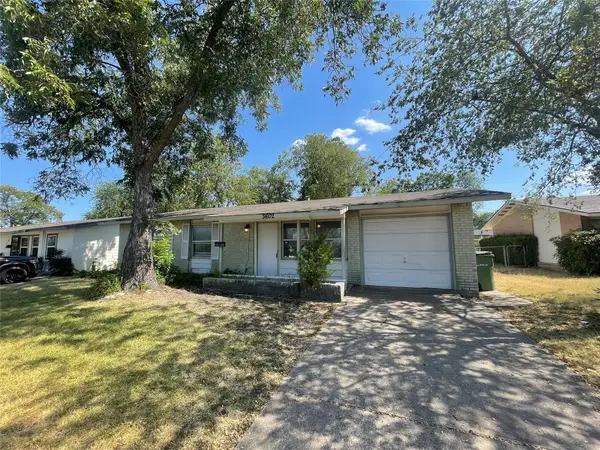 $229,500Active3 beds 2 baths1,200 sq. ft.
3602 Norma Drive, Garland, TX 75042
MLS# 21383952Listed by: APEX PROPERTY MANAGEMENT - New
 $315,000Active3 beds 2 baths1,574 sq. ft.
2420 Oakcrest Drive, Garland, TX 75044
MLS# 21371259Listed by: ONDEMAND REALTY - New
 $155,000Active2 beds 2 baths950 sq. ft.
5902 Marvin Loving Drive #104, Garland, TX 75043
MLS# 21383773Listed by: LEGACY WEALTH REALTY, LLC - New
 $340,000Active3 beds 2 baths1,535 sq. ft.
2817 Royalty Drive, Garland, TX 75044
MLS# 21382970Listed by: EXP REALTY - New
 $550,000Active4 beds 3 baths2,824 sq. ft.
425 Baltusrol Circle, Garland, TX 75044
MLS# 21383552Listed by: COMPASS RE TEXAS, LLC - New
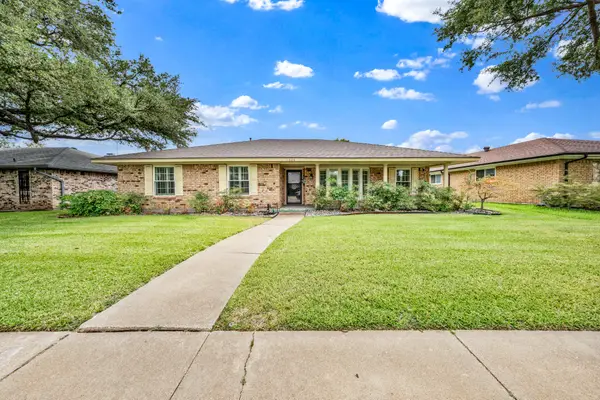
 $300,000Active3 beds 2 baths2,095 sq. ft.
1606 Clear Point Drive, Garland, TX 75041
MLS# 21379415Listed by: CENTURY 21 FIRST GROUP - New
 $260,000Active4 beds 3 baths2,309 sq. ft.
1717 Douglas Drive, Garland, TX 75041
MLS# 21381291Listed by: COREY SIMPSON & ASSOCIATES - Open Sat, 2 to 4pmNew
 $375,000Active4 beds 2 baths2,136 sq. ft.
2809 Silverdale Lane, Garland, TX 75044
MLS# 21381601Listed by: STANDARD REAL ESTATE - Open Sat, 12 to 2pmNew
 $330,000Active3 beds 2 baths1,641 sq. ft.
3938 Roanoke Drive, Garland, TX 75041
MLS# 21382736Listed by: ONDEMAND REALTY


Protect your home and budget from life's surprises with an Assurant Home Warranty, backed by a partner that supports you through every step of homeownership. Explore Plans.
©2026 Century 21 Real Estate LLC. All rights reserved. CENTURY 21®, the CENTURY 21 Logo and C21® are service marks owned by Century 21 Real Estate LLC. Century 21 Real Estate LLC fully supports the principles of the Fair Housing Act and the Equal Opportunity Act. Each office is independently owned and operated. Listing information is deemed reliable but not guaranteed accurate.