
6313 Chelsea Way, Garland, TX 75044
Local realty services provided by:CENTURY 21 Mike Bowman, Inc.
Listed by: eileen petroski
Office: alexandra petroski
MLS#:21397004
Source:GDAR
Price summary
- Price:$499,000
- Price per sq. ft.:$199.68
About this home
Just Gorgeous! Totally remodeled 3-2-2 with 2 large living areas and 2 eating spaces. Love low utility bills? It has solar panels that convey to the new owners for FREE, so your bill is SOOO Low! and NO HOA, just a wonderful neighborhood so close to Firewheel Golf Course and mall. Updates include: Full interior paint, updated electrical, new flooring throughout, new roof and vinyl double pane windows, new sprinkler, new fence and new light fixtures and both the garage and patio painted floors. Enjoy the brand new beautiful 6 foot shower and dual sinks, and 3 closets, water closet and lighted mirrors in the Primary bedroom. Kitchen has double ovens and cooktop with granite countertops with a lovely breakfast area. Dining and breakfast have new chandeliers. The formal living area has 10 foot ceiling, WBFP and skylight. this home has lots of natural light with high ceiling and skylights throughout. The other 2 bedrooms are nice size with ceiling fans and walk in closets, hall bath has lighted mirror, new tub and tile and commode.Nice fenced backyard with a covered patio . Home is vacant and ready for new owner to move in and enjoy....
Contact an agent
Home facts
- Year built:1985
- Subdivision & Development:Greens
- Listing ID #:21397004
- Added:1 day(s) ago
- Updated:September 28, 2026 at 03:33 PM
Rooms and interior
- Bedrooms:3
- Total bathrooms:3
- Full bathrooms:2
- Half bathrooms:1
- Flooring:Luxury Vinyl Plank
- Kitchen Description:Dishwasher, Disposal, Electric Cooktop, Electric Oven, Microwave
- Living area:2,499 sq. ft.
Heating and cooling
- Cooling:Central Air
- Heating:Active Solar, Central, Natural Gas, Solar
- Central air:Yes
Structure and exterior
- Roof:Composition
- Year built:1985
- Building area:2,499 sq. ft.
- Lot area:0.25 Acres
- Lot Features:Few Trees, Interior Lot, Landscaped, Sprinkler System, Subdivision
- Architectural Style:Traditional
- Construction Materials:Brick
- Foundation Description:Slab
- Levels:1 Story
Schools
- High school:Choice Of School
- Middle school:Choice Of School
- Elementary school:Choice Of School
Finances and disclosures
- Price:$499,000
- Price per sq. ft.:$199.68
- Tax amount:$10,435
Features and amenities
- Appliances:Dishwasher, Disposal, Electric Cooktop, Electric Oven, Electric Water Heater, Microwave
- Amenities:Fire Alarm, Security Lights, Skylights, Smoke Detectors, Window Coverings
Parking
- Garage:Yes
- Garage spaces:2
 Information provided, in part, by North Texas Real Estate Information Systems, Inc. Last Updated September 28, 2026 Listings with the NTREIS logo are listed by brokerages other than CENTURY 21 Mike Bowman, Inc.. GDAR Member Broker: Dave Bowman
New listings near 6313 Chelsea Way
- New
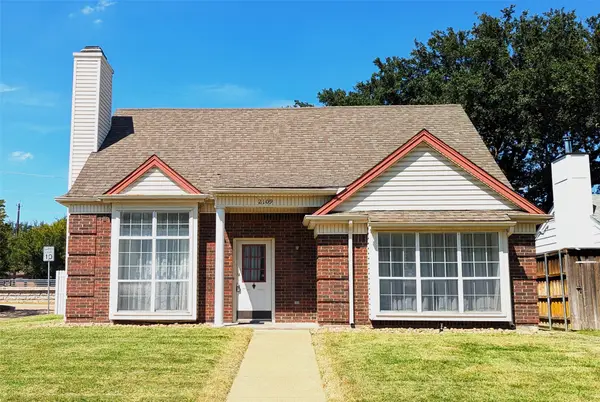 $254,900Active3 beds 3 baths1,810 sq. ft.
2109 Country Dell Drive, Garland, TX 75040
MLS# 21396969Listed by: AMERICAN PROPERTUNITY LLC - New
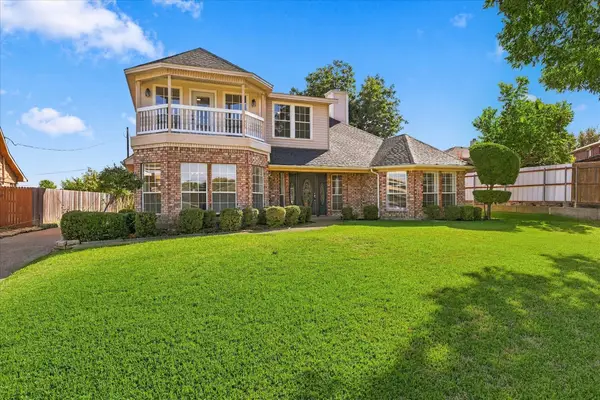 $550,000Active3 beds 3 baths2,965 sq. ft.
4406 Zion Road, Garland, TX 75043
MLS# 21392235Listed by: UNITED REAL ESTATE - New
 $375,000Active3 beds 2 baths2,118 sq. ft.
3702 Elmcrest Circle, Garland, TX 75040
MLS# 21397120Listed by: EBBY HALLIDAY, REALTORS - New
 $325,000Active4 beds 2 baths1,847 sq. ft.
1721 Guildford Street, Garland, TX 75044
MLS# 21397030Listed by: EXP REALTY - New
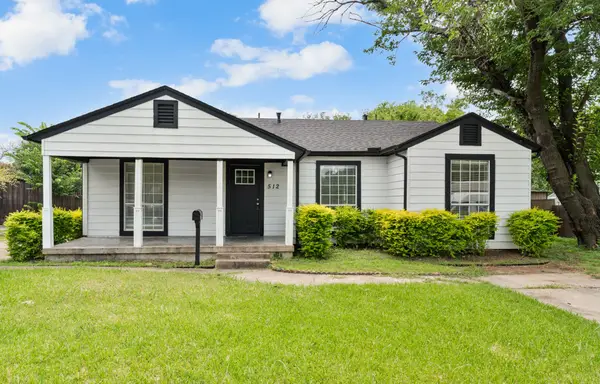 $225,000Active3 beds 2 baths1,431 sq. ft.
512 Cedar Drive, Garland, TX 75040
MLS# 21396816Listed by: JESSICA HARGIS REALTY, LLC - New
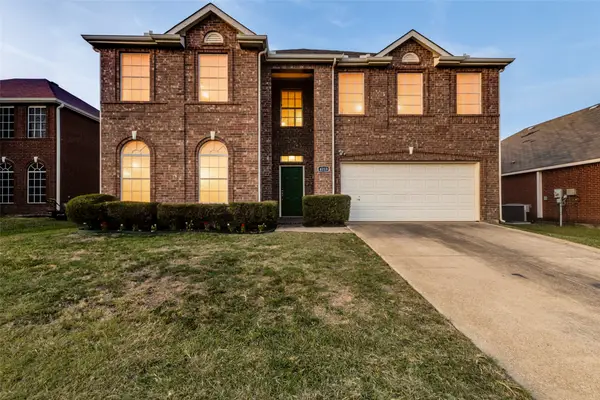 $509,900Active6 beds 4 baths3,692 sq. ft.
4215 Maidstone Drive, Garland, TX 75043
MLS# 21391146Listed by: EXP REALTY, LLC - New
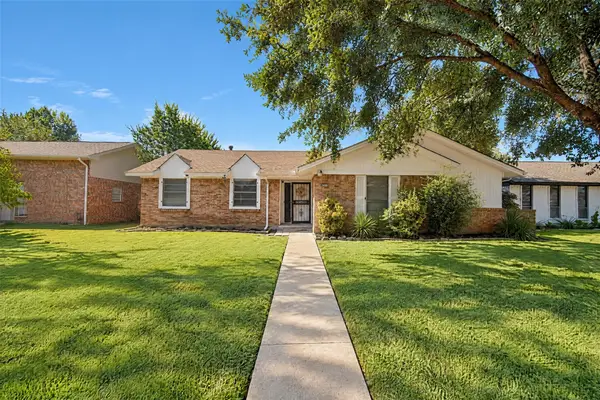 $325,000Active3 beds 2 baths1,716 sq. ft.
2718 Forest Park Dr, Garland, TX 75040
MLS# 21396592Listed by: EXP REALTY, LLC - New
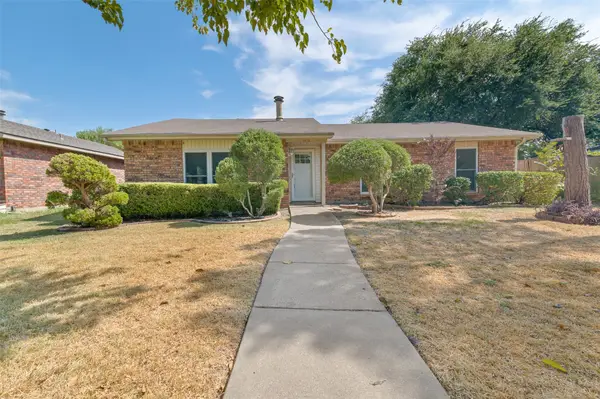 $304,900Active3 beds 2 baths1,820 sq. ft.
1418 Paris Drive, Garland, TX 75040
MLS# 21393353Listed by: KELLER WILLIAMS REALTY - New
 $237,900Active3 beds 2 baths1,472 sq. ft.
406 San Maria Drive, Garland, TX 75043
MLS# 21393066Listed by: COMPASS RE TEXAS, LLC.


Protect your home and budget from life's surprises with an Assurant Home Warranty, backed by a partner that supports you through every step of homeownership. Explore Plans.
©2026 Century 21 Real Estate LLC. All rights reserved. CENTURY 21®, the CENTURY 21 Logo and C21® are service marks owned by Century 21 Real Estate LLC. Century 21 Real Estate LLC fully supports the principles of the Fair Housing Act and the Equal Opportunity Act. Each office is independently owned and operated. Listing information is deemed reliable but not guaranteed accurate.