
7514 Spicewood Drive, Garland, TX 75044
Local realty services provided by:CENTURY 21 Harvey Properties
Listed by: heather kobs
Office: call it closed realty
MLS#:21383805
Source:GDAR
Price summary
- Price:$539,000
- Price per sq. ft.:$205.49
- Monthly HOA dues:$64
About this home
Stunning 3-bedroom, 3-bath single-story Drees built home in Hills at Firewheel, offering 2,623 SF with a private study, oversized 2-car garage, and a resort-style backyard with pool and hot tub. This move-in-ready home is designed for effortless everyday living, with an open floorplan connecting the living room, kitchen, breakfast nook, and separate dining area beneath vaulted ceilings, a fireplace, and rich wood floors throughout the main living areas.
The renovated kitchen anchors the home with a large island, smooth cooktop, double oven, breakfast bar, and eat-in breakfast nook, plus a separate dining space for flexible everyday living and entertaining. A dedicated study off the family room overlooks the private backyard and pool, perfect for remote work or a quiet home office.
The split floorplan places the primary suite apart from the secondary bedrooms for added privacy. The primary retreat features an updated bath with an oversized shower, jetted tub, granite counters, and elegant lighting, plus a spacious walk-in closet with custom built-ins. Each secondary bedroom enjoys its own full, updated bath. The laundry room includes a niche for a beverage refrigerator and full granite counter, a nice upgrade buyers will appreciate.
Outside, mature trees frame a covered front porch, and the expansive rear patio, pool, and hot tub create a true backyard retreat for Texas living. The oversized garage adds bonus workshop or storage space, and plantation shutters, abundant storage, and thoughtful built-ins are found throughout.
Ideally located in Hills at Firewheel, this Garland home is walkable to the neighborhood pool and close to Breckenridge Park, Firewheel Golf Course, and Methodist Richardson Medical Center. Enjoy easy access to shopping, dining, major employers, PGBT, and US-75 commuter routes. Zoned to Garland ISD Choice Schools with guaranteed attendance at Luna Elementary, Webb Middle, and Naaman Forest High School....
Contact an agent
Home facts
- Year built:2001
- Subdivision & Development:Hills at Firewheel 3
- Listing ID #:21383805
- Added:1 day(s) ago
- Updated:September 19, 2026 at 04:49 AM
Rooms and interior
- Bedrooms:3
- Total bathrooms:3
- Full bathrooms:3
- Flooring:Ceramic Tile
- Kitchen Description:Dishwasher, Disposal, Double Oven, Electric Cooktop, Microwave
- Living area:2,623 sq. ft.
Heating and cooling
- Cooling:Ceiling Fans, Central Air
- Heating:Central, Fireplaces
- Central air:Yes
Structure and exterior
- Roof:Composition
- Year built:2001
- Building area:2,623 sq. ft.
- Lot area:0.19 Acres
- Architectural Style:Traditional
- Construction Materials:Brick, Wood Siding
- Foundation Description:Slab
- Levels:1 Story
Schools
- High school:Choice Of School
- Middle school:Choice Of School
- Elementary school:Choice Of School
Finances and disclosures
- Price:$539,000
- Price per sq. ft.:$205.49
Features and amenities
- Appliances:Dishwasher, Disposal, Double Oven, Electric Cooktop, Microwave
- Amenities:Bay Windows, Carbon Monoxide Detectors, Fire Alarm, Prewired, Smoke Detectors, Window Coverings
Parking
- Garage:Yes
- Garage spaces:2
 Information provided, in part, by North Texas Real Estate Information Systems, Inc. Last Updated September 19, 2026 Listings with the NTREIS logo are listed by brokerages other than CENTURY 21 Harvey Properties. GDAR Member Broker: Renee Harvey
New listings near 7514 Spicewood Drive
- New
 $279,900Active3 beds 1 baths1,120 sq. ft.
2622 Arcady Drive, Garland, TX 75041
MLS# 21389513Listed by: MONUMENT REALTY - New
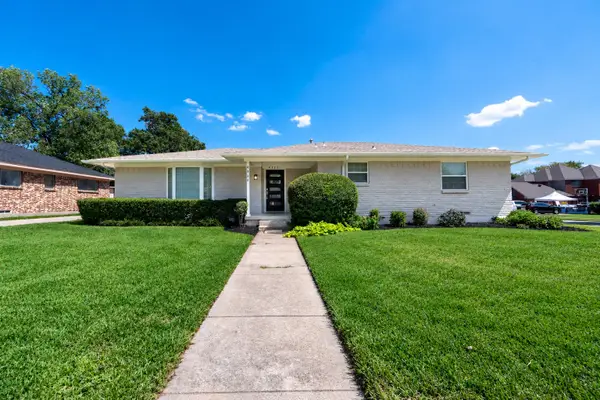 $314,900Active4 beds 2 baths1,682 sq. ft.
4322 Ashville Drive, Garland, TX 75041
MLS# 21390837Listed by: KELLER WILLIAMS ROCKWALL - Open Sun, 2 to 4pmNew
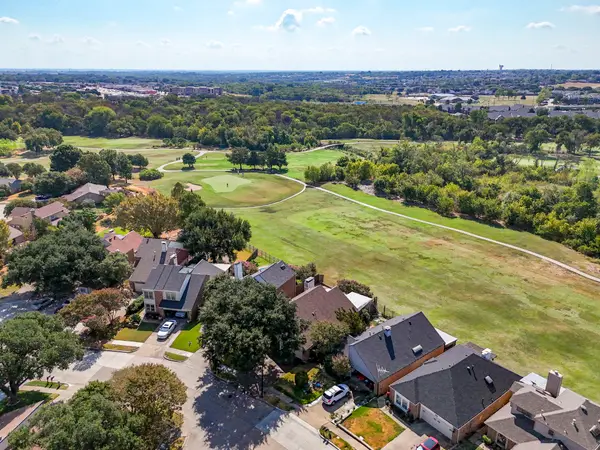 $379,000Active3 beds 3 baths1,935 sq. ft.
522 Briarcliff Drive, Garland, TX 75043
MLS# 21387649Listed by: EBBY HALLIDAY, REALTORS - New
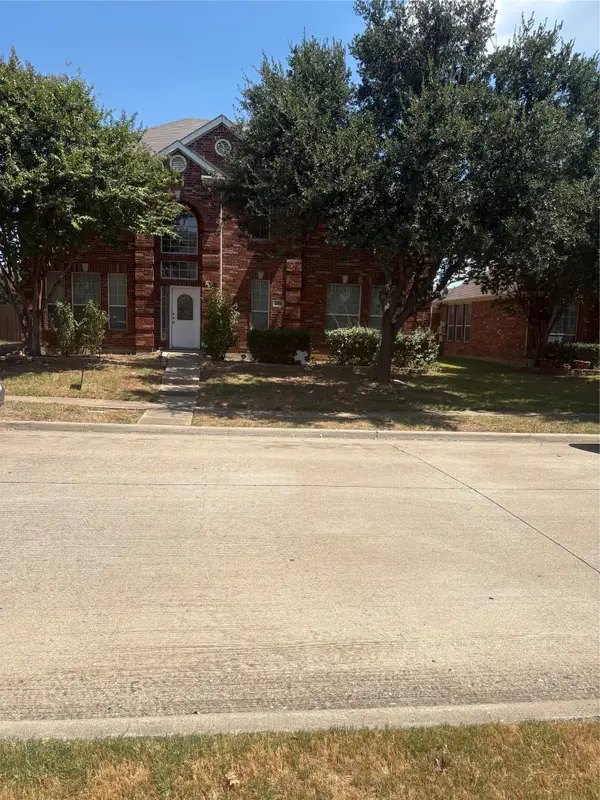 $459,025Active4 beds 4 baths2,623 sq. ft.
2006 Trickling Creek Drive, Garland, TX 75041
MLS# 21376109Listed by: THE MICHAEL GROUP - New
 $449,900Active4 beds 3 baths2,212 sq. ft.
5505 Longcrest Drive, Garland, TX 75043
MLS# 21384362Listed by: DAVID CHRISTOPHER & ASSOCIATES - New
 $589,000Active8 beds 4 baths4,872 sq. ft.
521 Hopkins Street, Garland, TX 75040
MLS# 21385817Listed by: MONUMENT REALTY - New
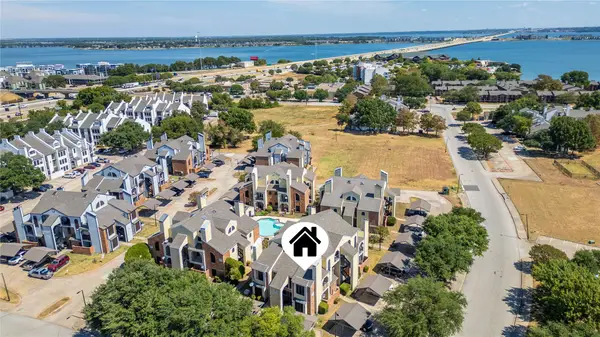 $160,000Active2 beds 1 baths736 sq. ft.
4430 Point Boulevard #101, Garland, TX 75043
MLS# 21381317Listed by: MONUMENT REALTY - Open Sun, 12 to 3pmNew
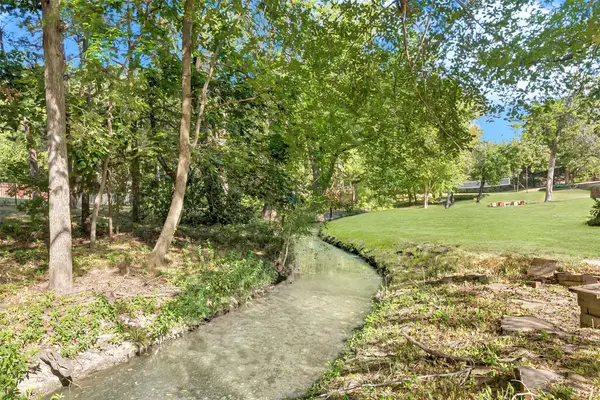 $650,000Active4 beds 4 baths3,911 sq. ft.
902 Glen Meadow Court, Garland, TX 75044
MLS# 21386547Listed by: KELLER WILLIAMS REALTY ALLEN - New
 $259,900Active3 beds 2 baths1,365 sq. ft.
1314 Glenville Drive, Garland, TX 75042
MLS# 21389192Listed by: MONUMENT REALTY - New
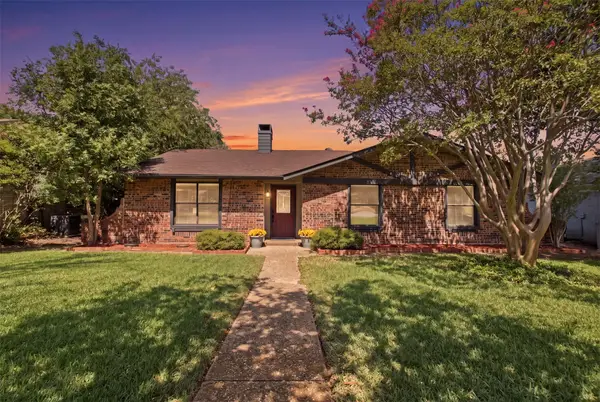 $335,000Active3 beds 2 baths1,742 sq. ft.
2929 Spring Brook Drive, Garland, TX 75044
MLS# 21389839Listed by: EBBY HALLIDAY, REALTORS


Protect your home and budget from life's surprises with an Assurant Home Warranty, backed by a partner that supports you through every step of homeownership. Explore Plans.
©2026 Century 21 Real Estate LLC. All rights reserved. CENTURY 21®, the CENTURY 21 Logo and C21® are service marks owned by Century 21 Real Estate LLC. Century 21 Real Estate LLC fully supports the principles of the Fair Housing Act and the Equal Opportunity Act. Each office is independently owned and operated. Listing information is deemed reliable but not guaranteed accurate.