
503 CR 194, Gary, TX 75643
Local realty services provided by:CENTURY 21 A Select Group
503 CR 194,Gary, TX 75643
$159,000
- 3 Beds
- 2 Baths
- 1,344 sq. ft.
- Mobile / Manufactured
- Active
Listed by: travis penner
Office: scarborough realty group tx -carthage
MLS#:20267130
Source:TX_LAAR
Price summary
- Price:$159,000
- Price per sq. ft.:$118.3
About this home
Lakefront living on a Deeded Corner Lot! Enjoy beautiful lake views and peaceful surroundings with this 3/2 home with fresh paint, new carpet and open concept living. The home features an island, comfortable living space , carport, and and workshop. Relax on the covered deck, with mature trees, and enjoy the lake with fishing, boating, and enjoying the outdoors. Whether you are looking for a re-treat, or full time living, this water front property has plenty to offer. Don't miss this chance to enjoy Lake Life!
Contact an agent
Home facts
- Year built:1987
- Listing ID #:20267130
- Added:16 day(s) ago
- Updated:October 27, 2026 at 04:16 PM
Rooms and interior
- Bedrooms:3
- Total bathrooms:2
- Full bathrooms:2
- Rooms Total:5
- Dining Description:Den/dining Combo
- Bathrooms Description:Shower/tub
- Kitchen Description:Dishwasher, Gas Range/oven, Microwave, Refrigerator
- Bedroom Description:Master Bedroom Split
- Basement Description:Pier And Beam
- Living area:1,344 sq. ft.
Heating and cooling
- Cooling:Central Electric
- Heating:Central Gas
Structure and exterior
- Roof:Composition
- Year built:1987
- Building area:1,344 sq. ft.
- Lot area:0.44 Acres
- Lot Features:Corner
- Architectural Style:Manufactured Housing
- Construction Materials:Shingles
- Exterior Features:Deck Covered, Improved Grass, Native Grass, Partial Timber Coverage
- Foundation Description:Pier And Beam
- Levels:1 Story
Utilities
- Water:Public Water, Well
- Sewer:Aerobic Septic System
Finances and disclosures
- Price:$159,000
- Price per sq. ft.:$118.3
- Tax amount:$1,800
Features and amenities
- Laundry features:Dryer/electric, Inside Room, Washer Connection
- Amenities:Electric Water Heater, Workshop
Parking
- Parking description:Carport, Concrete Driveway, Detached, Side Entry, Workshop Area
- Garage spaces:2
New listings near 503 CR 194
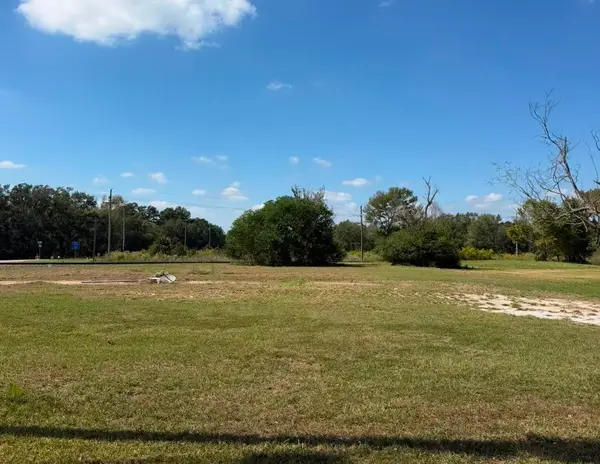 $39,999Active0.6 Acres
4656 FM 10, Gary, TX 75643-000
MLS# 20267250Listed by: L4 PROPERTY GROUP $225,000Active15 Acres
TBD County Road 175, Gary, TX 75643
MLS# 20267241Listed by: COLDWELL BANKER HOME PLACE - CARTHAGE $549,000Active3 beds 2 baths2,141 sq. ft.
Address Withheld By Seller, Gary, TX 75643
MLS# 20267174 $320,000Active2 beds 1 baths1,196 sq. ft.
Address Withheld By Seller, Gary, TX 75643-4397
MLS# 20267165 $749,900Active3 beds 4 baths2,089 sq. ft.
269 County Rd 193, Gary, TX 75643
MLS# 20267120Listed by: THERESA HULL HOMETOWN REALTY GROUP $99,900Active10 Acres
TBD County Rd 180, Gary, TX 75643
MLS# 20266940Listed by: T J LEWIS REAL ESTATE $259,900Active3 beds 2 baths2,016 sq. ft.
127 Private Rd 5214, Gary, TX 75643
MLS# 20266778Listed by: THERESA HULL HOMETOWN REALTY GROUP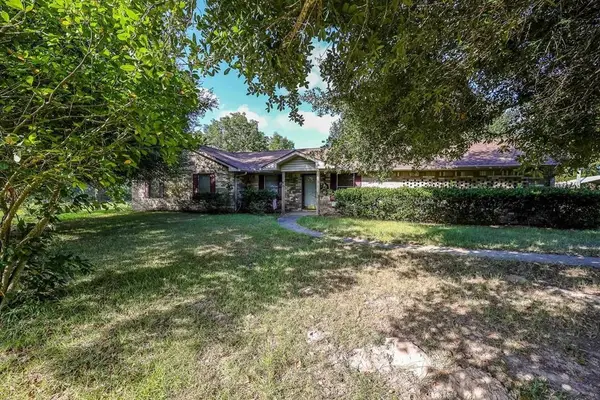 $1,225,000Active227 Acres
306 CR 415, Tenaha, TX 75974
MLS# 20266204Listed by: TX FARMS & RANCHES/PARK VILLAGE $299,000Active3 beds 2 baths1,680 sq. ft.
790 CR 131, Gary, TX 75643
MLS# 20265934Listed by: SCARBOROUGH REALTY GROUP TX -CARTHAGE


Protect your home and budget from life's surprises with an Assurant Home Warranty, backed by a partner that supports you through every step of homeownership. Explore Plans.
©2026 Century 21 Real Estate LLC. All rights reserved. CENTURY 21®, the CENTURY 21 Logo and C21® are service marks owned by Century 21 Real Estate LLC. Century 21 Real Estate LLC fully supports the principles of the Fair Housing Act and the Equal Opportunity Act. Each office is independently owned and operated. Listing information is deemed reliable but not guaranteed accurate.