
790 CR 131, Gary, TX 75643
Local realty services provided by:CENTURY 21 A Select Group
790 CR 131,Gary, TX 75643
$329,000
- 3 Beds
- 2 Baths
- 1,680 sq. ft.
- Mobile / Manufactured
- Active
Listed by: travis penner
Office: scarborough realty group tx -carthage
MLS#:20265934
Source:TX_LAAR
Price summary
- Price:$329,000
- Price per sq. ft.:$195.83
About this home
Escape to the peace and privacy of country living with this 3/2 situated on nearly 8 acres in Panola County. Positioned as one of the highest points in the county, this property offers a beautiful setting surrounded by mature trees, and plenty of room to enjoy the outdoors. Inside you will find a spacious kitchen with abundant cabinetry and a pantry. The primary suite offers a walk in shower, separate tub and dual vanities. Outside the decks and covered areas provide great space to enjoy the outdoors, and enjoy the hot tub on those cool nights. This property is well equipped for country living with its own water well and home generator to offer convenience and peace of mind. Nearly 8 acres provides space for trails, hunting, shop, or just simply the privacy of your own wooded lot. If you have been looking for acreage, privacy, and comfortable country living without giving up modern conveniences, this Panola County property deserves a look!
Contact an agent
Home facts
- Year built:2019
- Listing ID #:20265934
- Added:2 day(s) ago
- Updated:August 22, 2026 at 02:57 PM
Rooms and interior
- Bedrooms:3
- Total bathrooms:2
- Full bathrooms:2
- Rooms Total:5
- Dining Description:Kitchen/eating Combo
- Bathrooms Description:Shower And Tub
- Kitchen Description:Dishwasher, Electric Range/Oven, Microwave, Pantry
- Bedroom Description:Master Bedroom Split
- Living area:1,680 sq. ft.
Heating and cooling
- Cooling:Central Electric
- Heating:Central Electric
Structure and exterior
- Roof:Composition
- Year built:2019
- Building area:1,680 sq. ft.
- Lot Features:Landscaped
- Architectural Style:Manufactured Housing
- Construction Materials:Aluminum/Vinyl Siding, Shingles, Siding
- Exterior Features:Deck Covered, Deck Open, Partial Timber Coverage
- Levels:1 Story
Utilities
- Water:Well
- Sewer:Septic Tank
Finances and disclosures
- Price:$329,000
- Price per sq. ft.:$195.83
- Tax amount:$786
Features and amenities
- Laundry features:Dryer/electric, Inside Room, Washer Connection
- Amenities:Electric Water Heater
Parking
- Parking description:Carport, Detached, Gravel Driveway, Side Entry
- Garage spaces:2
New listings near 790 CR 131
- New
 $165,000Active21.89 Acres
TBD County Road 175, Gary, TX 75643
MLS# 20265872Listed by: THERESA HULL HOMETOWN REALTY GROUP - New
 $115,000Active2 beds 2 baths1,004 sq. ft.
930 CR175, Gary, TX 75643
MLS# 20265806Listed by: SCARBOROUGH REALTY GROUP TX -CARTHAGE - New
 $1,225,000Active3 beds 2 baths1,487 sq. ft.
306 CR 415, Tenaha, TX 75974
MLS# 20265766Listed by: TX FARMS & RANCHES/PARK VILLAGE  $139,500Active1.57 Acres
TBD CR 198, Gary, TX 75643
MLS# 20265633Listed by: JULIE WOODS & ASSOCIATE RE FIRM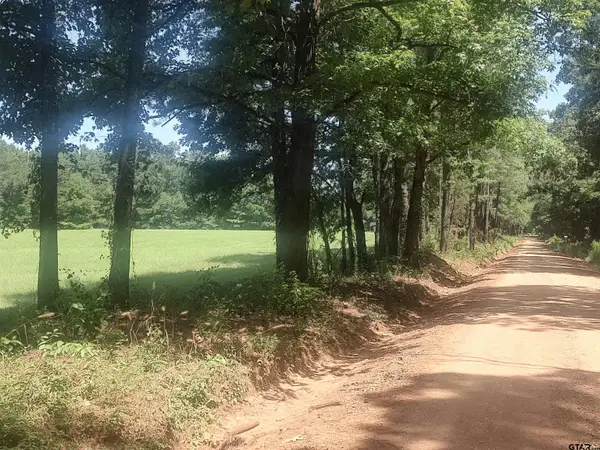 $299,528Active-- beds -- baths
381 County Road 4688, Tenaha, TX 75974
MLS# 26010854Listed by: MORRIS LAND BROKERS, LLC $89,250Pending17 Acres
PID #R12191 County Road 4686, Tenaha, TX 75974
MLS# 70014459Listed by: MIDWEST LAND GROUP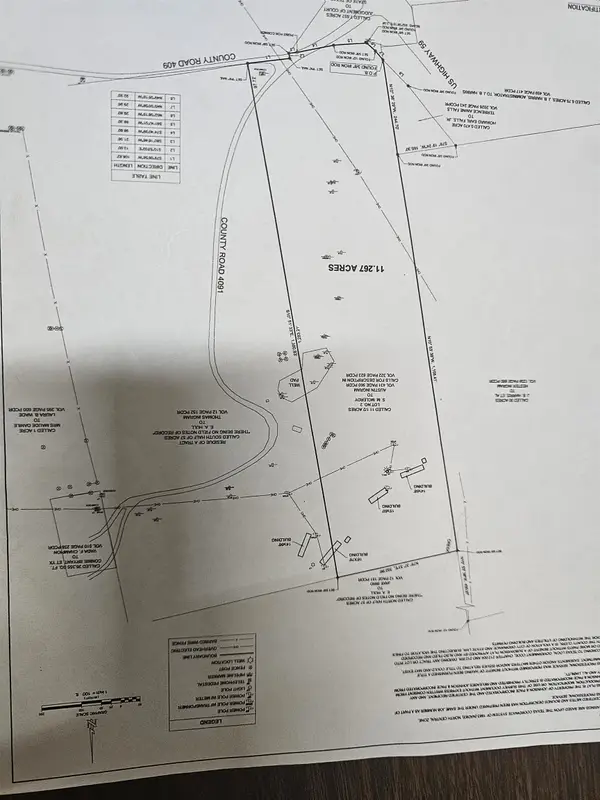 $84,500Active11.27 Acres
TBD CR 409, Gary, TX 75643
MLS# 20264635Listed by: SCARBOROUGH REALTY GROUP TX -CARTHAGE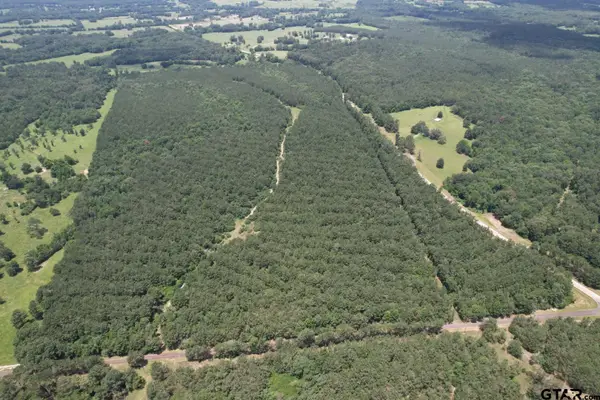 $722,750Active-- beds -- baths
TBD Fm 999, Gary, TX 75643
MLS# 26008839Listed by: MORRIS LAND BROKERS, LLC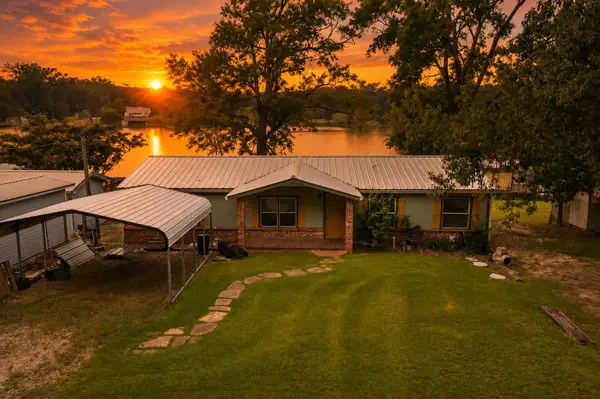 $184,000Active4 beds 2 baths1,620 sq. ft.
135 CR 193, Gary, TX 75643
MLS# 20264435Listed by: SCARBOROUGH REALTY GROUP TX -CARTHAGE


Protect your home and budget from life's surprises with an Assurant Home Warranty, backed by a partner that supports you through every step of homeownership. Explore Plans.
©2026 Century 21 Real Estate LLC. All rights reserved. CENTURY 21®, the CENTURY 21 Logo and C21® are service marks owned by Century 21 Real Estate LLC. Century 21 Real Estate LLC fully supports the principles of the Fair Housing Act and the Equal Opportunity Act. Each office is independently owned and operated. Listing information is deemed reliable but not guaranteed accurate.