
111 Kathy Street, Gatesville, TX 76528
Local realty services provided by:CENTURY 21 Scott Myers Realtors
111 Kathy Street,Gatesville, TX 76528
- 3 Beds
- 2 Baths
- - sq. ft.
- Single family
- Sold
Listed by: patrick maxam
Office: re/max better place
MLS#:621344
Source:TX_FRAR
Sorry, we are unable to map this address
Price summary
- Price:
About this home
This beautifull custom-built home offers the perfect blend of comfort, functionality, and peaceful country
living. This well-maintained 3-bedroom, 2-bathroom home with a 2-car garage is situated on a spacious 0.42-acre lot in a quiet, scenic subdivision just outside the city limits. Step inside to an inviting open-concept floor plan where the kitchen flows seamlessly into the dining and living areas, creating the ideal space for everyday living and entertaining. The living room features a cozy wood-burning fireplace, while crown molding throughout adds a touch of elegance. Tile flooring in the main living and high-traffic areas provides durability and easy maintenance, with carpet adding comfort in the bedrooms. The thoughtfully designed split-bedroom floor plan offers privacy, with the spacious primary suite serving as a relaxing retreat. The primary bedroom features a beautiful pop-up ceiling, a large
walk-in closet, and an ensuite bathroom complete with double vanities, a garden tub, and a separate
walk-in shower. Outside, you'll find a large fenced backyard perfect for pets, play, or entertaining.
Enjoy mornings on the covered back patio surrounded by mature trees, including live oak, red oak,
pecan, persimmon, peach, plum, and Texas vitex. A storage shed provides additional space for
tools and outdoor equipment. This home has seen numerous valuable updates over the past four
years, including a new roof, full-perimeter gutters with leaf guards, a widened driveway, and a
premium water heater installed in November 2021, offering added peace of mind for years to come.
Conveniently located just 30 minutes from Waco, Temple, and Fort Hood, this property offers the
tranquility of country living with easy access to shopping, dining, employment, and recreation.
Don't miss your opportunity to own this move-in-ready custom home in one of Gatesville's most
desirable locations! Owner = Licensed Real Estate Broker in the state of TX...
Contact an agent
Home facts
- Year built:2007
- Subdivision & Development:Forest Hills Estates Part II
- Listing ID #:621344
- Added:44 day(s) ago
- Updated:September 14, 2026 at 06:23 AM
Rooms and interior
- Bedrooms:3
- Total bathrooms:2
- Full bathrooms:2
- Flooring:Carpet, Ceramic Tile, Tile
- Dining Description:Breakfast Area, Breakfast Bar
- Bathrooms Description:Double Vanity, Garden Tub/Roman Tub, Separate Shower
- Kitchen Description:Dishwasher, Electric Range, Kitchen/Family Room Combo, Microwave, Pantry, Range, Refrigerator
- Bedroom Description:All Bedrooms Down
Heating and cooling
- Cooling:Ceiling Fans, Electric
- Heating:Electric
Structure and exterior
- Roof:Composition, Shingle
- Year built:2007
- Construction Materials:Brick Veneer, Frame, Masonry
- Exterior Features:Covered, Covered Patio, Patio, Porch, Rain Gutters, Refrigerator
- Foundation Description:Slab
- Levels:1 Story
Schools
- High school:Gatesville
- Middle school:Gatesville
- Elementary school:Gatesville
Utilities
- Water:Community Coop
- Sewer:Public Sewer, Septic Tank
Finances and disclosures
- Price:
Features and amenities
- Appliances:Dishwasher, Electric Range, Electric Water Heater, Microwave, Range, Refrigerator, Water Heater
- Laundry features:Electric Dryer Hookup, Laundry Room, Washer Hookup
- Amenities:Open Floorplan, Walk-in Closets
Parking
- Parking description:2 Car Garage, Attached, Garage
- Garage:Yes
- Garage spaces:2
New listings near 111 Kathy Street
- New
 $999,500Active5 beds 3 baths3,109 sq. ft.
417 County Road 60, Gatesville, TX 76528
MLS# 624890Listed by: KIM HILL REAL ESTATE GROUP - New
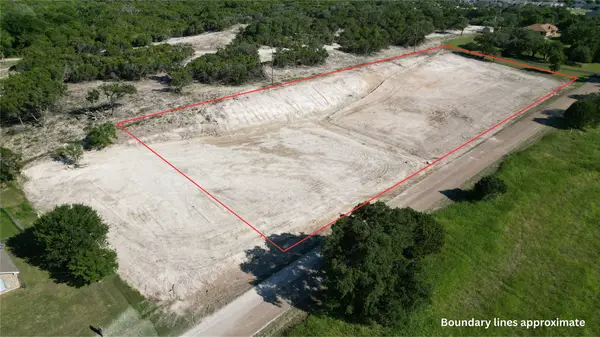 $99,500Active1.88 Acres
00 Cedar Ridge Road, Gatesville, TX 76528
MLS# 21381417Listed by: NICHE REAL ESTATE - New
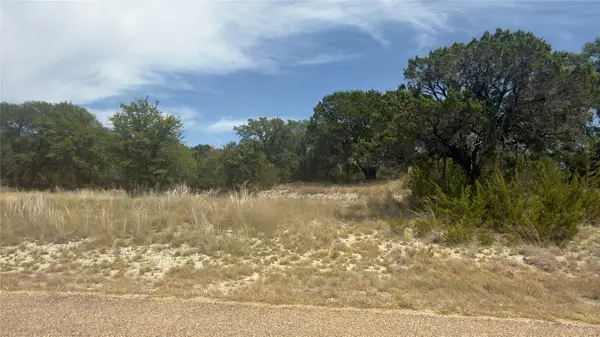 $35,000Active0.47 Acres
124 Greenwood Circle, Gatesville, TX 76528
MLS# 21372619Listed by: NICHE REAL ESTATE - New
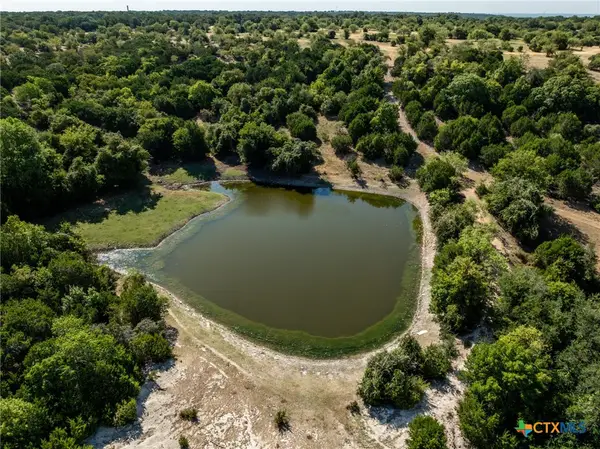 $4,475,000Active-- beds -- baths
TBD Reno Road, Gatesville, TX 76528
MLS# 624712Listed by: FRONT PORCH REALTY - New
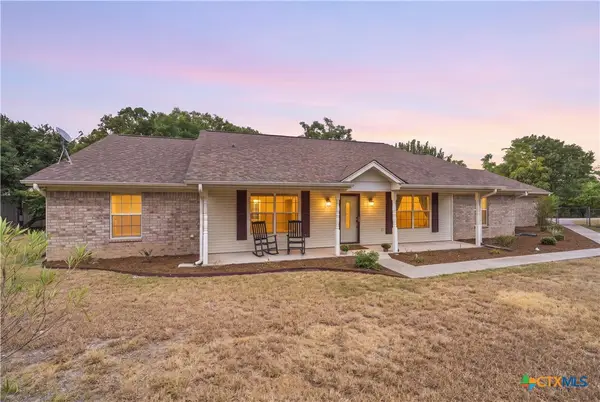 $530,000Active3 beds 2 baths2,638 sq. ft.
910 Cedar Ridge Road, Gatesville, TX 76528
MLS# 624465Listed by: ALL CITY REAL ESTATE LTD. CO - New
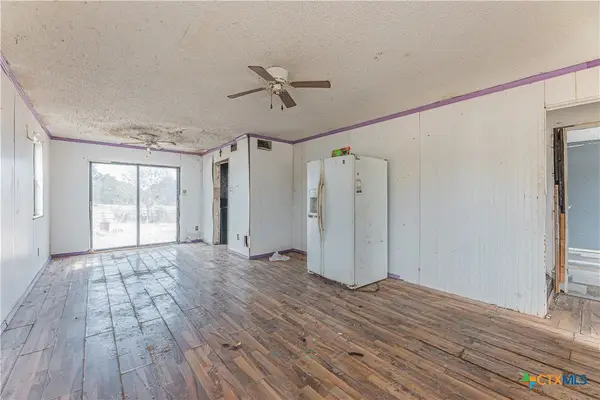 $34,995Active3 beds 2 baths1,620 sq. ft.
407 N 14th, Gatesville, TX 76528
MLS# 624135Listed by: ANCHOR REALTY - New
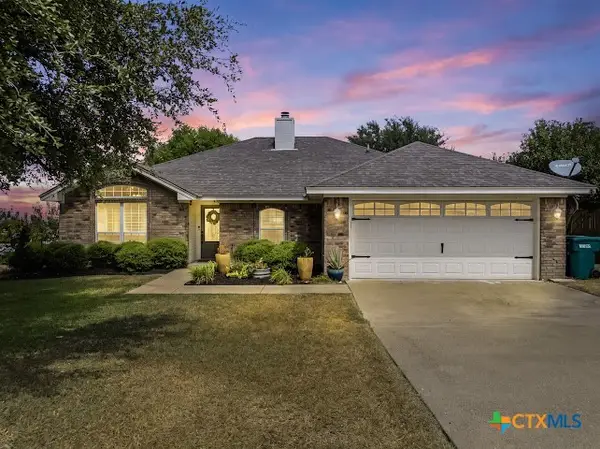 $329,500Active3 beds 2 baths1,784 sq. ft.
3405 Spyglass Circle, Gatesville, TX 76528
MLS# 624582Listed by: DIXON REALTY TEAM|KW - New
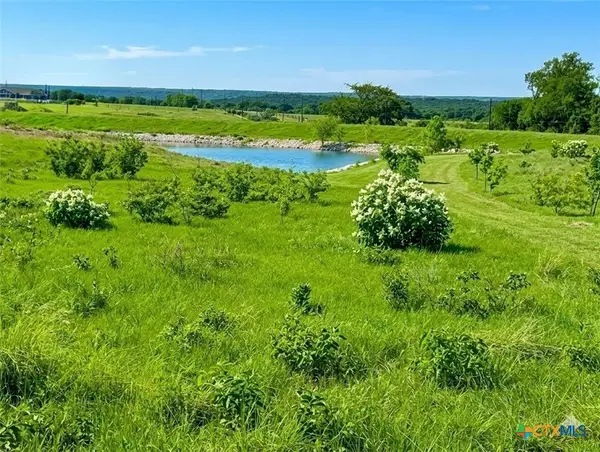 $279,000Active-- beds -- baths
135 County Road 360, Gatesville, TX 76528
MLS# 624540Listed by: TEXAS PREMIER REALTY 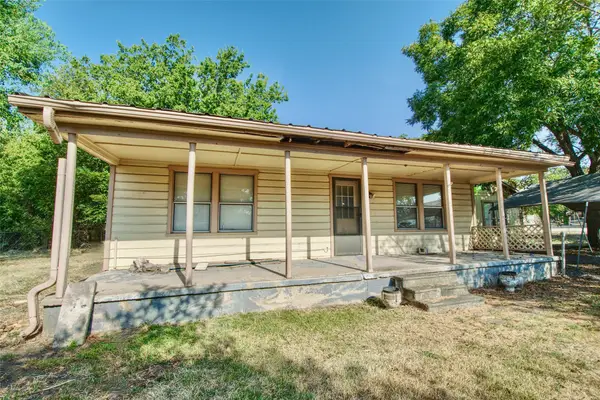 $125,000Active3 beds 2 baths1,256 sq. ft.
129 E Fm 931, Gatesville, TX 76528
MLS# 21374026Listed by: EG REALTY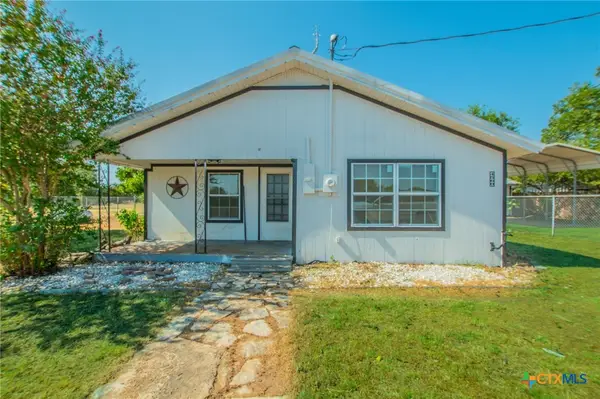 $290,000Active4 beds 2 baths1,728 sq. ft.
4560 County Road 107, Gatesville, TX 76528
MLS# 623611Listed by: TEJAS REAL ESTATE


Protect your home and budget from life's surprises with an Assurant Home Warranty, backed by a partner that supports you through every step of homeownership. Explore Plans.
©2026 Century 21 Real Estate LLC. All rights reserved. CENTURY 21®, the CENTURY 21 Logo and C21® are service marks owned by Century 21 Real Estate LLC. Century 21 Real Estate LLC fully supports the principles of the Fair Housing Act and the Equal Opportunity Act. Each office is independently owned and operated. Listing information is deemed reliable but not guaranteed accurate.