
417 County Road 60, Gatesville, TX 76528
Local realty services provided by:CENTURY 21 Premier Realtors
Listed by: kim hill
Office: kim hill real estate group
MLS#:624890
Source:TX_FRAR
Price summary
- Price:$999,500
- Price per sq. ft.:$321.49
About this home
Private Central Texas country living on 18.5 acres at 417 County Road 60 near Gatesville, with 29 additional acres available separately that includes a year-round fishing pond.
Set behind a private gated entrance on a quiet, low-traffic county road and surrounded by bigger rural landholdings, this polished country ranchette offers the privacy and breathing room many buyers seek without giving up convenient access to town. Wide-open Texas skies, slow sunrises, and pasture sunsets set the pace.
The 3,100 SF custom home offers 5 bedrooms and 3 baths with vaulted and beamed ceilings, warm wood details, a floor-to-ceiling stone fireplace, and a kitchen with custom cabinetry, granite, center island, double ovens, gas cooking, pot filler and walk-in pantry. A large upstairs bonus room, two HVAC systems, two tankless water heaters, covered outdoor living, outdoor kitchen and private pool create an inviting setting for everyday life and entertainment.
The land is fully cross fenced for horses, goats, sheep, a few cattle, gardening, or a hobby farm. Two barns include a spray-foam horse barn with five stalls and room to add three more, rubber mats over concrete, automatic waterers, fans, timed lights, built-in feeders, and a wash rack, and horse stocks, plus four paddocks and three stalls with 40-ft runs. Water spigots throughout property, barn, and 30x40 shop with 120V/240V power. A greenhouse adds another use.
Morning coffee faces open pasture. Gatesville handles daily needs; Waco/Baylor, McGregor and the SpaceX corridor, Temple-Belton, Killeen/Fort Hood, Stephenville, Austin, and Dallas-Fort Worth stay within a practical drive. Schedule a private showing and ask about the extra 29 acres while they are still offered separately....
Contact an agent
Home facts
- Year built:2018
- Subdivision & Development:J Thompson
- Listing ID #:624890
- Added:4 day(s) ago
- Updated:September 15, 2026 at 02:30 PM
Rooms and interior
- Bedrooms:5
- Total bathrooms:3
- Full bathrooms:3
- Flooring:Carpet, Ceramic Tile
- Dining Description:Breakfast Bar, Dining Area, Separate Formal Dining Room
- Bathrooms Description:Double Vanity, Garden Tub/Roman Tub, Separate Shower, Tub Shower
- Kitchen Description:Built-In Oven, Cooktop, Dishwasher, Disposal, Double Oven, Gas Range, Granite Counters, Kitchen Island, Microwave, Range Hood, Some Gas Appliances
- Living area:3,109 sq. ft.
Heating and cooling
- Cooling:Ceiling Fans, Central Air, Electric
- Heating:Central, Electric, Fireplaces, Multiple Heating Units
- Central air:Yes
Structure and exterior
- Roof:Metal
- Year built:2018
- Building area:3,109 sq. ft.
- Lot area:18.51 Acres
- Construction Materials:Masonry
- Exterior Features:Covered, Deck, Gas Grill, Horse Facilities, Outdoor Grill, Outdoor Kitchen, Porch, Private Yard, Rain Gutters
- Foundation Description:Slab
- Levels:2 Story
Schools
- High school:Gatesville
- Middle school:Gatesville
- Elementary school:Gatesville
Utilities
- Water:Community Coop
- Sewer:Septic Tank
Finances and disclosures
- Price:$999,500
- Price per sq. ft.:$321.49
Features and amenities
- Appliances:Built-In Oven, Cooktop, Dishwasher, Disposal, Double Oven, Electric Water Heater, Gas Range, Microwave, Multiple Water Heaters, Range Hood, Some Gas Appliances, Tankless Water Heater
- Laundry features:Electric Dryer Hookup, Laundry Room, Main Level, Washer Hookup
- Amenities:Beamed Ceilings, Crown Molding, Custom Cabinets, Double Pane Windows, High Ceilings, Open Floorplan, Recessed Lighting, Vaulted Ceilings, Walk-in Closets
- Pool features:Above Ground, Liner, Private, Vinyl
Parking
- Parking description:3 Car Garage, Attached, Garage, Garage Faces Side
- Garage:Yes
- Garage spaces:3
New listings near 417 County Road 60
- New
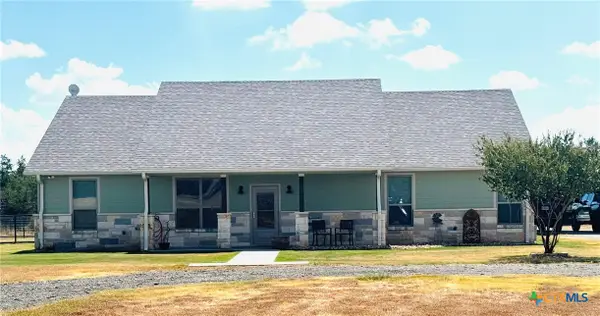 $650,000Active3 beds 4 baths1,856 sq. ft.
516 Cedar Mountain Road, Gatesville, TX 76528
MLS# 625221Listed by: DIXON REALTY TEAM|KW - New
 $375,000Active-- beds -- baths1,296 sq. ft.
740 & 720 County Road 334, Gatesville, TX 76528
MLS# 625278Listed by: KELLER WILLIAMS REALTY - New
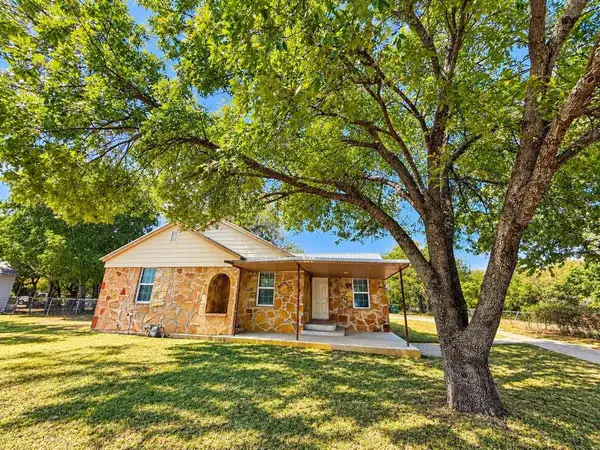 $249,900Active4 beds 1 baths2,095 sq. ft.
1115 W Main Street, Gatesville, TX 76528
MLS# 21382123Listed by: KIM HILL REAL ESTATE GROUP - New
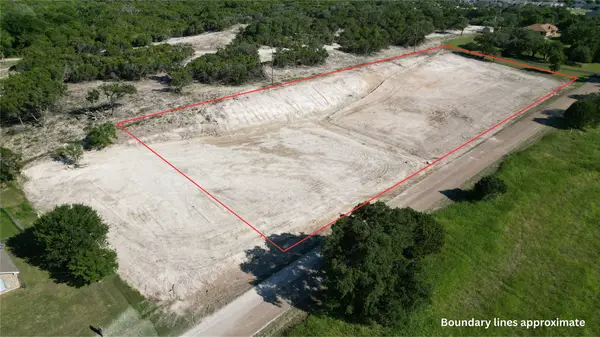 $99,500Active1.88 Acres
00 Cedar Ridge Road, Gatesville, TX 76528
MLS# 21381417Listed by: NICHE REAL ESTATE - New
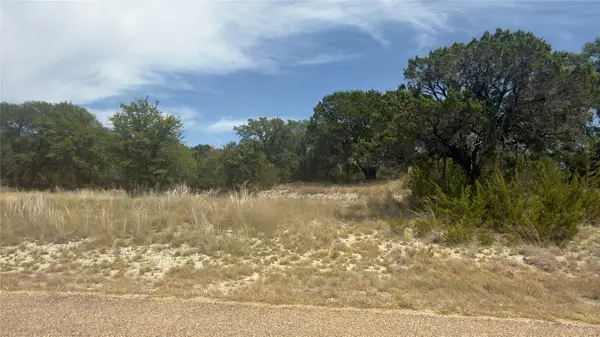 $35,000Active0.47 Acres
124 Greenwood Circle, Gatesville, TX 76528
MLS# 21372619Listed by: NICHE REAL ESTATE - New
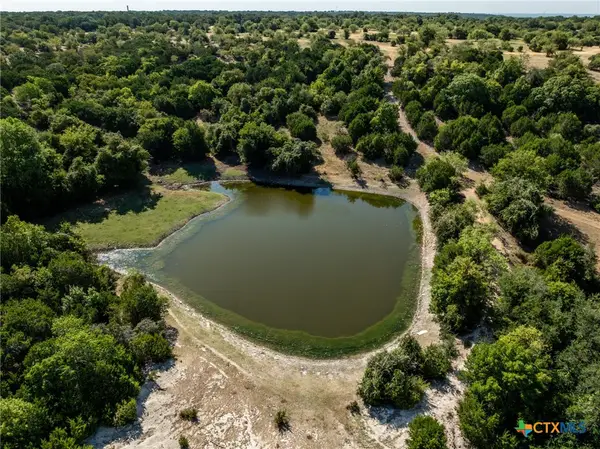 $4,475,000Active-- beds -- baths
TBD Reno Road, Gatesville, TX 76528
MLS# 624712Listed by: FRONT PORCH REALTY - New
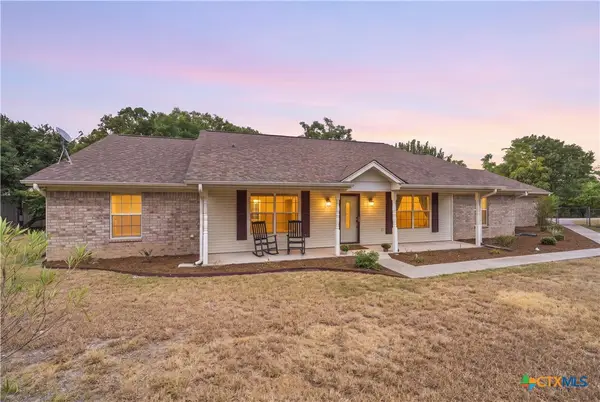 $530,000Active3 beds 2 baths2,638 sq. ft.
910 Cedar Ridge Road, Gatesville, TX 76528
MLS# 624465Listed by: ALL CITY REAL ESTATE LTD. CO 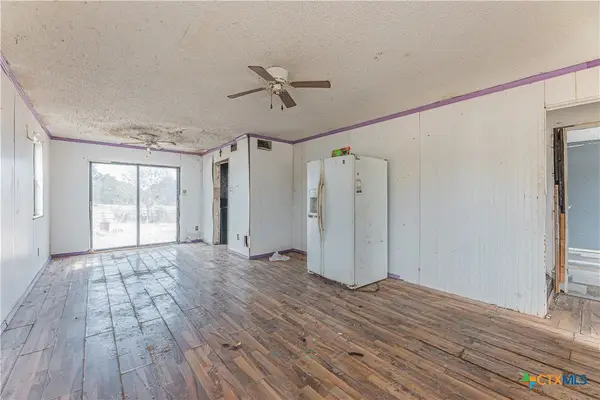 $34,995Active3 beds 2 baths1,620 sq. ft.
407 N 14th, Gatesville, TX 76528
MLS# 624135Listed by: ANCHOR REALTY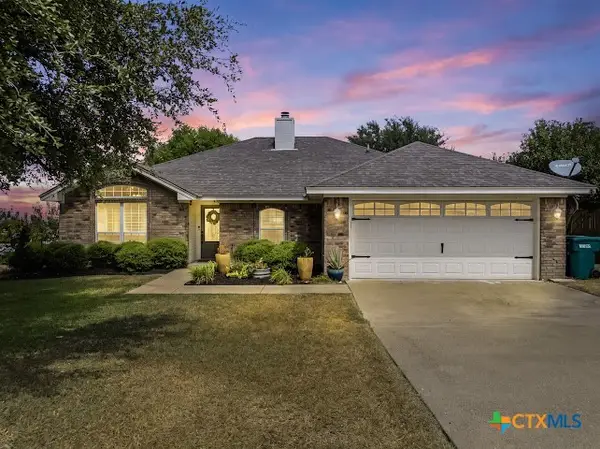 $329,500Active3 beds 2 baths1,784 sq. ft.
3405 Spyglass Circle, Gatesville, TX 76528
MLS# 624582Listed by: DIXON REALTY TEAM|KW


Protect your home and budget from life's surprises with an Assurant Home Warranty, backed by a partner that supports you through every step of homeownership. Explore Plans.
©2026 Century 21 Real Estate LLC. All rights reserved. CENTURY 21®, the CENTURY 21 Logo and C21® are service marks owned by Century 21 Real Estate LLC. Century 21 Real Estate LLC fully supports the principles of the Fair Housing Act and the Equal Opportunity Act. Each office is independently owned and operated. Listing information is deemed reliable but not guaranteed accurate.