
2512 Lowrey Drive, Gatesville, TX 76528
Local realty services provided by:CENTURY 21 North East
Listed by: lindy burks, calvin burks
Office: burks real estate
MLS#:625435
Source:TX_FRAR
Price summary
- Price:$223,000
- Price per sq. ft.:$133.21
About this home
Well-maintained 3-bedroom, 3-bath, 1-car brick home in an established Gatesville neighborhood. This spacious home features a functional floorplan with two living areas, formal dining, and an open-concept kitchen with built-in double oven and cooktop. Kitchen updates include epoxy countertops, backsplash, and new quiet, energy-efficient lights and ceiling fans.
Primary bedroom offers a private bath with standing shower. Two additional bedrooms feature good natural light, ample closet space, and built-in bookshelves. Hall bath includes vintage-style tile, large illuminated mirror, and tub/shower combination. Third bath is conveniently located off the living area and features a faux-marble jetted tub and matching vanity.
Exterior features include an irrigated lawn, mature shade trees, and a fenced backyard with peach, pecan, and pear trees. Large covered back patio provides ample space for grilling and outdoor seating. One-car garage includes remote and automatic opener. Vivint fire and theft security system remains in place.
Roof replaced approximately 5 years ago; windows replaced by Sears approximately 10–15 years ago. Conveniently located near schools, shopping, and dining. Great opportunity in a quiet, established Gatesville neighborhood....
Contact an agent
Home facts
- Year built:1981
- Subdivision & Development:Barton Addn Part 2
- Listing ID #:625435
- Added:38 day(s) ago
- Updated:October 21, 2026 at 02:34 PM
Rooms and interior
- Bedrooms:3
- Total bathrooms:3
- Full bathrooms:3
- Rooms Total:3
- Flooring:Carpet, Laminate
- Dining Description:Breakfast Bar, Dining Area, Separate Formal Dining Room
- Bathrooms Description:Garden Tub/Roman Tub
- Kitchen Description:Built-In Oven, Cooktop, Dishwasher, Double Oven, Gas Cooktop
- Living area:1,674 sq. ft.
Heating and cooling
- Cooling:Ceiling Fans, Central Air
- Heating:Central
- Central air:Yes
Structure and exterior
- Roof:Composition, Shingle
- Year built:1981
- Building area:1,674 sq. ft.
- Lot area:0.19 Acres
- Construction Materials:Masonry
- Exterior Features:Covered, Porch
- Foundation Description:Slab
- Levels:1 Story
Schools
- High school:Gatesville
- Middle school:Gatesville
- Elementary school:Gatesville
Utilities
- Water:Public
- Sewer:Public Sewer
Finances and disclosures
- Price:$223,000
- Price per sq. ft.:$133.21
Features and amenities
- Appliances:Built-In Oven, Cooktop, Dishwasher, Double Oven, Gas Cooktop, Water Heater
- Laundry features:Gas Dryer Hookup, Laundry Room, Washer Hookup
- Amenities:Bookcases
Parking
- Parking description:1 Car Garage, Attached Carport
- Garage:Yes
- Garage spaces:1
New listings near 2512 Lowrey Drive
- New
 $575,000Active3 beds 2 baths2,240 sq. ft.
257 Beadle Road, Gatesville, TX 76528
MLS# 628400Listed by: TEJAS REAL ESTATE - New
 $499,000Active40.2 Acres
TBD Hwy 36, Gatesville, TX 76528
MLS# 628544Listed by: DIXON REALTY TEAM|KW - New
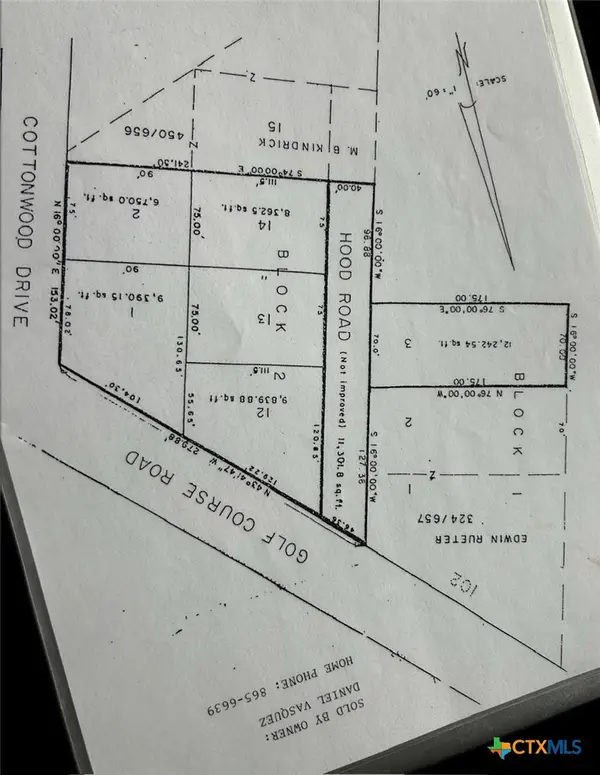 $84,900Active0.2 Acres
108 Golf Course Road, Gatesville, TX 76528
MLS# 628450Listed by: DIXON REALTY TEAM|KW - New
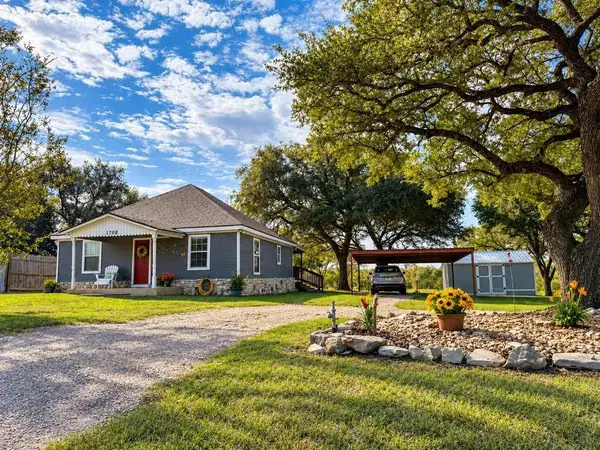 $220,000Active2 beds 1 baths896 sq. ft.
1708 W Main Street, Gatesville, TX 76528
MLS# 21417306Listed by: KIM HILL REAL ESTATE GROUP - New
 $19,000Active0.09 Acres
1903 Railroad Street, Gatesville, TX 76528
MLS# 628203Listed by: COWBOY RE BY ALL CITY RE - New
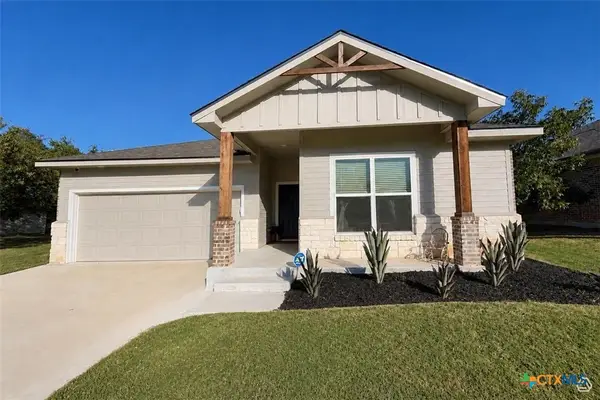 $309,000Active4 beds 2 baths1,338 sq. ft.
105 Elm Lane, Gatesville, TX 76528
MLS# 627917Listed by: DIXON REALTY TEAM|KW - New
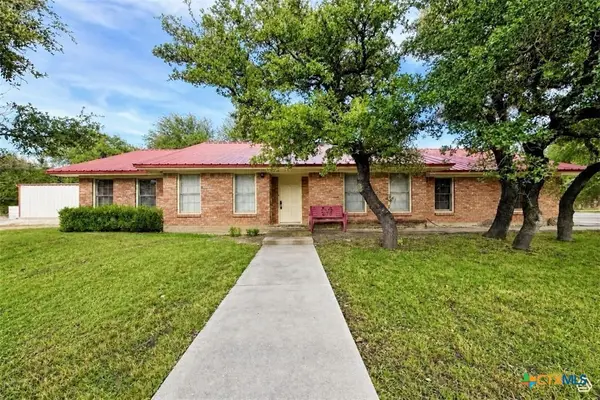 $350,000Active3 beds 2 baths2,075 sq. ft.
118 Sunny Lane, Gatesville, TX 76528
MLS# 628035Listed by: DIXON REALTY TEAM|KW - New
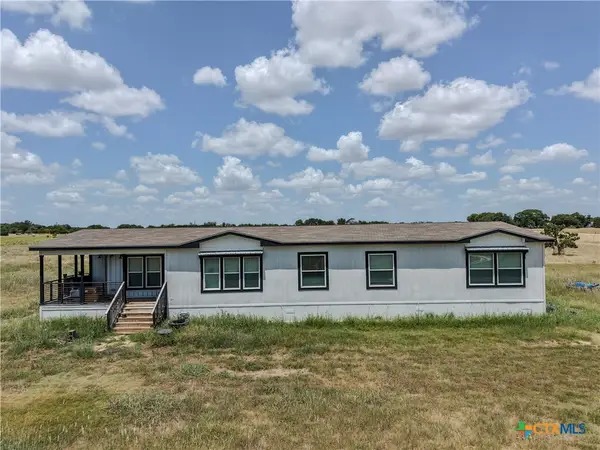 $399,500Active3 beds 2 baths2,209 sq. ft.
991 County Road 274, Gatesville, TX 76528
MLS# 628012Listed by: DIXON REALTY TEAM|KW - New
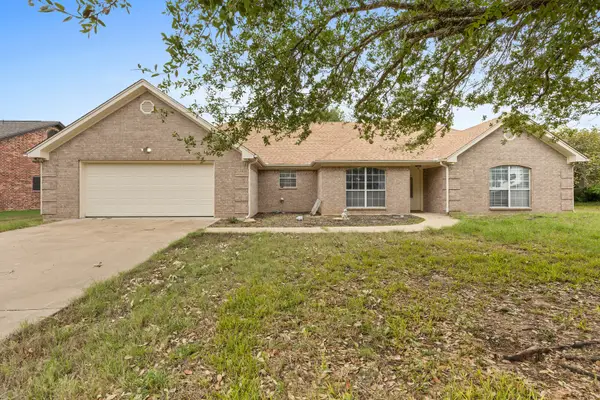 $325,000Active3 beds 2 baths2,030 sq. ft.
210 River Place W, Gatesville, TX 76528
MLS# 21412917Listed by: COLDWELL BANKER APEX, REALTORS - New
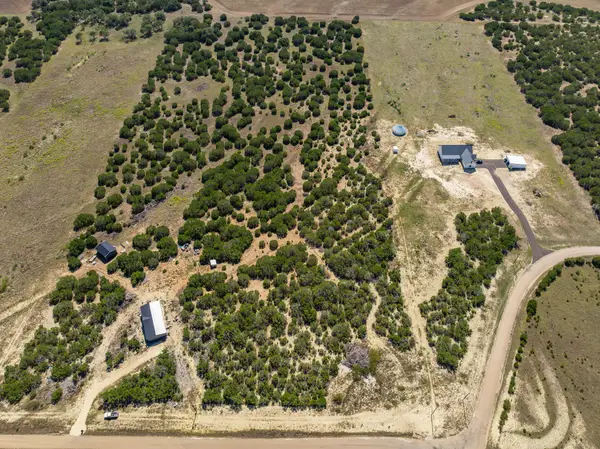 $149,900Active11.12 Acres
2575 W County Road 154, Gatesville, TX 76528
MLS# 21412503Listed by: GREATER WACO REALTY, LLC


Protect your home and budget from life's surprises with an Assurant Home Warranty, backed by a partner that supports you through every step of homeownership. Explore Plans.
©2026 Century 21 Real Estate LLC. All rights reserved. CENTURY 21®, the CENTURY 21 Logo and C21® are service marks owned by Century 21 Real Estate LLC. Century 21 Real Estate LLC fully supports the principles of the Fair Housing Act and the Equal Opportunity Act. Each office is independently owned and operated. Listing information is deemed reliable but not guaranteed accurate.