
100 Arabian Colt Dr, Georgetown, TX 78626
Local realty services provided by:CENTURY 21 North East
100 Arabian Colt Dr,Georgetown, TX 78626
$375,000
- 4 Beds
- 3 Baths
- 2,295 sq. ft.
- Single family
- Active
Listed by:
 CENTURY 21 Stribling Properties
Office: century 21 stribling properties
MLS#:8693186
Source:ACTRIS
Price summary
- Price:$375,000
- Price per sq. ft.:$163.4
- Monthly HOA dues:$65
About this home
Rare find on a premium corner lot — this 2020-built two-story home in Saddle Creek offers a private, gated courtyard off the detached two-car garage, perfect for relaxing, entertaining, or letting pets and kids play outside the fence line. Inside, 2,295 square feet flexes for the way you live: a main-level primary suite plus a second bedroom and full bath downstairs, and two more spacious bedrooms with a third full bath upstairs. The open-concept kitchen, dining, and living space is built for gathering, with granite countertops, a large island, and abundant cabinetry. Recent upgrades include impact-resistant roofing and a new garage door, adding peace of mind and potential insurance savings for the next owner. Zoned to Georgetown ISD and just minutes from neighborhood parks, walking trails, shopping, and major commuter routes, this move-in-ready home also enjoys Saddle Creek's clubhouse, gym, splash-pad pool, disc golf, and playground.
Contact an agent
Home facts
- Year built:2020
- Subdivision & Development:Saddlecreek
- Listing ID #:8693186
- Updated:September 15, 2026 at 03:38 PM
Rooms and interior
- Bedrooms:4
- Total bathrooms:3
- Full bathrooms:3
- Flooring:Carpet, Laminate, Tile
- Kitchen Description:Built-In Gas Oven, Built-In Gas Range, Built-In Refrigerator, Microwave, Oven
- Living area:2,295 sq. ft.
Heating and cooling
- Cooling:Central
- Heating:Central
- Central air:Yes
Structure and exterior
- Roof:Shingle
- Year built:2020
- Building area:2,295 sq. ft.
- Lot area:0.16 Acres
- Lot Features:Back Yard, Corner Lot
- Construction Materials:HardiPlank Type, Masonry Partial, Stone
- Exterior Features:Private Yard, Uncovered Courtyard
- Foundation Description:Slab
Schools
- High school:East View
- Elementary school:James E Mitchell
Utilities
- Water:Public
- Sewer:Public Sewer
Finances and disclosures
- Price:$375,000
- Price per sq. ft.:$163.4
- Tax amount:$8,642 (2026)
Features and amenities
- Appliances:Built-In Gas Oven, Built-In Gas Range, Built-In Refrigerator, Microwave, Oven, See Remarks, Water Heater
- Amenities:Pantry
Parking
- Total parking spaces:4
- Parking description:Driveway, Garage, Inside Entrance
- Garage:Yes
- Garage spaces:2
New listings near 100 Arabian Colt Dr
- New
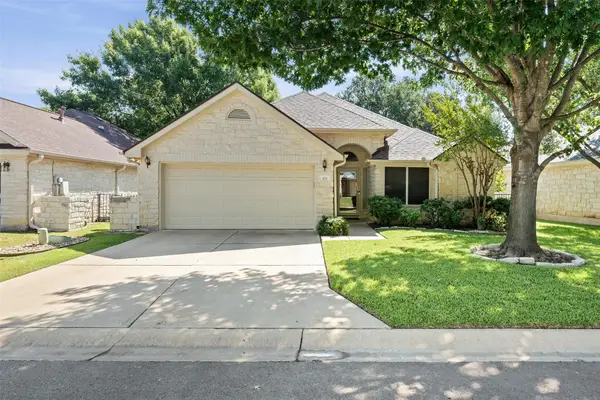 $349,000Active3 beds 2 baths1,901 sq. ft.
103 Village Dr, Georgetown, TX 78628
MLS# 6262336Listed by: REAL BROKER, LLC - New
 $749,000Active3 beds 3 baths3,405 sq. ft.
952 Indian Hawthorne Dr, Georgetown, TX 78628
MLS# 7186138Listed by: DOUGLAS ELLIMAN REAL ESTATE - New
 $190,000Active1 Acres
128 W Rio Ranch Rd, Georgetown, TX 78628
MLS# 4565942Listed by: ALL CITY REAL ESTATE LTD. CO - New
 $1,000,000Active4 beds 4 baths3,699 sq. ft.
624 Harrison Matthew Ln, Georgetown, TX 78626
MLS# 7807995Listed by: JOE P GIDDENS JR BROKER - New
 $520,000Active2 beds 3 baths2,244 sq. ft.
305 Iron Rail Ln, Georgetown, TX 78633
MLS# 9205530Listed by: SPYGLASS REALTY - New
 $370,828Active3 beds 2 baths1,689 sq. ft.
504 Henry Milton Rd, Georgetown, TX 78626
MLS# 4739083Listed by: ERA EXPERTS - New
 $354,999Active4 beds 3 baths2,212 sq. ft.
632 Donegal Ln, Georgetown, TX 78626
MLS# 6535354Listed by: KELLER WILLIAMS REALTY - New
 $541,465Active3 beds 3 baths2,323 sq. ft.
1612 Willow Bean Dr, Georgetown, TX 78633
MLS# 6609826Listed by: CHESMAR HOMES - New
 $562,682Active4 beds 3 baths2,700 sq. ft.
1609 Willow Bean Dr, Georgetown, TX 78633
MLS# 8462836Listed by: CHESMAR HOMES - New
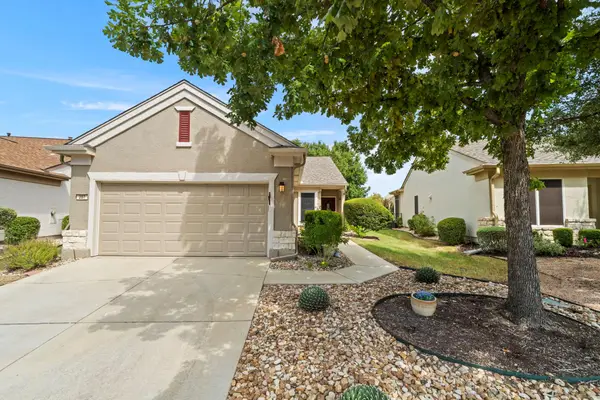 $320,000Active3 beds 2 baths1,404 sq. ft.
207 Winter Dr, Georgetown, TX 78633
MLS# 4666673Listed by: THE STACY GROUP, LLC


Protect your home and budget from life's surprises with an Assurant Home Warranty, backed by a partner that supports you through every step of homeownership. Explore Plans.
©2026 Century 21 Real Estate LLC. All rights reserved. CENTURY 21®, the CENTURY 21 Logo and C21® are service marks owned by Century 21 Real Estate LLC. Century 21 Real Estate LLC fully supports the principles of the Fair Housing Act and the Equal Opportunity Act. Each office is independently owned and operated. Listing information is deemed reliable but not guaranteed accurate.