
104 Peach Flat Ct, Georgetown, TX 78628
Local realty services provided by:CENTURY 21 North East
Listed by: archana mohan
Office: rekonnection, llc.
MLS#:6202015
Source:ACTRIS
104 Peach Flat Ct,Georgetown, TX 78628
$375,000
- 3 Beds
- 2 Baths
- 1,729 sq. ft.
- Single family
- Active
Price summary
- Price:$375,000
- Price per sq. ft.:$216.89
- Monthly HOA dues:$92.67
About this home
"A prime investor special!! A rare opportunity in Liberty Hill !! This property is currently leased @ $2,325/month through April 2027 offering immediate, stable income and long-term tenant security "
Welcome to this beautifully maintained single-story residence in Orchard Ridge, offering 1,729 sq ft of thoughtful design and modern comfort. This home features an open floor plan, spacious well lit living room with luxury vinyl plank flooring , modern kitchen with quartz countertops, stainless steel appliances and ample cabinets, The spacious Primary suite is a true retreat, showcasing a generous bedroom and a primary bath featuring double vanities and a large walk in shower. Two additional guest bedrooms provide versatility for family, visitors, or a dedicated home office, supported by a well-appointed guest bathroom. A convenient laundry room adds everyday practicality. Step outside to a large backyard with a covered patio and tranquil views — perfect for morning coffee, outdoor dining, or weekend gatherings. Residents of Orchard Ridge enjoy exceptional amenities including a community pool, playground, activity center and a dog park. This is a turnkey investment with strong rental history, reliable tenants, and a sought-after Liberty Hill location....
Contact an agent
Home facts
- Year built:2022
- Subdivision & Development:Highland Mdws Ph 4B
- Listing ID #:6202015
- Updated:September 09, 2026 at 03:48 PM
Rooms and interior
- Bedrooms:3
- Total bathrooms:2
- Full bathrooms:2
- Flooring:Carpet, Tile, Vinyl
- Kitchen Description:Dishwasher, Gas Cooktop, Microwave
- Living area:1,729 sq. ft.
Heating and cooling
- Cooling:Central
- Heating:Central
- Central air:Yes
Structure and exterior
- Roof:Shingle
- Year built:2022
- Building area:1,729 sq. ft.
- Lot area:0.15 Acres
- Lot Features:Back Yard
- Exterior Features:Private Yard
- Foundation Description:Slab
Schools
- High school:Glenn
- Elementary school:Larkspur
Utilities
- Water:MUD, Public
- Sewer:Public Sewer
Finances and disclosures
- Price:$375,000
- Price per sq. ft.:$216.89
- Tax amount:$9,358 (2025)
Features and amenities
- Appliances:Dishwasher, Gas Cooktop, Microwave
- Amenities:Pantry
Parking
- Total parking spaces:4
- Parking description:Garage
- Garage:Yes
- Garage spaces:2
New listings near 104 Peach Flat Ct
- New
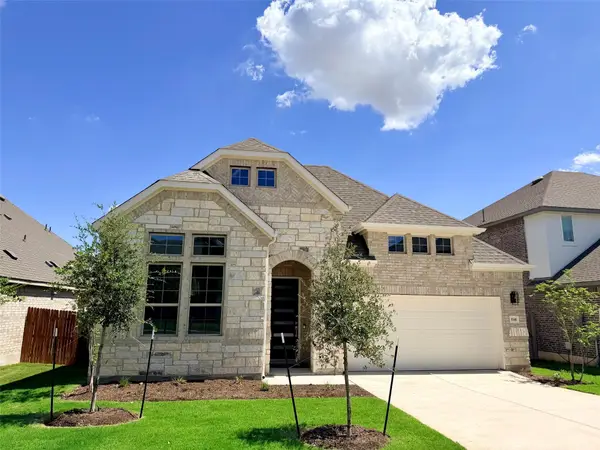 $449,990Active4 beds 3 baths2,500 sq. ft.
1141 Cole Estates Dr, Georgetown, TX 78628
MLS# 1778695Listed by: DRB GROUP REALTY, LLC - New
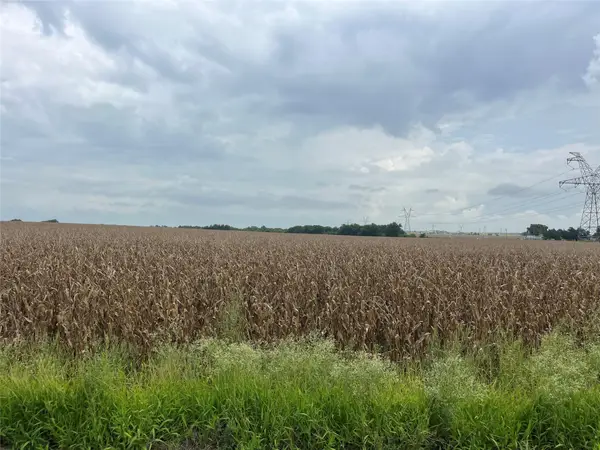 $620,000Active10 Acres
127 County Rd, Georgetown, TX 78626
MLS# 4560903Listed by: ORCHARD BROKERAGE - Open Sun, 1 to 3pmNew
 $349,000Active3 beds 3 baths1,834 sq. ft.
1103 Sunny Meadows Loop, Georgetown, TX 78626
MLS# 1607930Listed by: BRAMLETT PARTNERS - New
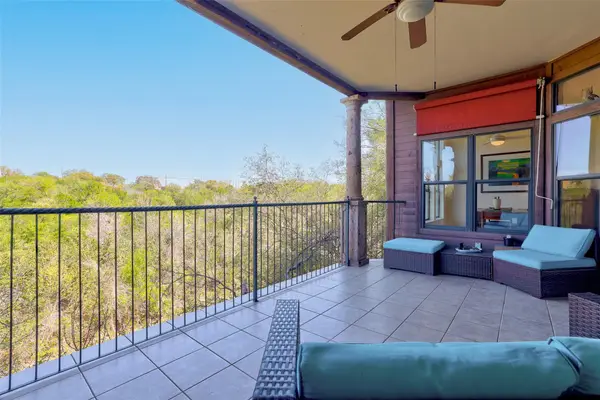 $350,000Active2 beds 2 baths1,333 sq. ft.
300 San Gabriel Village Blvd #512, Georgetown, TX 78626
MLS# 3586634Listed by: COLDWELL BANKER REALTY - New
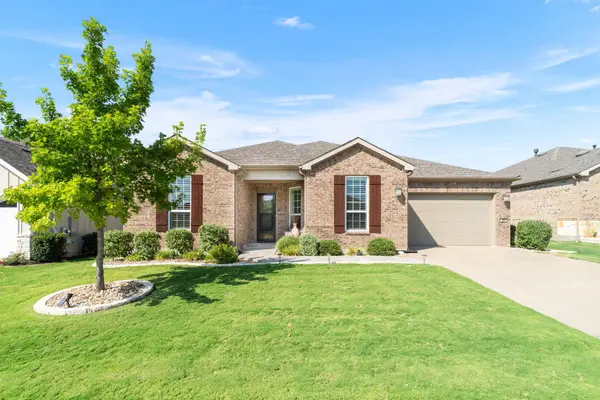 $715,000Active3 beds 3 baths2,572 sq. ft.
220 Iron Rail Ln, Georgetown, TX 78633
MLS# 4074468Listed by: THE STACY GROUP, LLC - New
 $450,000Active3 beds 2 baths1,881 sq. ft.
29000 Colonial Dr, Georgetown, TX 78628
MLS# 9020498Listed by: KELLER WILLIAMS ADVANTAGE - New
 $529,000Active4 beds 3 baths2,875 sq. ft.
113 Meadow Wood Cv, Georgetown, TX 78626
MLS# 6425169Listed by: GOTTESMAN RESIDENTIAL R.E. - New
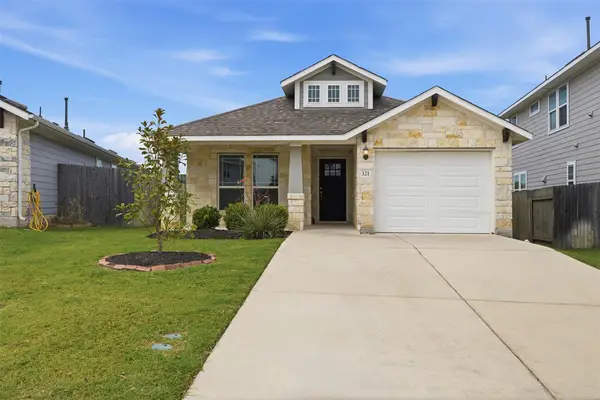 $295,000Active3 beds 2 baths1,636 sq. ft.
321 Gaida Loop, Georgetown, TX 78628
MLS# 8450376Listed by: KURTZ PROPERTIES - New
 $679,000Active4 beds 3 baths2,510 sq. ft.
132 Timber Glen Ln, Georgetown, TX 78628
MLS# 8878433Listed by: KWLS - T. KERR PROPERTY GROUP


Protect your home and budget from life's surprises with an Assurant Home Warranty, backed by a partner that supports you through every step of homeownership. Explore Plans.
©2026 Century 21 Real Estate LLC. All rights reserved. CENTURY 21®, the CENTURY 21 Logo and C21® are service marks owned by Century 21 Real Estate LLC. Century 21 Real Estate LLC fully supports the principles of the Fair Housing Act and the Equal Opportunity Act. Each office is independently owned and operated. Listing information is deemed reliable but not guaranteed accurate.