
107 Fawn Glen, Georgetown, TX 78628
Local realty services provided by:CENTURY 21 Judge Fite Company
Listed by: brian langlois
Office: kuper sotheby's int'l realty
MLS#:6425060
Source:ACTRIS
107 Fawn Glen,Georgetown, TX 78628
$995,000
- 3 Beds
- 2 Baths
- 1,906 sq. ft.
- Single family
- Active
Price summary
- Price:$995,000
- Price per sq. ft.:$522.04
- Monthly HOA dues:$2.5
About this home
Thoughtful by Design. Exceptional by Nature.
Some properties are designed to impress with size. Others are designed around the way you want to live.
Welcome to 107 Fawn Glen, a rare custom-designed home built for the owner who values quality over square footage. The goal was never size. It was a well-built, manageable home with soaring ceilings, standout efficiency, with outdoor and hobby space that is just as carefully planned as the living space.
Beyond the stately gated entrance, a gently winding drive introduces a peaceful landscape of manicured lawns, mature trees, and natural beauty. At its heart sits a beautifully proportioned single-story residence, custom-built in 2015 with a refreshing philosophy: quality over quantity, thoughtful design over excess, and exceptional spaces for the things that matter most.
Inside, soaring ceilings, expansive windows, and warm architectural finishes create an inviting atmosphere that feels both spacious and intimate. The approximately 1,906-square-foot conditioned residence features three bedrooms and two full bathrooms, with an open-concept kitchen and living area designed for comfortable everyday living. Twelve-foot ceilings, substantial crown molding, a stone fireplace feature, and carefully selected finishes reflect an attention to detail that extends well beyond appearances.
But what truly distinguishes Fawn Glen is what lies beyond the living spaces.
A passion for automobiles helped shape one of the property's most remarkable features: an approximately 1,216-square-foot garage designed to accommodate an impressive collection. Currently housing six vehicles, the space features a 10,000-pound automotive lift, generous ceiling heights, dedicated workshop space, and an expansive storage room. More than a garage, it is a thoughtfully engineered environment where prized automobiles, weekend projects, and personal pursuits have room to flourish.
An additional covered carport and detached hobby building further extend the property's versatility, offering space for equipment, creative interests, or an ever-evolving collection.
Outdoors, the setting is equally compelling. Approximately two acres of fenced grounds provide a sense of privacy and openness rarely found so close to the conveniences of town. Along the rear of the property, approximately 120 feet of frontage on the Middle Fork of the San Gabriel River introduces a natural landscape feature and an appealing connection to the surrounding Hill Country environment.
Surrounded by spacious acreage properties, Fawn Glen offers the feeling of a private country retreat without sacrificing proximity to Georgetown's shopping, dining, and everyday amenities.
A home intentionally designed to live beautifully, with extraordinary space for everything that moves you....
Contact an agent
Home facts
- Year built:2015
- Subdivision & Development:Middle Gabriel Estates
- Listing ID #:6425060
- Updated:November 20, 2026 at 11:47 PM
Rooms and interior
- Bedrooms:3
- Total bathrooms:2
- Full bathrooms:2
- Flooring:Tile
- Kitchen Description:Built-In Oven(s), Dishwasher, Disposal, Exhaust Fan, Microwave, Propane Cooktop, Refrigerator, Stainless Steel Appliance(s)
- Living area:1,906 sq. ft.
Heating and cooling
- Cooling:Central
- Heating:Central
- Central air:Yes
Structure and exterior
- Roof:Composition, Shingle
- Year built:2015
- Building area:1,906 sq. ft.
- Lot area:2 Acres
- Lot Features:Back Yard, Cleared, Flag Lot, Front Yard, Landscaped, Level, Sprinkler - Drip Only/Bubblers, Trees-Large (Over 40 Ft)
- Construction Materials:Stone
- Exterior Features:Gutters Full, Private Entrance, Private Yard, RV Hookup
- Foundation Description:Slab
Schools
- High school:Liberty Hill
- Elementary school:Rancho Sienna
Utilities
- Water:Public
- Sewer:Septic Tank
Finances and disclosures
- Price:$995,000
- Price per sq. ft.:$522.04
- Tax amount:$11,851 (2026)
Features and amenities
- Appliances:Built-In Oven(s), Dishwasher, Disposal, Exhaust Fan, Microwave, Propane Cooktop, Refrigerator, Stainless Steel Appliance(s), Water Purifier Owned, Water Softener Owned
- Amenities:Bookcases, Chandelier, Pantry, Storage
Parking
- Total parking spaces:10
- Parking description:Attached, Boat, Circular Driveway, Detached Carport, Garage, Garage Door Opener, Garage Faces Side, Gated, Golf Cart Garage, Oversized, RV Access/Parking, Tandem, Workshop in Garage
- Garage:Yes
- Garage spaces:6
New listings near 107 Fawn Glen
- New
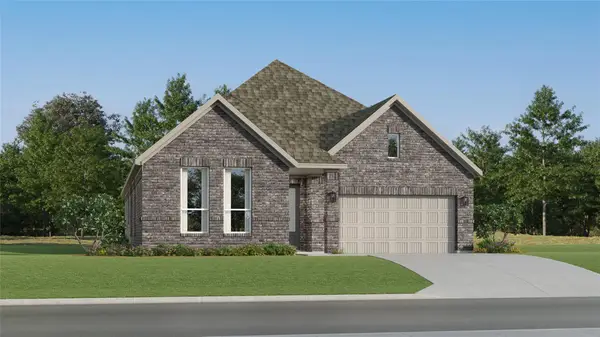 $415,999Active4 beds 2 baths2,162 sq. ft.
1409 Magnolia Farm Way, Georgetown, TX 78628
MLS# 4363321Listed by: KELLER WILLIAMS CITY-VIEW - New
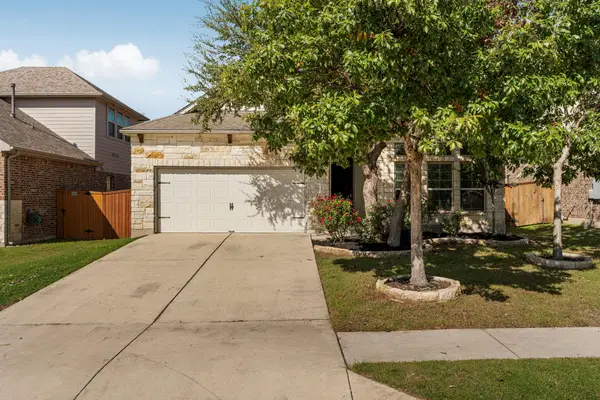 $499,000Active4 beds 3 baths2,405 sq. ft.
161 Fort Cobb Way, Georgetown, TX 78628
MLS# 7660333Listed by: COMPASS RE TEXAS, LLC - New
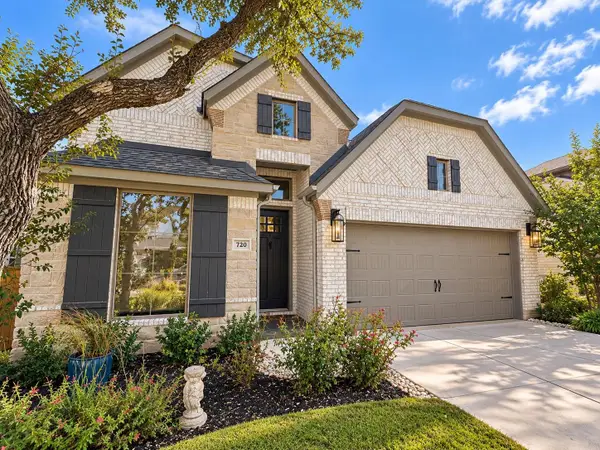 $649,900Active4 beds 3 baths2,378 sq. ft.
720 Tradewinds Way, Georgetown, TX 78628
MLS# 9279528Listed by: MEEK REALTY - New
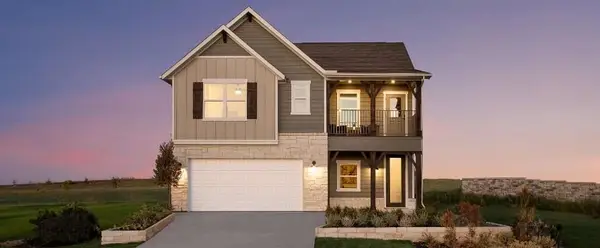 $521,750Active5 beds 4 baths2,904 sq. ft.
148 Korrys Landing, Georgetown, TX 78626
MLS# 1824172Listed by: ERA EXPERTS - New
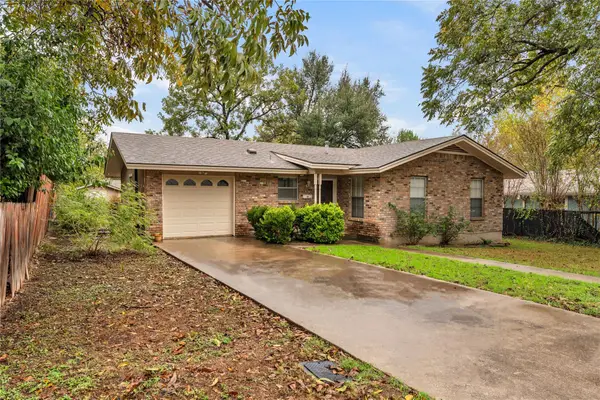 $375,000Active3 beds 1 baths984 sq. ft.
1805 Virginia St, Georgetown, TX 78626
MLS# 2415357Listed by: COLDWELL BANKER APEX - New
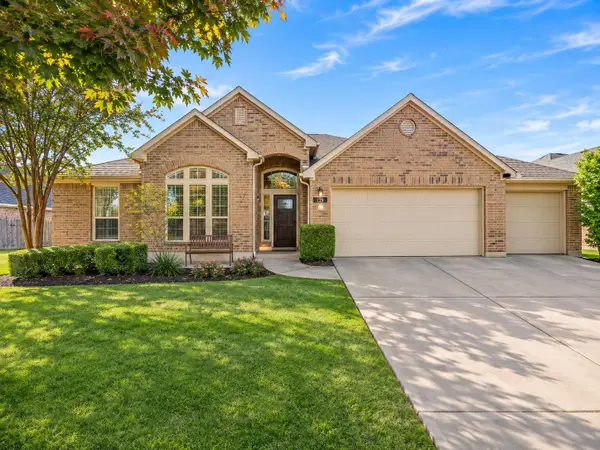 $525,000Active4 beds 3 baths2,975 sq. ft.
922 Madrone Dr, Georgetown, TX 78628
MLS# 3231481Listed by: ALL CITY REAL ESTATE LTD. CO - New
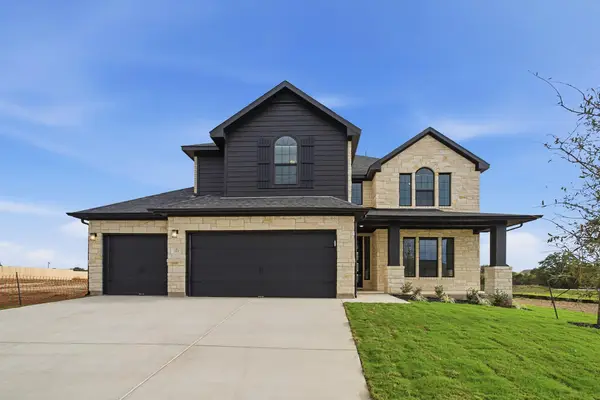 $639,900Active5 beds 4 baths3,313 sq. ft.
212 Pacific Grove Cir, Georgetown, TX 78628
MLS# 8160352Listed by: CASTLEROCK REALTY, LLC - New
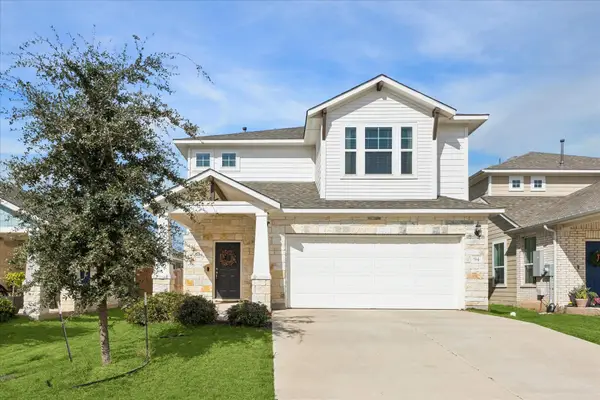 $349,999Active3 beds 3 baths2,079 sq. ft.
94 Bent Trail Ln, Georgetown, TX 78628
MLS# 9793015Listed by: KELLER WILLIAMS REALTY - New
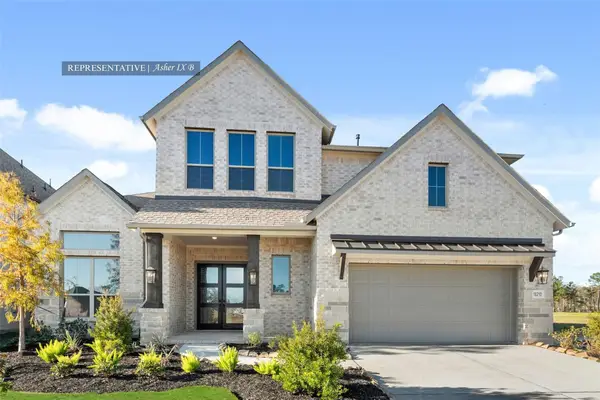 $815,260Active5 beds 5 baths3,700 sq. ft.
229 Snakeroot Trl, Georgetown, TX 78633
MLS# 9834250Listed by: WESTIN HOMES - New
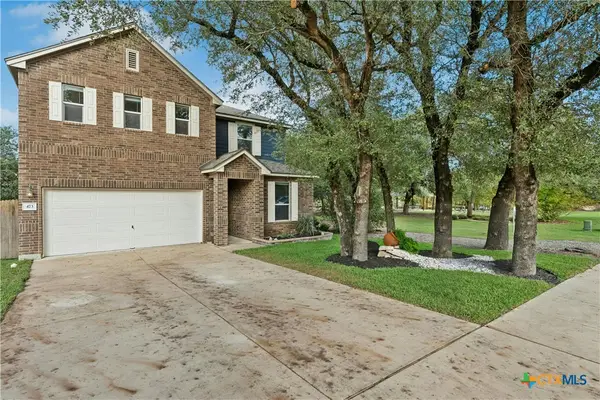 $385,000Active3 beds 3 baths2,567 sq. ft.
473 Sheepshank Drive, Georgetown, TX 78633
MLS# 630523Listed by: STARSKY OWEN REALTY


Protect your home and budget from life's surprises with an Assurant Home Warranty, backed by a partner that supports you through every step of homeownership. Explore Plans.
©2026 Century 21 Real Estate LLC. All rights reserved. CENTURY 21®, the CENTURY 21 Logo and C21® are service marks owned by Century 21 Real Estate LLC. Century 21 Real Estate LLC fully supports the principles of the Fair Housing Act and the Equal Opportunity Act. Each office is independently owned and operated. Listing information is deemed reliable but not guaranteed accurate.