
1106 Silent Oaks Dr, Georgetown, TX 78628
Local realty services provided by:CENTURY 21 North East
Listed by:
 CENTURY 21 Stribling Properties
Office: century 21 stribling properties
MLS#:4803739
Source:ACTRIS
Price summary
- Price:$785,000
- Price per sq. ft.:$192.21
- Monthly HOA dues:$58.33
About this home
Exceptional value meets extensive luxury upgrades at 1106 Silent Oaks Dr. The current owners have invested more than $200,000 in thoughtful improvements, creating a beautifully updated home where much of the work has already been done for the next owner.
Situated on a desirable corner lot with added privacy and room for a future pool, this impressive home offers more than 4,000 square feet with 5 bedrooms, 3.5 baths, multiple living and entertaining spaces, and a 3-car garage.
The beautifully updated kitchen features freshly painted cabinetry, new appliances, abundant counter space, a large pantry, and the addition of propane gas cooking with professional-grade ventilation. Honey-oak hardwood flooring, upgraded window coverings, beautiful light fixtures, and a new gas fireplace further elevate the main living areas.
The reimagined primary suite is a true showpiece. The fully renovated bath features painted cabinetry, granite countertops, new hardware and tile, a new bathtub, updated lighting, a vertical fireplace, and smart toilet. The adjoining boutique-inspired closet is equally impressive, featuring a glass-top island, illuminated shoe racks, dedicated hat storage, full-length mirror, tile flooring, and upgraded lighting.
Additional improvements include epoxy flooring in the 3-car garage, a water softener, Starlink satellite equipment, and an added 240V circuit for the HVAC system.
With more than $200,000 invested in improvements and newly repositioned pricing, this home represents an exceptional opportunity to purchase a substantially upgraded property without the time and expense of completing these improvements yourself.
Located in Riverview with convenient access to Wolf Ranch shopping and dining and major thoroughfares, 1106 Silent Oaks combines space, privacy, extensive upgrades, and outstanding value in one remarkable Georgetown home....
Contact an agent
Home facts
- Year built:2020
- Subdivision & Development:Riverview
- Listing ID #:4803739
- Updated:September 15, 2026 at 08:44 PM
Rooms and interior
- Bedrooms:5
- Total bathrooms:4
- Full bathrooms:3
- Half bathrooms:1
- Flooring:Carpet, Tile, Wood
- Kitchen Description:Built-In Electric Oven, Built-In Gas Range, Dishwasher, Disposal, ENERGY STAR Qualified Appliances, Electric Oven, Exhaust Fan, Gas Cooktop, Ice Maker, Microwave, Plumbed For Ice Maker, Stainless Steel Appliance(s)
- Living area:4,084 sq. ft.
Heating and cooling
- Cooling:Electric
- Heating:Electric, Fireplace(s)
- Central air:Yes
Structure and exterior
- Roof:Asbestos Shingle, Composition
- Year built:2020
- Building area:4,084 sq. ft.
- Lot area:0.33 Acres
- Lot Features:Back Yard, Corner Lot, Few Trees, Front Yard, Irregular Lot, Landscaped, Level, Sprinkler - Automatic, Trees-Moderate
- Construction Materials:Brick, Brick Veneer, Masonry All Sides, Stucco
- Exterior Features:Dog Run, Exterior Steps, Gutters Full, Private Yard, Satellite Dish
- Foundation Description:Slab
Schools
- High school:East View
- Elementary school:Wolf Ranch Elementary
Utilities
- Water:MUD
- Sewer:Public Sewer
Finances and disclosures
- Price:$785,000
- Price per sq. ft.:$192.21
- Tax amount:$13,177 (2025)
Features and amenities
- Appliances:Built-In Electric Oven, Built-In Gas Range, Dishwasher, Disposal, ENERGY STAR Qualified Appliances, Electric Oven, Electric Water Heater, Exhaust Fan, Gas Cooktop, Ice Maker, Microwave, Plumbed For Ice Maker, RNGHD, Stainless Steel Appliance(s), Water Softener Owned
- Amenities:Chandelier, Pantry, Storage
Parking
- Total parking spaces:6
- Parking description:Attached, Direct Access, Door-Multi, Garage, Garage Door Opener, Garage Faces Front
- Garage:Yes
- Garage spaces:3
New listings near 1106 Silent Oaks Dr
- New
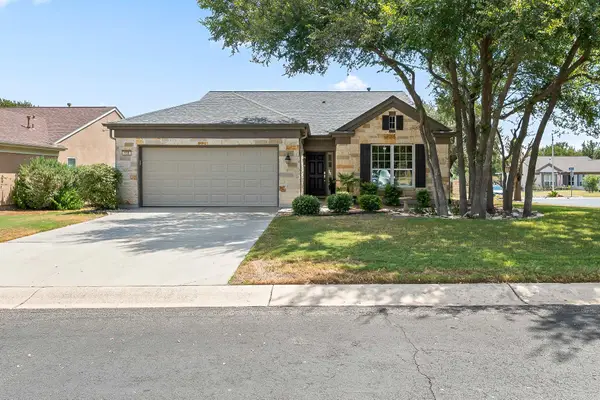 $435,000Active3 beds 2 baths2,016 sq. ft.
100 Klondike Dr, Georgetown, TX 78633
MLS# 1335747Listed by: ERA BROKERS CONSOLIDATED - New
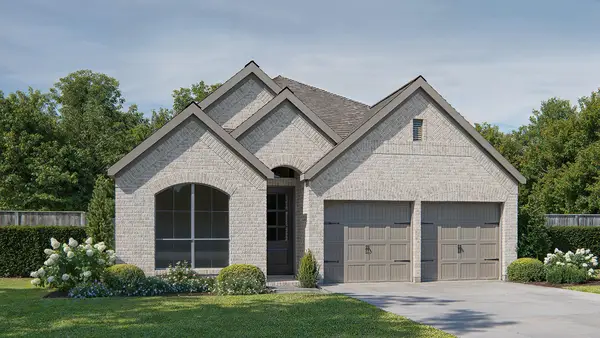 $498,900Active3 beds 3 baths1,950 sq. ft.
229 Adlai Ave, Georgetown, TX 78633
MLS# 9235136Listed by: PERRY HOMES REALTY, LLC - New
 $768,900Active4 beds 4 baths2,561 sq. ft.
1341 Cypress Paul St, Georgetown, TX 78628
MLS# 2461728Listed by: PERRY HOMES REALTY, LLC - New
 $779,900Active4 beds 4 baths2,797 sq. ft.
1409 Snowdrop Dr, Georgetown, TX 78628
MLS# 6399726Listed by: PERRY HOMES REALTY, LLC - New
 $874,974Active4 beds 5 baths3,470 sq. ft.
120 Carnation Cv, Georgetown, TX 78628
MLS# 7257947Listed by: HIGHLAND HOMES REALTY - New
 $325,000Active2 beds 2 baths1,074 sq. ft.
1320 E 3rd St, Georgetown, TX 78626
MLS# 8913518Listed by: EPPERSON REALTY GROUP LLC - New
 $420,000Active4 beds 3 baths1,620 sq. ft.
93 County Road 130, Georgetown, TX 78626
MLS# 9306251Listed by: DOMUM REALTY INC - New
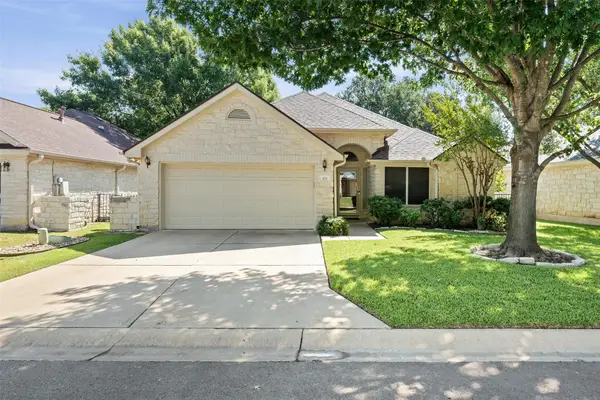 $349,000Active3 beds 2 baths1,901 sq. ft.
103 Village Dr, Georgetown, TX 78628
MLS# 6262336Listed by: REAL BROKER, LLC - New
 $749,000Active3 beds 3 baths3,405 sq. ft.
952 Indian Hawthorne Dr, Georgetown, TX 78628
MLS# 7186138Listed by: DOUGLAS ELLIMAN REAL ESTATE


Protect your home and budget from life's surprises with an Assurant Home Warranty, backed by a partner that supports you through every step of homeownership. Explore Plans.
©2026 Century 21 Real Estate LLC. All rights reserved. CENTURY 21®, the CENTURY 21 Logo and C21® are service marks owned by Century 21 Real Estate LLC. Century 21 Real Estate LLC fully supports the principles of the Fair Housing Act and the Equal Opportunity Act. Each office is independently owned and operated. Listing information is deemed reliable but not guaranteed accurate.