
111 Cherry Wood Ct, Georgetown, TX 78633
Local realty services provided by:CENTURY 21 Judge Fite Company
Listed by: audrey assing
Office: rely realty
MLS#:1103352
Source:ACTRIS
111 Cherry Wood Ct,Georgetown, TX 78633
$534,000
- 4 Beds
- 3 Baths
- 2,203 sq. ft.
- Single family
- Active
Price summary
- Price:$534,000
- Price per sq. ft.:$242.4
- Monthly HOA dues:$10.42
About this home
You'll just love this charming custom built home sitting on 1.01 acre! This 4 bedroom, 2.5 bathroom home features a
breathtaking backyard where you can enjoy a summer Texas BBQ by the pool or a relaxing cool evening in the Jacuzzi,
surrendering to a warm cozy patio by the outdoor fireplace! This home encompasses a lovely master suite w/ French atrium
doors leading to the screened patio (perfect for waking up to the beautiful sunrise), bright open floor plan, & high ceilings. TV
in living room conveys. Seller is not aware of exact condition. Sold AS-IS. Buyer has 7 day inspection period upon receiving
ratified contract. No repairs will be considered based upon inspection reports. If utilities are off due to property condition,
seller will not repair to facilitate inspections. Buyer is responsible for their own title policy. This property may qualify for seller
financing (Vendee)
Contact an agent
Home facts
- Year built:2004
- Subdivision & Development:Shady Oaks Estates
- Listing ID #:1103352
- Updated:October 12, 2026 at 08:54 PM
Rooms and interior
- Bedrooms:4
- Total bathrooms:3
- Full bathrooms:2
- Half bathrooms:1
- Flooring:Tile
- Living area:2,203 sq. ft.
Heating and cooling
- Cooling:Electric
- Heating:Electric
Structure and exterior
- Roof:Shingle
- Year built:2004
- Building area:2,203 sq. ft.
- Lot area:1.01 Acres
- Construction Materials:Stone
- Foundation Description:Slab
Schools
- High school:Jarrell
- Elementary school:Berry Creek
Utilities
- Water:Public
- Sewer:Public Sewer
Finances and disclosures
- Price:$534,000
- Price per sq. ft.:$242.4
- Tax amount:$11,525 (2026)
Parking
- Total parking spaces:2
- Garage:Yes
- Garage spaces:2
New listings near 111 Cherry Wood Ct
- New
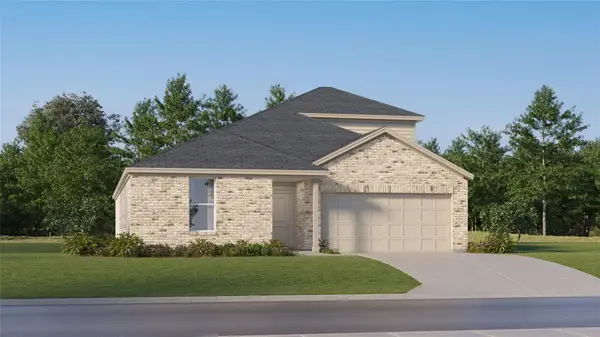 $409,999Active4 beds 2 baths2,467 sq. ft.
4428 Ramblin Acres Rd, Georgetown, TX 78628
MLS# 2016934Listed by: KELLER WILLIAMS CITY-VIEW - New
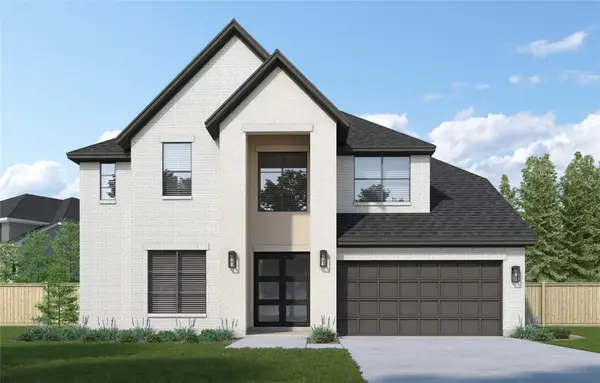 $729,874Active5 beds 5 baths3,593 sq. ft.
544 River Overlook Rd, Georgetown, TX 78628
MLS# 3532527Listed by: COLDWELL BANKER REALTY - New
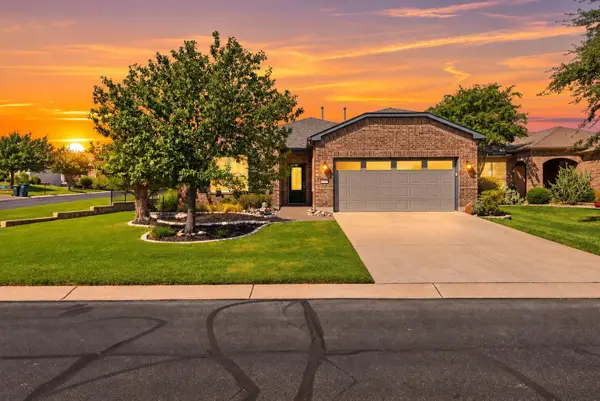 $399,950Active3 beds 2 baths1,889 sq. ft.
316 Cathedral Mountain Pass, Georgetown, TX 78633
MLS# 4228869Listed by: THE STACY GROUP, LLC - New
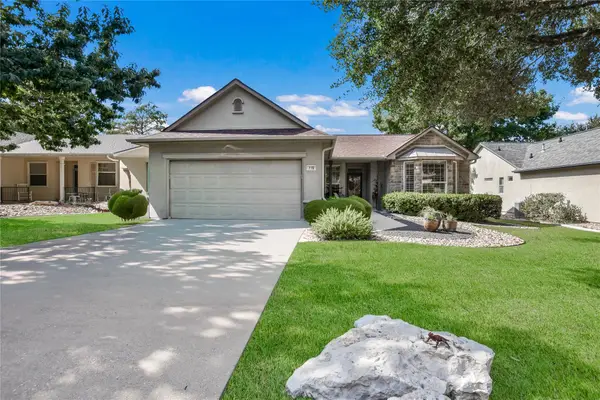 $369,900Active2 beds 2 baths1,654 sq. ft.
119 Rain Lily Ln, Georgetown, TX 78633
MLS# 1952113Listed by: KWLS - T. KERR PROPERTY GROUP - New
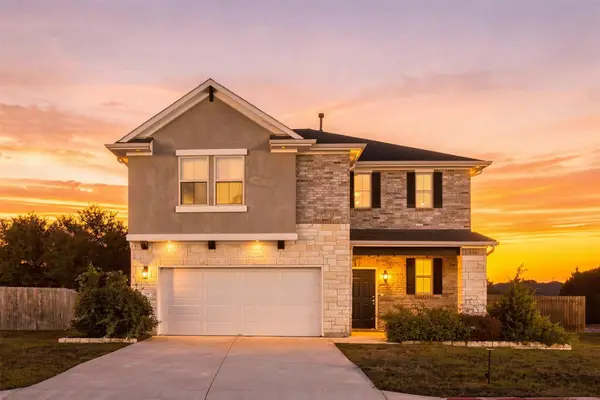 $399,900Active4 beds 3 baths2,831 sq. ft.
701 Hays Hill Dr, Georgetown, TX 78633
MLS# 5381945Listed by: KWLS - T. KERR PROPERTY GROUP - New
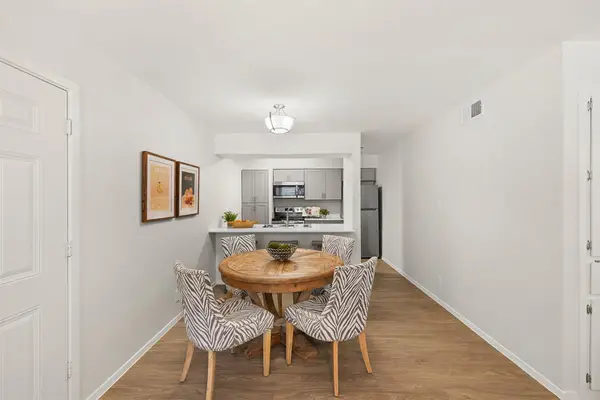 $215,000Active2 beds 1 baths790 sq. ft.
1500 Northwest Blvd #426, Georgetown, TX 78628
MLS# 5672495Listed by: SERHANT TEXAS, LLC - New
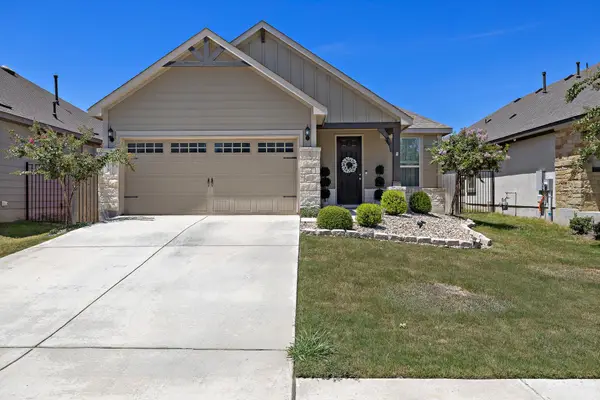 $331,990Active3 beds 2 baths1,430 sq. ft.
218 Bonnet Blvd, Georgetown, TX 78628
MLS# 8582496Listed by: LPT REALTY, LLC - New
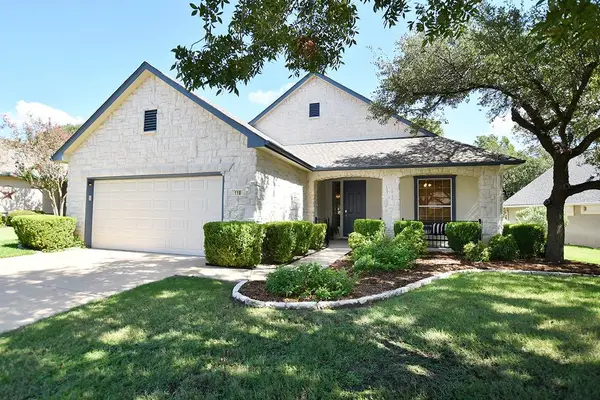 $294,900Active2 beds 2 baths1,422 sq. ft.
118 Bronco Dr, Georgetown, TX 78633
MLS# 9278104Listed by: ERA BROKERS CONSOLIDATED - New
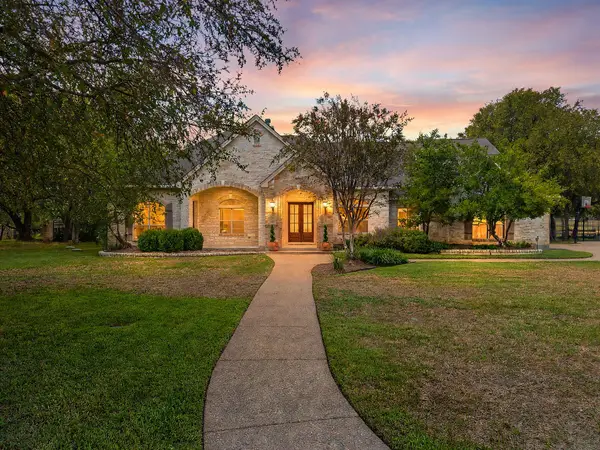 $1,170,000Active5 beds 4 baths3,693 sq. ft.
701 Highland Spring Ln, Georgetown, TX 78633
MLS# 5125655Listed by: KELLER WILLIAMS REALTY LONE ST - New
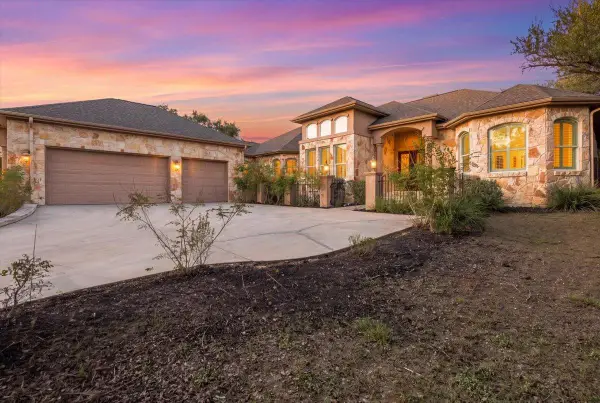 $675,000Active4 beds 3 baths2,990 sq. ft.
2708 Springwood Ln, Georgetown, TX 78628
MLS# 4222044Listed by: COMPASS RE TEXAS, LLC


Protect your home and budget from life's surprises with an Assurant Home Warranty, backed by a partner that supports you through every step of homeownership. Explore Plans.
©2026 Century 21 Real Estate LLC. All rights reserved. CENTURY 21®, the CENTURY 21 Logo and C21® are service marks owned by Century 21 Real Estate LLC. Century 21 Real Estate LLC fully supports the principles of the Fair Housing Act and the Equal Opportunity Act. Each office is independently owned and operated. Listing information is deemed reliable but not guaranteed accurate.