112 Red Camella Dr, Georgetown, TX 78628
Local realty services provided by:CENTURY 21 Judge Fite Company
Listed by: dina verteramo
Office: highland homes realty
MLS#:9877984
Source:ACTRIS
112 Red Camella Dr,Georgetown, TX 78628
$599,481
- 4 Beds
- 3 Baths
- 2,593 sq. ft.
- Single family
- Active
Price summary
- Price:$599,481
- Price per sq. ft.:$231.19
- Monthly HOA dues:$70
About this home
NEW CONSTRUCTION - READY FOR MOVE-IN! Welcome to the Richmond plan built by Highland Homes in the highly sought-after community of Parkside on the River, zoned for Leander ISD. Step into the two-story entry with a study, second bedroom and full bath downstairs. The family room features a dramatic two-story ceiling and a wall of windows. The gourmet kitchen features built-in appliances with quartz countertops and an impressive walk-in pantry that extends under the stairs. Unwind in the oversized walk-in shower in the primary bath. Upstairs you will find two bedrooms with a full bath, loft and oversized storage closet. Highland Homes is an award-winning builder and eight-time People's Choice Builder of the Year. We offer peace of mind with an industry-leading home warranty and exceptional customer service. Parkside on the River is a gorgeous, 1,500-acre master-planned community nestled on the banks of the San Gabriel River in the highly desirable city of Georgetown, Texas. The rich, rolling land offers a wealth of scenic Hill Country views, meandering trails, acres of open space and massive oaks – complemented by the tranquil San Gabriel River. In addition to the appeal provided by the community’s natural surroundings, Parkside on the River will feature a range of amenities for all ages, including swimming pools, an amenity center and much more!...
Contact an agent
Home facts
- Year built:2026
- Subdivision & Development:Parkside On The River
- Listing ID #:9877984
- Updated:September 16, 2026 at 03:46 PM
Rooms and interior
- Bedrooms:4
- Total bathrooms:3
- Full bathrooms:3
- Flooring:Carpet, Laminate, Tile
- Kitchen Description:Built-In Electric Oven, Cooktop, ENERGY STAR Qualified Dishwasher, Gas Cooktop, Microwave, Plumbed For Ice Maker, Stainless Steel Appliance(s), Vented Exhaust Fan
- Living area:2,593 sq. ft.
Heating and cooling
- Cooling:Zoned
- Heating:Natural Gas, Zoned
- Central air:Yes
Structure and exterior
- Roof:Composition, Shingle
- Year built:2026
- Building area:2,593 sq. ft.
- Lot area:0.15 Acres
- Lot Features:Curbs, Few Trees, Interior Lot, Sprinkler - Automatic, Trees-Large (Over 40 Ft)
- Construction Materials:Brick, Masonry All Sides
- Foundation Description:Slab
Schools
- High school:Rouse
- Elementary school:Parkside
Utilities
- Water:Public
- Sewer:Public Sewer
Finances and disclosures
- Price:$599,481
- Price per sq. ft.:$231.19
Features and amenities
- Appliances:Built-In Electric Oven, Cooktop, ENERGY STAR Qualified Dishwasher, Gas Cooktop, Microwave, Plumbed For Ice Maker, Stainless Steel Appliance(s), Tankless Water Heater, Vented Exhaust Fan
- Amenities:Pantry
Parking
- Total parking spaces:2
- Parking description:Attached, Door-Single, Garage Faces Front, Private
- Garage:Yes
- Garage spaces:2
New listings near 112 Red Camella Dr
- New
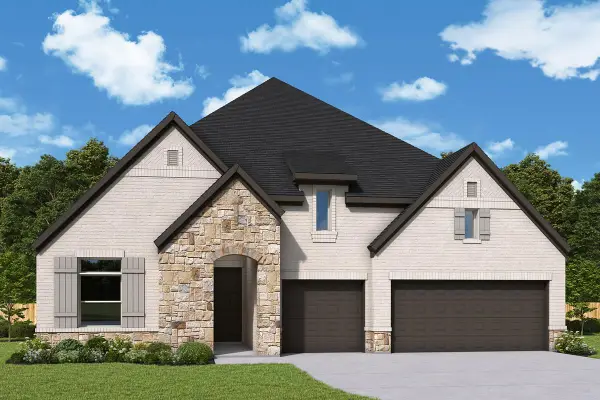 $699,950Active4 beds 4 baths2,877 sq. ft.
3312 Double Spur Trl, Georgetown, TX 78628
MLS# 2152586Listed by: DAVID WEEKLEY HOMES - New
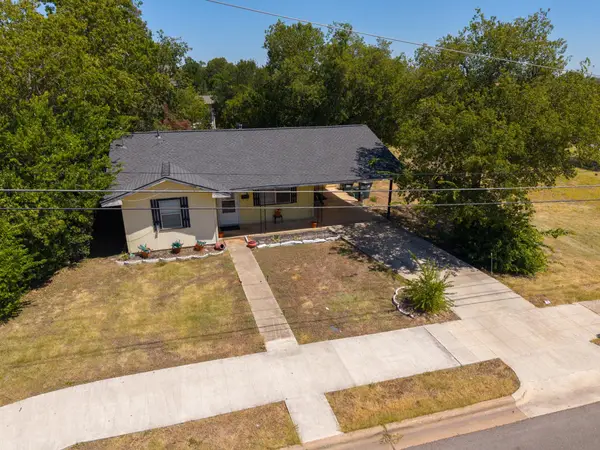 $299,900Active3 beds 1 baths855 sq. ft.
407 W 3rd St, Georgetown, TX 78626
MLS# 3387773Listed by: REDBIRD REALTY LLC - New
 $357,999Active3 beds 2 baths1,970 sq. ft.
4421 Ramblin Acres Rd, Georgetown, TX 78628
MLS# 3726400Listed by: KELLER WILLIAMS CITY-VIEW - New
 $525,000Active4 beds 3 baths2,562 sq. ft.
228 Lake Rim Cir, Georgetown, TX 78633
MLS# 1371791Listed by: LEWIS PROPERTIES - New
 $275,000Active1.02 Acres
232 Standing Oak Dr, Georgetown, TX 78633
MLS# 6373829Listed by: COMPASS RE TEXAS, LLC - New
 $579,950Active3 beds 3 baths2,598 sq. ft.
302 Armstrong Dr, Georgetown, TX 78633
MLS# 5650127Listed by: ERA BROKERS CONSOLIDATED - New
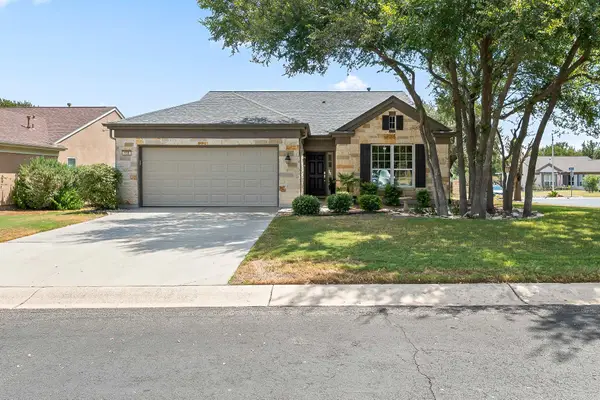 $435,000Active3 beds 2 baths2,016 sq. ft.
100 Klondike Dr, Georgetown, TX 78633
MLS# 1335747Listed by: ERA BROKERS CONSOLIDATED - New
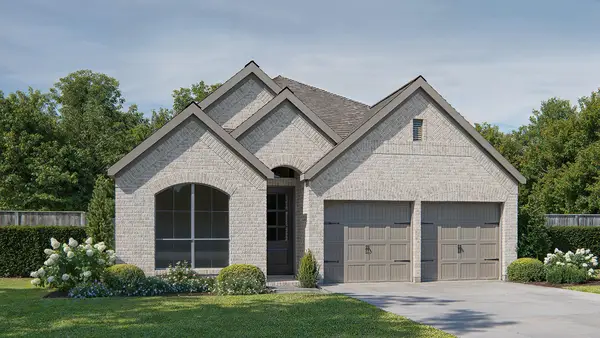 $498,900Active3 beds 3 baths1,950 sq. ft.
229 Adlai Ave, Georgetown, TX 78633
MLS# 9235136Listed by: PERRY HOMES REALTY, LLC - New
 $768,900Active4 beds 4 baths2,561 sq. ft.
1341 Cypress Paul St, Georgetown, TX 78628
MLS# 2461728Listed by: PERRY HOMES REALTY, LLC - New

 $785,000Active5 beds 4 baths4,084 sq. ft.
1106 Silent Oaks Dr, Georgetown, TX 78628
MLS# 4803739Listed by: CENTURY 21 STRIBLING PROPERTIES


Protect your home and budget from life's surprises with an Assurant Home Warranty, backed by a partner that supports you through every step of homeownership. Explore Plans.
©2026 Century 21 Real Estate LLC. All rights reserved. CENTURY 21®, the CENTURY 21 Logo and C21® are service marks owned by Century 21 Real Estate LLC. Century 21 Real Estate LLC fully supports the principles of the Fair Housing Act and the Equal Opportunity Act. Each office is independently owned and operated. Listing information is deemed reliable but not guaranteed accurate.