
113 Riverview Dr, Georgetown, TX 78628
Local realty services provided by:CENTURY 21 North East
Listed by: g pattillo
Office: central metro realty
MLS#:3531436
Source:ACTRIS
113 Riverview Dr,Georgetown, TX 78628
$469,000
- 3 Beds
- 2 Baths
- 1,707 sq. ft.
- Single family
- Active
Price summary
- Price:$469,000
- Price per sq. ft.:$274.75
- Monthly HOA dues:$5
About this home
Welcome to 113 Riverview Drive, where timeless Texas charm meets comfortable living and beautiful outdoor spaces! This inviting home makes a memorable first impression with its stone exterior, mature trees, and stunning arched front entry featuring an elegant decorative glass door. Inside, you'll find a bright, beautifully refreshed interior with wood flooring, abundant natural light, and a spacious living area centered around a charming fireplace. The kitchen features crisp white cabinetry, stainless steel appliances, generous counter space, and plenty of storage. Offering 3 bedrooms, 2 bathrooms, and approximately 1,700+ square feet, this home provides a comfortable and functional layout with dedicated office space. The spacious primary suite offers a relaxing retreat, complete with a beautifully appointed bathroom featuring a freestanding soaking tub and an impressive walk-in shower. Step outside and discover one of this property's standout features: an oversized backyard backing to a beautiful greenbelt! With plenty of room for children to play, explore, and enjoy the outdoors, the backyard offers a wonderful opportunity to enjoy nature and the added sense of space that comes with a greenbelt setting. Relax or entertain on the covered stone patio while taking in the peaceful surroundings. Charming architectural details, inviting interiors, and exceptional outdoor space make this home a special place to call home!...
Contact an agent
Home facts
- Year built:1992
- Subdivision & Development:Riverview Estates
- Listing ID #:3531436
- Updated:November 07, 2026 at 01:08 AM
Rooms and interior
- Bedrooms:3
- Total bathrooms:2
- Full bathrooms:2
- Flooring:Tile
- Kitchen Description:Built-In Electric Oven, Dishwasher, Free-Standing Refrigerator, Freezer, Gas Cooktop, Microwave
- Living area:1,707 sq. ft.
Heating and cooling
- Cooling:Central
- Heating:Central, Fireplace(s), Natural Gas
- Central air:Yes
Structure and exterior
- Roof:Shingle
- Year built:1992
- Building area:1,707 sq. ft.
- Lot area:0.15 Acres
- Lot Features:Back Yard, Front Yard, Landscaped, Many Trees, Public Maintained Road, Sprinkler - Automatic
- Construction Materials:Masonry All Sides
- Exterior Features:Dog Run, Gutters Full, Private Yard
- Foundation Description:Slab
Schools
- High school:East View
- Elementary school:Wolf Ranch Elementary
Utilities
- Water:Public
- Sewer:Public Sewer
Finances and disclosures
- Price:$469,000
- Price per sq. ft.:$274.75
- Tax amount:$6,332 (2026)
Features and amenities
- Appliances:Built-In Electric Oven, Dishwasher, Dryer, Free-Standing Refrigerator, Freezer, Gas Cooktop, Microwave, RNGHD, Washer/Dryer, Water Heater, Water Softener Owned
- Laundry features:Dryer, Washer/Dryer
- Amenities:Bookcases
Parking
- Total parking spaces:4
- Parking description:Driveway, Garage, Garage Door Opener, Garage Faces Side
- Garage:Yes
- Garage spaces:1
New listings near 113 Riverview Dr
- New
 $650,000Active4 beds 4 baths3,762 sq. ft.
1004 Daylily Loop, Georgetown, TX 78626
MLS# 2640605Listed by: BEYCOME BROKERAGE REALTY LLC - New
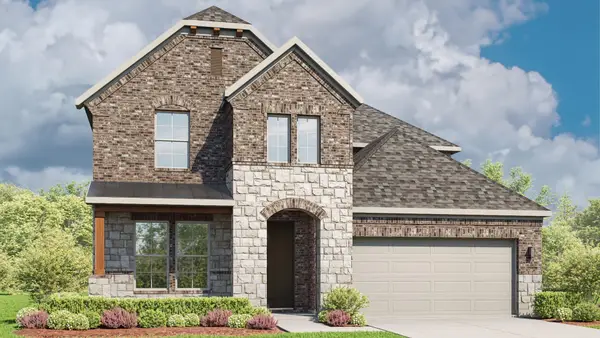 $569,990Active5 beds 4 baths3,400 sq. ft.
245 Rocky River Rd, Georgetown, TX 78628
MLS# 4904125Listed by: DRB GROUP REALTY, LLC - New
 $1,599,999Active5 beds 6 baths5,145 sq. ft.
105 Ridge View Dr, Georgetown, TX 78628
MLS# 4232662Listed by: KUPER SOTHEBY'S INT'L REALTY - New
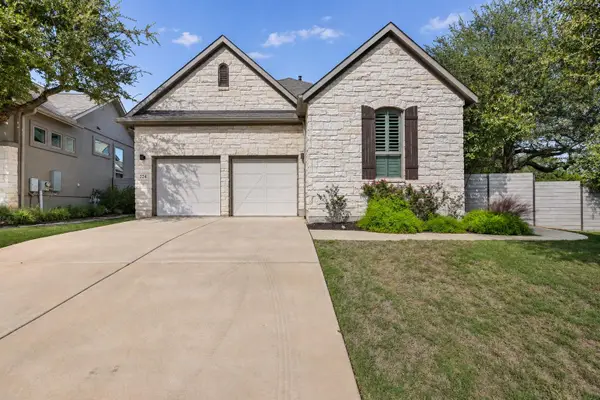 $492,500Active2 beds 3 baths2,013 sq. ft.
224 Diamondback Dr, Georgetown, TX 78628
MLS# 7762946Listed by: KWLS - T. KERR PROPERTY GROUP - New
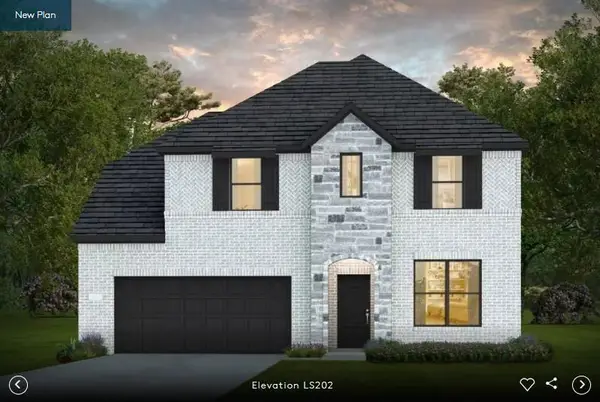 $699,900Active5 beds 4 baths3,229 sq. ft.
612 Ridge Point Dr, Georgetown, TX 78628
MLS# 8575038Listed by: ERA EXPERTS - New
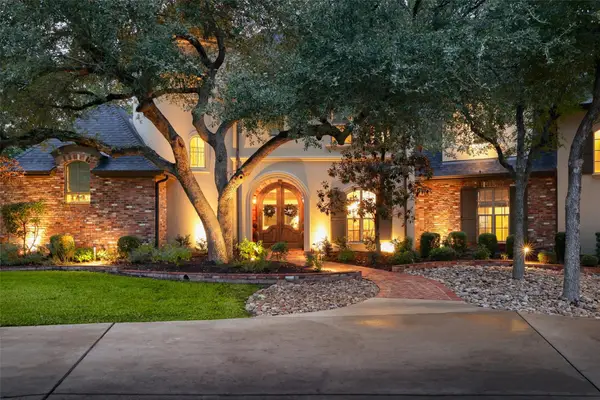 $2,499,999Active6 beds 6 baths7,195 sq. ft.
216 Vista Ln, Georgetown, TX 78633
MLS# 4602282Listed by: CARNLEY PROPERTIES - New
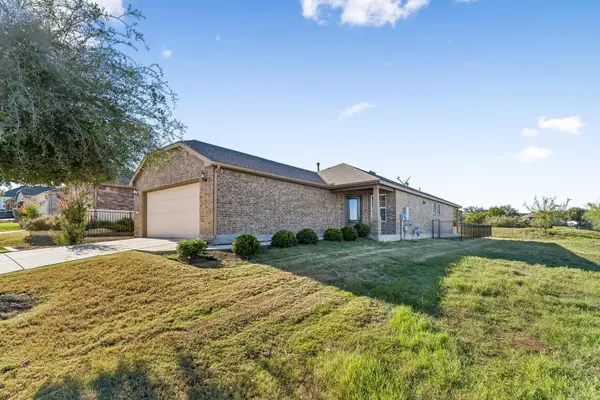 $338,000Active2 beds 2 baths1,438 sq. ft.
711 Kitty Hawk Rd, Georgetown, TX 78633
MLS# 5363963Listed by: REAL BROKER, LLC - New
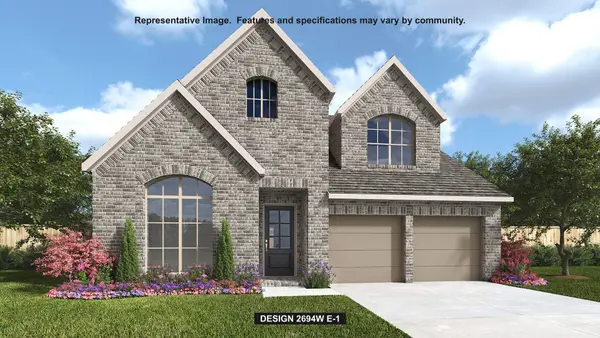 $717,900Active4 beds 4 baths2,694 sq. ft.
1316 Glen Heather Dr, Georgetown, TX 78633
MLS# 5393321Listed by: PERRY HOMES REALTY, LLC - New
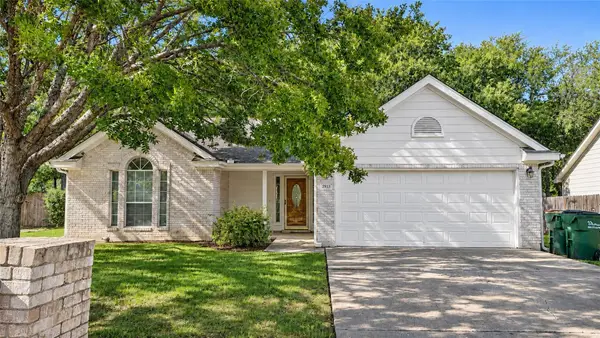 $245,000Active2 beds 2 baths1,131 sq. ft.
2913 Patti Dr, Georgetown, TX 78628
MLS# 6240276Listed by: EXP REALTY, LLC


Protect your home and budget from life's surprises with an Assurant Home Warranty, backed by a partner that supports you through every step of homeownership. Explore Plans.
©2026 Century 21 Real Estate LLC. All rights reserved. CENTURY 21®, the CENTURY 21 Logo and C21® are service marks owned by Century 21 Real Estate LLC. Century 21 Real Estate LLC fully supports the principles of the Fair Housing Act and the Equal Opportunity Act. Each office is independently owned and operated. Listing information is deemed reliable but not guaranteed accurate.