
612 Ridge Point Dr, Georgetown, TX 78628
Local realty services provided by:CENTURY 21 North East
Listed by: matt menard
Office: era experts
MLS#:8575038
Source:ACTRIS
612 Ridge Point Dr,Georgetown, TX 78628
$699,900
- 5 Beds
- 4 Baths
- 3,229 sq. ft.
- Single family
- Active
Price summary
- Price:$699,900
- Price per sq. ft.:$216.75
- Monthly HOA dues:$58
About this home
NEW CONSTRUCTION BY PULTE HOMES! Available December 2026! Situated on a greenbelt homesite with no rear neighbors, this home offers privacy and view of the natural surroundings. The Open-concept floor plan connects the main living areas, making it easy to entertain or spend time with family with family and friends. The Gourmet kitchen is the centerpiece of the home and includes built-in stainless steel appliances, a gas cooktop, extensive cabinet storage, generous counter space, and a large center island with seating. The kitchen flows directly into the the dining area and gathering room, creating a functional layout for both everyday living and larger gathering.
Contact an agent
Home facts
- Year built:2026
- Subdivision & Development:Crescent Bluff
- Listing ID #:8575038
- Updated:November 07, 2026 at 03:44 AM
Rooms and interior
- Bedrooms:5
- Total bathrooms:4
- Full bathrooms:4
- Flooring:Carpet, Tile, Vinyl
- Kitchen Description:Built-In Oven(s), Cooktop, Dishwasher, Disposal, ENERGY STAR Qualified Appliances, Oven, Stainless Steel Appliance(s)
- Living area:3,229 sq. ft.
Heating and cooling
- Cooling:Central, ENERGY STAR Qualified Equipment, Electric
- Heating:Central, Electric
- Central air:Yes
Structure and exterior
- Roof:Composition, Shingle
- Year built:2026
- Building area:3,229 sq. ft.
- Lot area:0.17 Acres
- Lot Features:Sprinkler - Automatic
- Construction Materials:Brick Veneer, HardiPlank Type, Masonry All Sides
- Exterior Features:Gutters Full
- Foundation Description:Slab
Schools
- High school:East View
- Elementary school:San Gabriel
Utilities
- Water:MUD
Finances and disclosures
- Price:$699,900
- Price per sq. ft.:$216.75
- Tax amount:$2,291 (2026)
Features and amenities
- Appliances:Built-In Oven(s), Cooktop, Dishwasher, Disposal, ENERGY STAR Qualified Appliances, Electric Water Heater, Oven, Stainless Steel Appliance(s)
- Amenities:Pantry
Parking
- Total parking spaces:2
- Parking description:Attached, Garage, Garage Door Opener, Garage Faces Front
- Garage:Yes
- Garage spaces:3
New listings near 612 Ridge Point Dr
- New
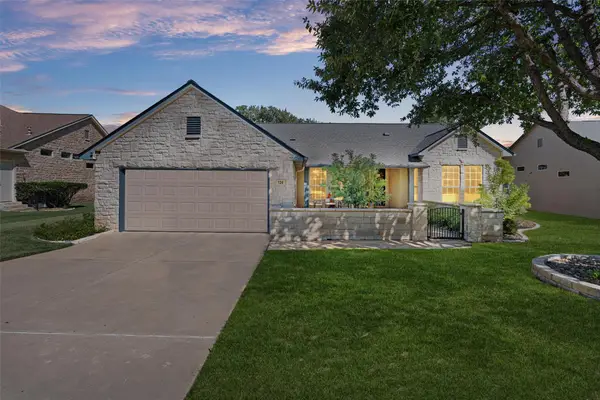 $518,500Active2 beds 2 baths1,896 sq. ft.
124 Enchanted Dr, Georgetown, TX 78633
MLS# 1745619Listed by: ERA BROKERS CONSOLIDATED - New
 $650,000Active4 beds 4 baths3,762 sq. ft.
1004 Daylily Loop, Georgetown, TX 78626
MLS# 2640605Listed by: BEYCOME BROKERAGE REALTY LLC - New
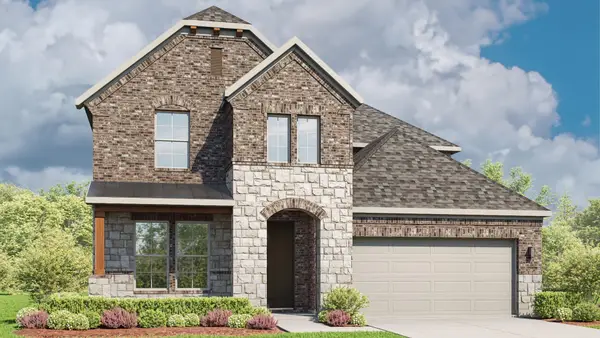 $569,990Active5 beds 4 baths3,400 sq. ft.
245 Rocky River Rd, Georgetown, TX 78628
MLS# 4904125Listed by: DRB GROUP REALTY, LLC - New
 $1,599,999Active5 beds 6 baths5,145 sq. ft.
105 Ridge View Dr, Georgetown, TX 78628
MLS# 4232662Listed by: KUPER SOTHEBY'S INT'L REALTY - New
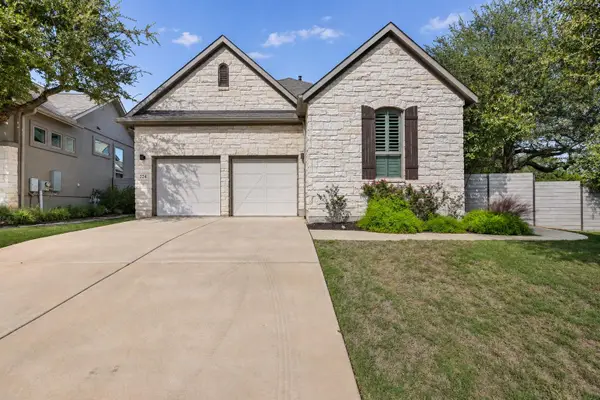 $492,500Active2 beds 3 baths2,013 sq. ft.
224 Diamondback Dr, Georgetown, TX 78628
MLS# 7762946Listed by: KWLS - T. KERR PROPERTY GROUP - New
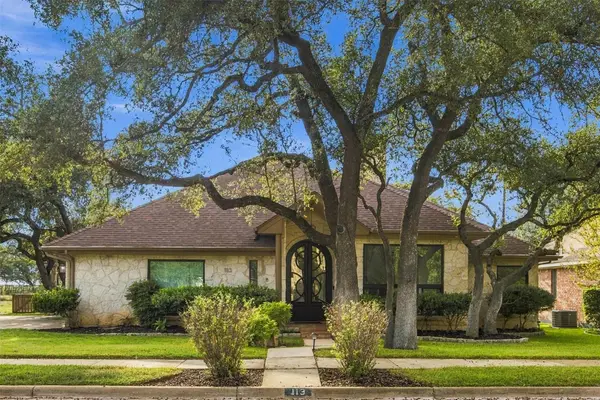 $469,000Active3 beds 2 baths1,707 sq. ft.
113 Riverview Dr, Georgetown, TX 78628
MLS# 3531436Listed by: CENTRAL METRO REALTY - New
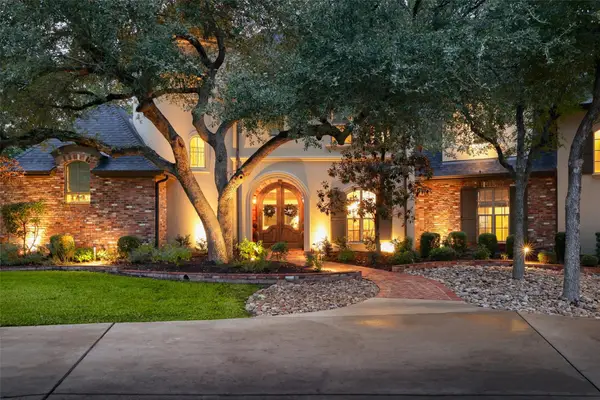 $2,499,999Active6 beds 6 baths7,195 sq. ft.
216 Vista Ln, Georgetown, TX 78633
MLS# 4602282Listed by: CARNLEY PROPERTIES - New
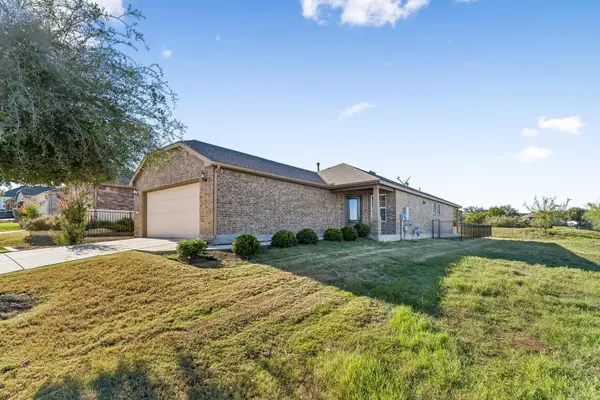 $338,000Active2 beds 2 baths1,438 sq. ft.
711 Kitty Hawk Rd, Georgetown, TX 78633
MLS# 5363963Listed by: REAL BROKER, LLC - New
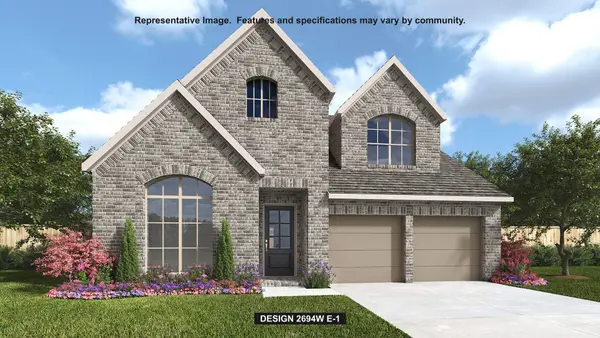 $717,900Active4 beds 4 baths2,694 sq. ft.
1316 Glen Heather Dr, Georgetown, TX 78633
MLS# 5393321Listed by: PERRY HOMES REALTY, LLC


Protect your home and budget from life's surprises with an Assurant Home Warranty, backed by a partner that supports you through every step of homeownership. Explore Plans.
©2026 Century 21 Real Estate LLC. All rights reserved. CENTURY 21®, the CENTURY 21 Logo and C21® are service marks owned by Century 21 Real Estate LLC. Century 21 Real Estate LLC fully supports the principles of the Fair Housing Act and the Equal Opportunity Act. Each office is independently owned and operated. Listing information is deemed reliable but not guaranteed accurate.