
114 Evergreen Cir, Georgetown, TX 78626
Local realty services provided by:CENTURY 21 North East
Listed by: natalie chappelle
Office: magnolia realty round rock
MLS#:4702903
Source:ACTRIS
114 Evergreen Cir,Georgetown, TX 78626
$280,000Last list price
- 3 Beds
- 2 Baths
- - sq. ft.
- Single family
- Sold
Sorry, we are unable to map this address
Price summary
- Price:$280,000
About this home
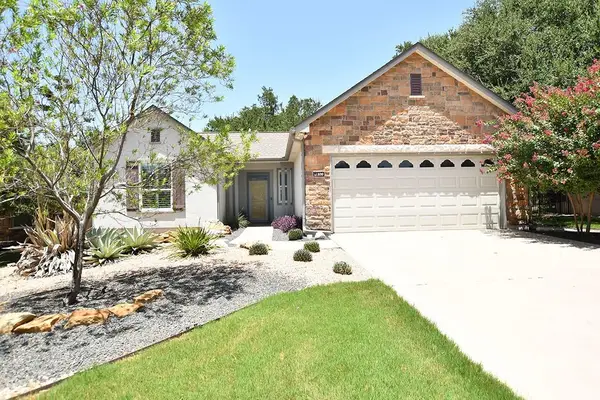
Completely remodeled Crystal Knoll Terrace! Recent updates include luxury laminate plank flooring, quartz countertops, renovated bathrooms, new lighting and plumbing fixtures, fresh interior and exterior paint, new window coverings, and new appliances. Foundation was just repaired and comes with warranty. Bright, modern, and move-in ready with a functional floor plan and contemporary finishes throughout. Conveniently located near schools, shopping, dining, parks, and major commuter routes. Just 5 min to Costco and Lowes. A must-see!
Contact an agent
Home facts
- Year built:1998
- Listing ID #:4702903
- Updated:July 27, 2026 at 07:05 AM
Rooms and interior
- Bedrooms:3
- Total bathrooms:2
- Full bathrooms:2
- Flooring:Laminate
- Kitchen Description:Dishwasher, Disposal, Free-Standing Range, Microwave, Refrigerator
Heating and cooling
- Cooling:Central
- Heating:Central, Natural Gas
- Central air:Yes
Structure and exterior
- Roof:Composition
- Year built:1998
- Lot Features:Trees-Small (Under 20 Ft)
- Construction Materials:Brick Veneer, Frame, Vertical Siding
- Exterior Features:Private Yard
- Foundation Description:Slab
Schools
- High school:Georgetown
- Elementary school:Pat Cooper
Utilities
- Water:Public
- Sewer:Public Sewer
Finances and disclosures
- Price:$280,000
- Tax amount:$4,523 (1997)
Features and amenities
- Appliances:Dishwasher, Disposal, Free-Standing Range, Microwave, Refrigerator
- Amenities:Pantry
Parking
- Total parking spaces:4
- Parking description:Attached
- Garage:Yes
- Garage spaces:2
New listings near 114 Evergreen Cir
- New
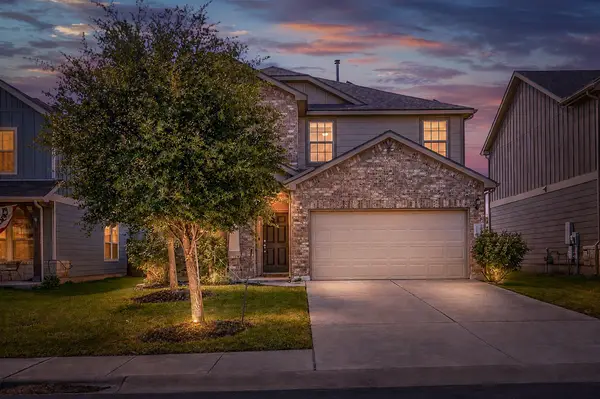 $379,000Active3 beds 3 baths2,121 sq. ft.
116 Hares Foot Cv, Georgetown, TX 78626
MLS# 6382130Listed by: REALTY TEXAS LLC - New
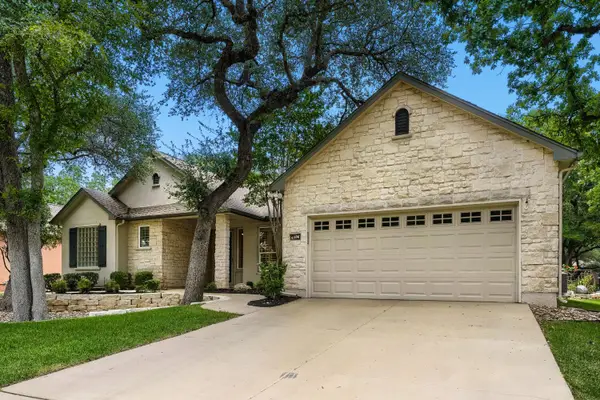 $549,000Active3 beds 3 baths2,461 sq. ft.
156 Great Frontier Drive, Georgetown, TX 78633
MLS# 5435968Listed by: REALTY TEXAS LLC - New
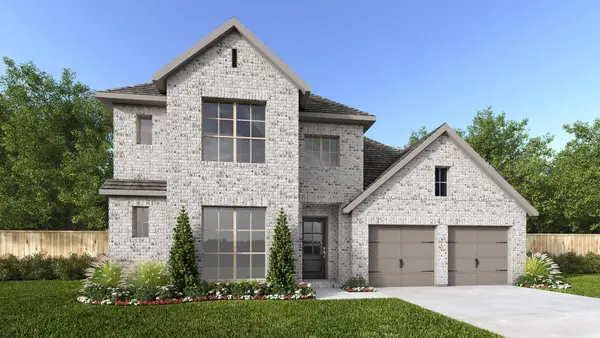 $774,900Active4 beds 4 baths3,088 sq. ft.
521 River Overlook Rd, Georgetown, TX 78628
MLS# 7891936Listed by: PERRY HOMES REALTY, LLC 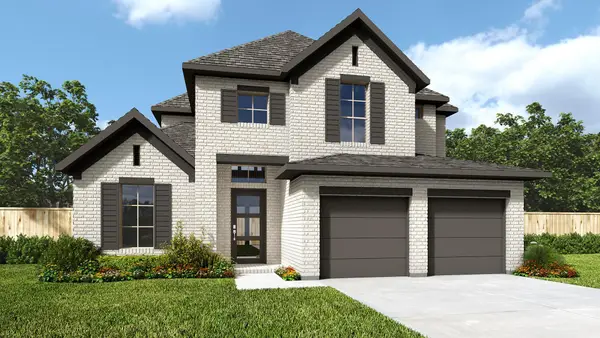 $808,900Pending4 beds 4 baths2,796 sq. ft.
553 Alameda Ln, Georgetown, TX 78628
MLS# 5158091Listed by: PERRY HOMES REALTY, LLC- New
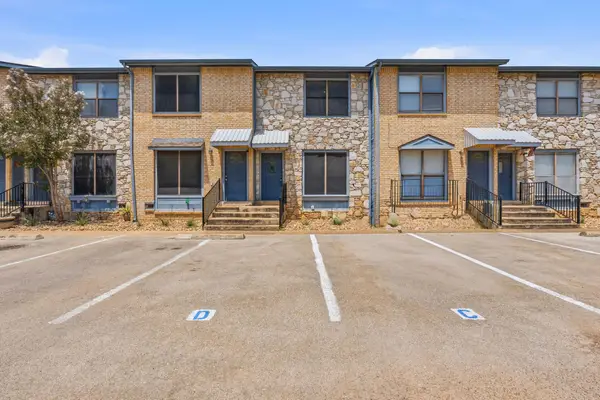 $169,995Active2 beds 2 baths928 sq. ft.
3009 Whisper Oaks Ln #C, Georgetown, TX 78628
MLS# 6086361Listed by: COMPASS RE TEXAS, LLC - New
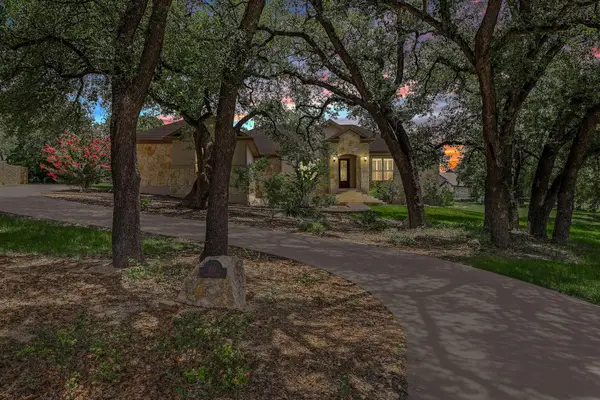 $850,000Active3 beds 3 baths2,836 sq. ft.
231 Marbella Way, Georgetown, TX 78633
MLS# 7986198Listed by: HOMECOIN.COM - New
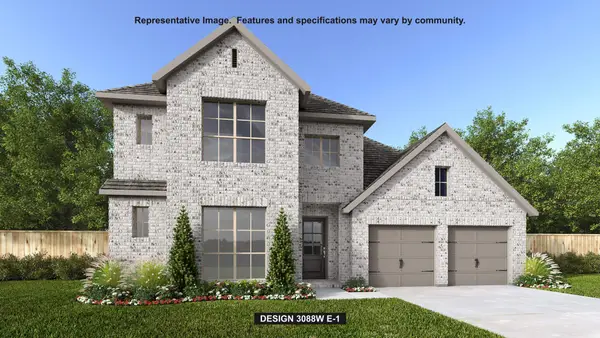 $799,900Active5 beds 5 baths3,343 sq. ft.
816 High Summit Dr, Georgetown, TX 78628
MLS# 1813599Listed by: PERRY HOMES REALTY, LLC - New
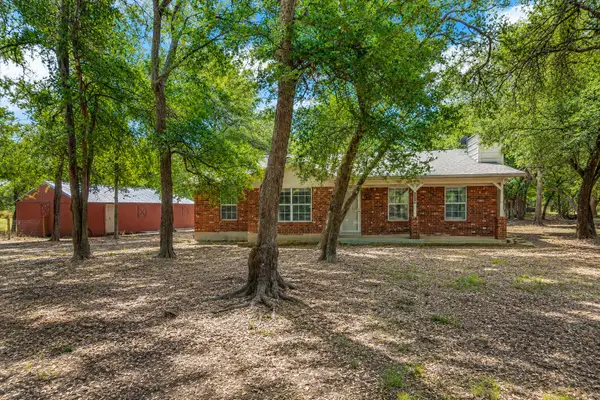 $799,000Active4 beds 3 baths1,850 sq. ft.
2150 124 County Rd, Georgetown, TX 78626
MLS# 5902022Listed by: EXP REALTY, LLC - New
 $638,140Active4 beds 4 baths3,117 sq. ft.
112 Axis Loop, Georgetown, TX 78628
MLS# 2335118Listed by: KELLER WILLIAMS REALTY LONE ST - New
 $399,000Active2 beds 2 baths1,568 sq. ft.
108 Camp Dr, Georgetown, TX 78633
MLS# 3665425Listed by: ERA BROKERS CONSOLIDATED


Protect your home and budget from life's surprises with an Assurant Home Warranty, backed by a partner that supports you through every step of homeownership. Explore Plans.
©2026 Century 21 Real Estate LLC. All rights reserved. CENTURY 21®, the CENTURY 21 Logo and C21® are service marks owned by Century 21 Real Estate LLC. Century 21 Real Estate LLC fully supports the principles of the Fair Housing Act and the Equal Opportunity Act. Each office is independently owned and operated. Listing information is deemed reliable but not guaranteed accurate.