
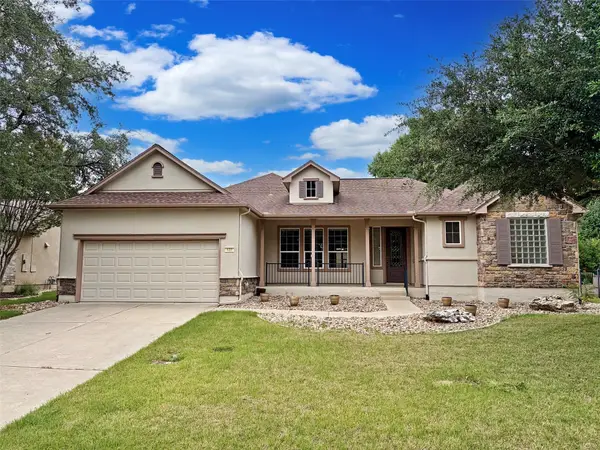
115 Lazy Creek Dr, Georgetown, TX 78628
Local realty services provided by:CENTURY 21 North East
Listed by: angela seeger
Office: lpt realty, llc.
MLS#:4898344
Source:ACTRIS
115 Lazy Creek Dr,Georgetown, TX 78628
$1,300,000
- 5 Beds
- 3 Baths
- 3,241 sq. ft.
- Single family
- Active
Upcoming open houses
- Sun, Jul 1901:00 pm - 04:00 pm
Price summary
- Price:$1,300,000
- Price per sq. ft.:$401.11
- Monthly HOA dues:$31.25
About this home
* LISTING AGENT IS ALSO OWNER* Luxury meets tranquility in this exceptional custom estate situated on a cul-de-sac lot with 1.48 private acres with a private pond fed by a natural creek. This 3,241-square-foot residence showcases timeless finishes, soaring beam-accented ceilings, and thoughtfully curated spaces throughout.
Inside, the open-concept floor plan centers around a chef-inspired kitchen, expansive living area, oversized pantry, and an elegant dry bar complete with a beverage refrigerator. The luxurious primary suite offers a spa-like escape with dual walk-in closets.
Outdoor living takes center stage with a resort-style pool and spa, rock waterfall, covered pavilion, and built-in outdoor grill overlooking peaceful water views. The large 4-car garage with custom built-ins, added depth, 8-foot doors, and additional side parking provides exceptional functionality without compromising style.
From plantation shutters and custom metal French doors to designer lighting, a Murphy bed, and extensive storage throughout, every detail has been carefully considered. Offering the perfect balance of privacy, luxury, and convenience, this one-of-a-kind Georgetown property located in Liberty Hill ISD is an opportunity not to be missed....
Contact an agent
Home facts
- Year built:2021
- Listing ID #:4898344
- Updated:July 16, 2026 at 12:20 PM
Rooms and interior
- Bedrooms:5
- Total bathrooms:3
- Full bathrooms:3
- Flooring:Carpet, Tile
- Kitchen Description:Bar Fridge, Built-In Gas Oven, Dishwasher, Disposal, Exhaust Fan, Gas Cooktop, Microwave, Stainless Steel Appliance(s)
- Living area:3,241 sq. ft.
Heating and cooling
- Cooling:Central
- Heating:Central, Fireplace(s)
- Central air:Yes
Structure and exterior
- Roof:Composition
- Year built:2021
- Building area:3,241 sq. ft.
- Lot area:1.48 Acres
- Lot Features:Cul-De-Sac, Landscaped, Sprinkler - Automatic
- Construction Materials:Stone, Stucco
- Exterior Features:Gutters Full, Outdoor Grill, Private Yard
- Foundation Description:Slab
Schools
- High school:Legacy Ranch
- Elementary school:Rancho Sienna
Utilities
- Water:Public
- Sewer:Aerobic Septic, Septic Tank
Finances and disclosures
- Price:$1,300,000
- Price per sq. ft.:$401.11
- Tax amount:$16,688 (2026)
Features and amenities
- Appliances:Bar Fridge, Built-In Gas Oven, Dishwasher, Disposal, Exhaust Fan, Gas Cooktop, Microwave, RNGHD, Stainless Steel Appliance(s), Water Heater, Water Softener
- Amenities:Bookcases, Pantry, Storage
Parking
- Total parking spaces:8
- Parking description:Attached, Garage, Garage Door Opener, Garage Faces Front, Garage Faces Side
- Garage:Yes
- Garage spaces:4
New listings near 115 Lazy Creek Dr
- New
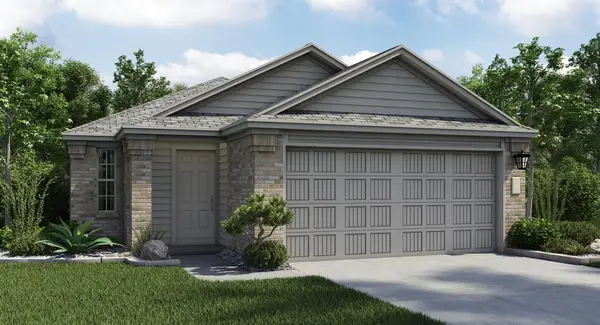 $297,499Active3 beds 2 baths1,279 sq. ft.
1506 Roaming Oak Bnd, Georgetown, TX 78628
MLS# 2034039Listed by: MARTI REALTY GROUP - New
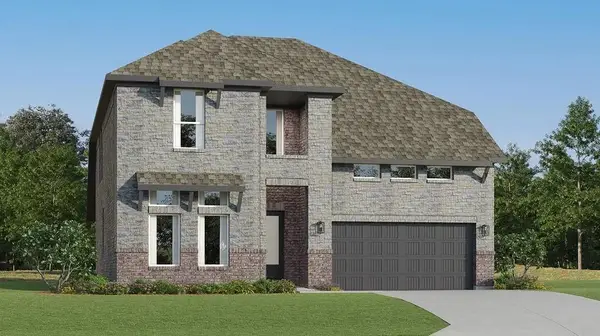 $442,999Active4 beds 3 baths2,731 sq. ft.
4304 Stone House Ranch Bnd, Georgetown, TX 78628
MLS# 6965392Listed by: MARTI REALTY GROUP - New
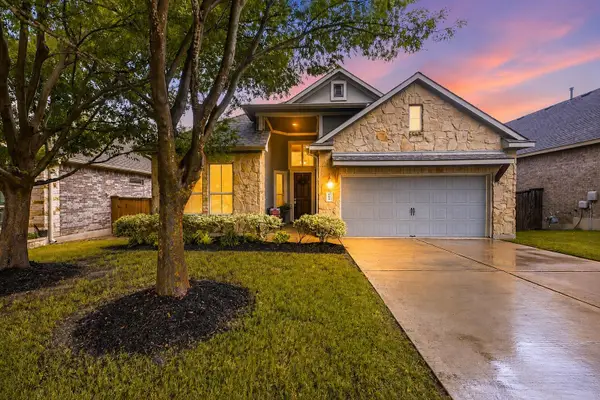 $380,000Active3 beds 2 baths1,854 sq. ft.
604 Garner Park Dr, Georgetown, TX 78628
MLS# 1459822Listed by: MAGNOLIA REALTY ROUND ROCK - New
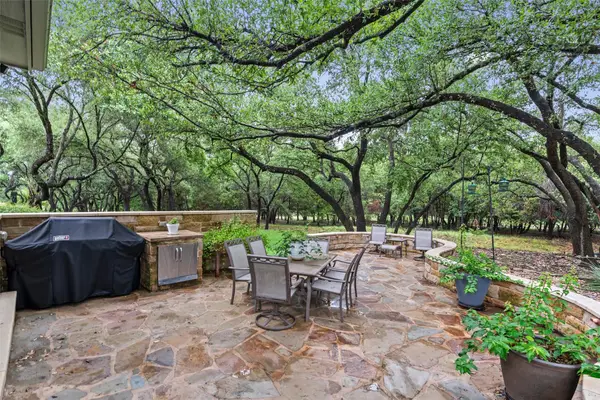 $469,950Active3 beds 2 baths1,976 sq. ft.
414 Deer Meadow Cir, Georgetown, TX 78633
MLS# 2827708Listed by: ERA BROKERS CONSOLIDATED - New
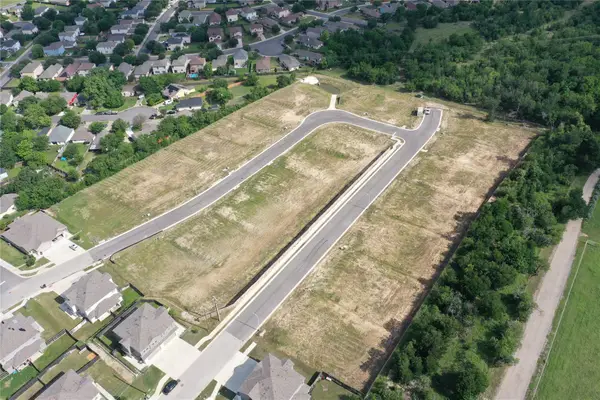 $3,740,000Active6.92 Acres
2321 Southwestern Blvd, Georgetown, TX 78626
MLS# 7220524Listed by: DON QUICK & ASSOCIATES, INC. - New
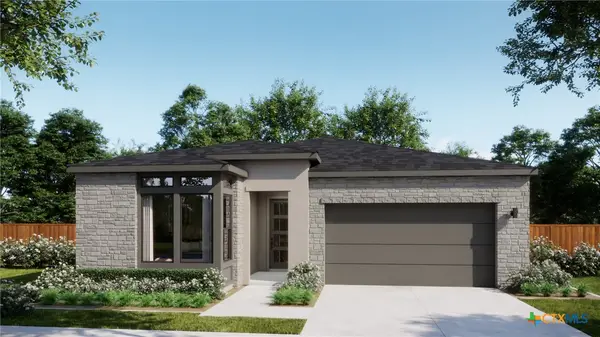 $549,990Active3 beds 3 baths2,153 sq. ft.
305 Ridgeway Drive, Georgetown, TX 78628
MLS# 619817Listed by: FIRST TEXAS BROKERAGE-TEMPLE - New
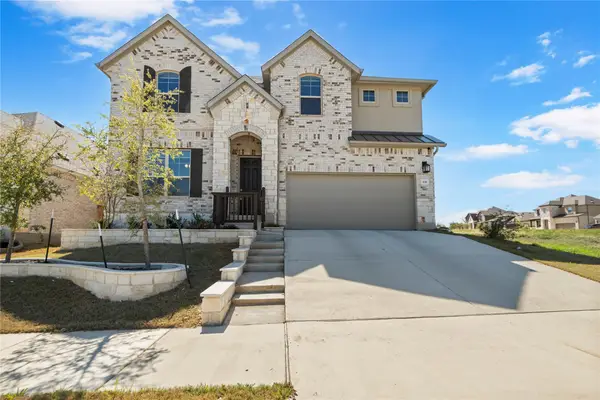 $499,000Active4 beds 3 baths2,959 sq. ft.
631 Breeze Hollow Ln, Georgetown, TX 78628
MLS# 1647385Listed by: ALL CITY REAL ESTATE LTD. CO - New
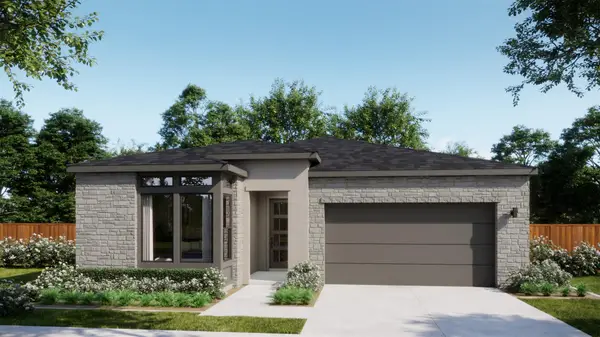 $549,990Active3 beds 3 baths2,153 sq. ft.
305 Ridgeway Ln, Georgetown, TX 78628
MLS# 3948645Listed by: FIRST TEXAS BROKERAGE COMPANY - New
 $425,000Active3 beds 3 baths2,420 sq. ft.
122 Nolan Dr, Georgetown, TX 78633
MLS# 4521295Listed by: THE STACY GROUP, LLC


Protect your home and budget from life's surprises with an Assurant Home Warranty, backed by a partner that supports you through every step of homeownership. Explore Plans.
©2026 Century 21 Real Estate LLC. All rights reserved. CENTURY 21®, the CENTURY 21 Logo and C21® are service marks owned by Century 21 Real Estate LLC. Century 21 Real Estate LLC fully supports the principles of the Fair Housing Act and the Equal Opportunity Act. Each office is independently owned and operated. Listing information is deemed reliable but not guaranteed accurate.