414 Deer Meadow Cir, Georgetown, TX 78633
Local realty services provided by:CENTURY 21 Judge Fite Company
Listed by: pokey delwaide
Office: era brokers consolidated
MLS#:2827708
Source:ACTRIS
414 Deer Meadow Cir,Georgetown, TX 78633
$469,950Last list price
- 3 Beds
- 2 Baths
- - sq. ft.
- Single family
- Sold
Sorry, we are unable to map this address
Price summary
- Price:$469,950
- Monthly HOA dues:$163.33
About this home
Extraordinary views fill the rear windows of this choice Sun City Texas Lexington plan hugging a wooded Greenbelt adjoining scenic White Wing Golf Course. After greetings from a landscaped front yard, a Gallery Foyer invites you inside. Off the Foyer resides the roomy Study/Computer Room, where twin windows view the front yard and streetscape. Ahead, the tiled Dining is ready for Texas-sized entertaining with friends and family. Abundant wall space makes space for furniture placement. Next, the Island Kitchen hosts stainless-steel appliances, rich granite counter tops with matching back splash and cheerful bead-board accents. A clever waste organizer is located in the Island, while fun herb windows flank the gas range. Across from the Kitchen, a cozy Breakfast Nook hosts a double-door Pantry Closet. Next, the Great Room offers a wall of glass overlooking the breezy Screened Porch retreat and fabulous Patio with seat wall for viewing. Updated lighting adds timeless appeal. A ramped stone walk connects the Screened Porch to the remarkable Patio. At the rear of the home, the Primary Bedroom touts a wide bay-windowed view of the back yard scenery, while the ensuite Primary Bath flaunts dual vanities, a Walk-in Closet and a gorgeous seated Walk-In Shower with showcase window. Quietly separated from the Primary Suite, Two Guest Bedrooms access the full Guest Bath. Meanwhile, the Laundry houses plentiful storage, while the room is the access point to the Extended Two-Car Garage. Located in the Sweet Spot of the community, the home is accessible to all three 18-Hole golf courses. Take your time seeing this one, as it might just be your next home! (Roof replaced: 2020, A/C 2022.)...
Contact an agent
Home facts
- Year built:2005
- Subdivision & Development:Sun City Georgetown Neighborhood 23 Pud
- Listing ID #:2827708
- Updated:September 04, 2026 at 06:26 AM
Rooms and interior
- Bedrooms:3
- Total bathrooms:2
- Full bathrooms:2
- Flooring:Carpet, Tile
- Kitchen Description:Dishwasher, Disposal, Gas Range, Microwave, Plumbed For Ice Maker, Self Cleaning Oven, Stainless Steel Appliance(s), Vented Exhaust Fan
Heating and cooling
- Cooling:Central
- Heating:Central, Natural Gas
- Central air:Yes
Structure and exterior
- Roof:Composition, Shingle
- Year built:2005
- Lot Features:Close to Clubhouse, Landscaped, Many Trees, Near Golf Course, Sprinkler - Automatic
- Construction Materials:Masonry All Sides, Stone Veneer, Stucco
- Exterior Features:Gutters Full, Private Yard
- Foundation Description:Slab
Schools
- High school:NA_Sun_City
- Elementary school:NA_Sun_City
Utilities
- Water:Public
- Sewer:Public Sewer
Finances and disclosures
- Price:$469,950
- Tax amount:$7,562 (2026)
Features and amenities
- Appliances:Dishwasher, Disposal, Gas Range, Microwave, Plumbed For Ice Maker, Self Cleaning Oven, Stainless Steel Appliance(s), Vented Exhaust Fan, Water Heater
- Amenities:Pantry
Parking
- Total parking spaces:4
- Parking description:Attached, Door-Single, Garage Door Opener, Garage Faces Front, Inside Entrance, Oversized
- Garage:Yes
- Garage spaces:2
New listings near 414 Deer Meadow Cir
- New
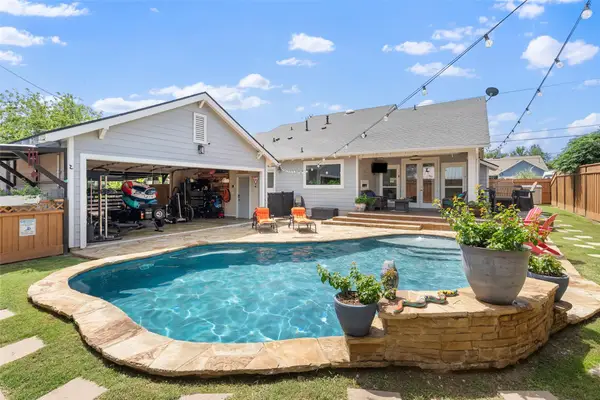 $585,000Active3 beds 3 baths2,289 sq. ft.
601 W 17th St, Georgetown, TX 78626
MLS# 2461741Listed by: JPAR AUSTIN - Open Sat, 1 to 3pmNew
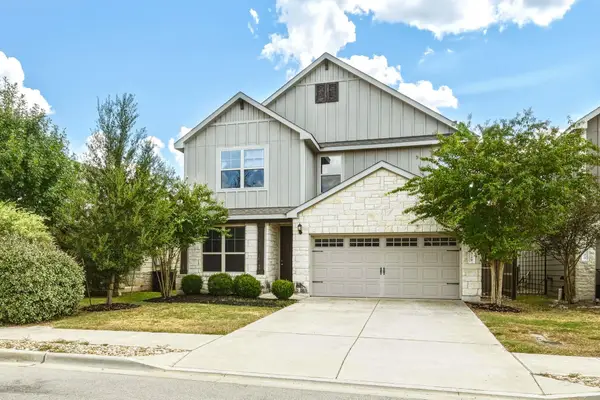 $349,999Active4 beds 3 baths2,143 sq. ft.
329 Bonnet Blvd, Georgetown, TX 78628
MLS# 3855874Listed by: REALTY TEXAS LLC - New
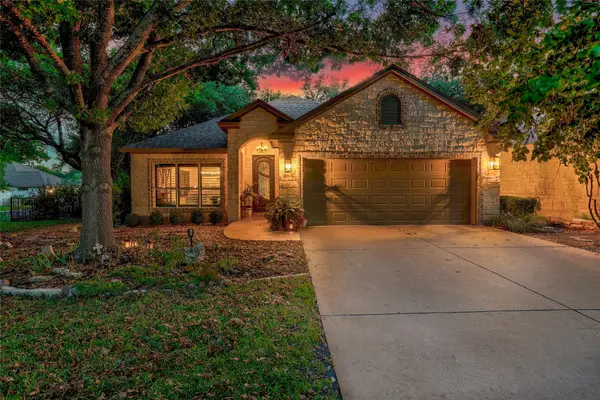
 $445,000Active3 beds 2 baths2,014 sq. ft.
111 Brazos Dr, Georgetown, TX 78628
MLS# 6038871Listed by: CENTURY 21 STRIBLING PROPERTIES - Open Sat, 11am to 1pmNew
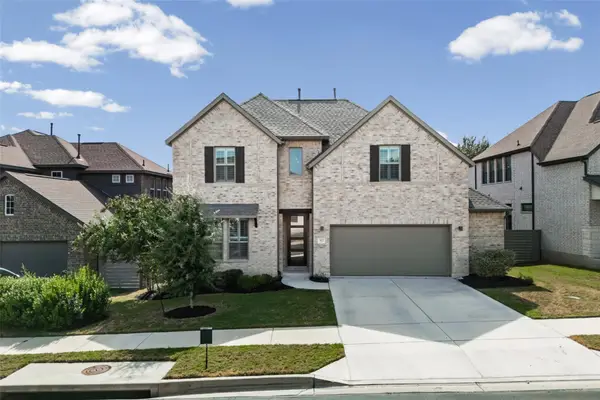 $599,000Active5 beds 4 baths2,926 sq. ft.
312 Maddox Dr, Georgetown, TX 78628
MLS# 6467111Listed by: OPEN HOUSE AUSTIN GROUP LLC - New
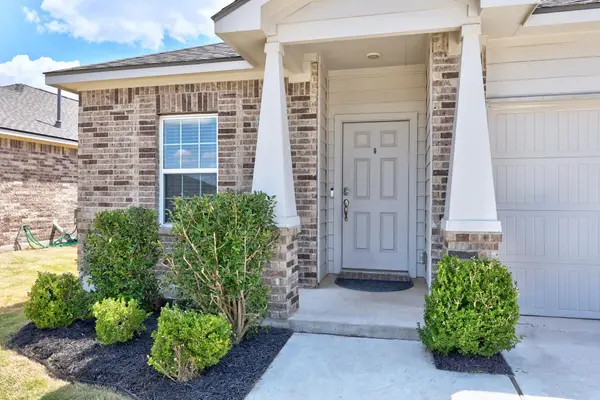 $329,000Active4 beds 2 baths1,842 sq. ft.
1233 Whippletree Trl, Georgetown, TX 78626
MLS# 6583951Listed by: BEACON POINTE REALTY - New
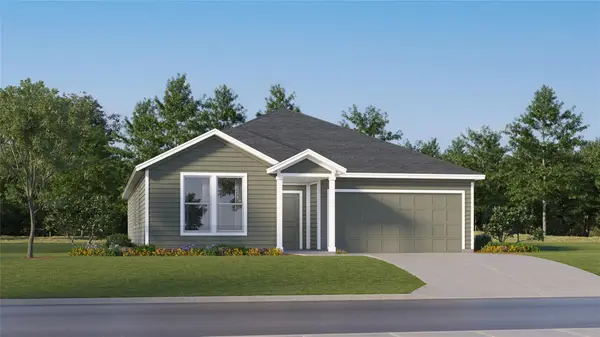 $362,999Active4 beds 2 baths2,081 sq. ft.
4417 Ramblin Acres Rd, Georgetown, TX 78628
MLS# 7861616Listed by: KELLER WILLIAMS CITY-VIEW - New
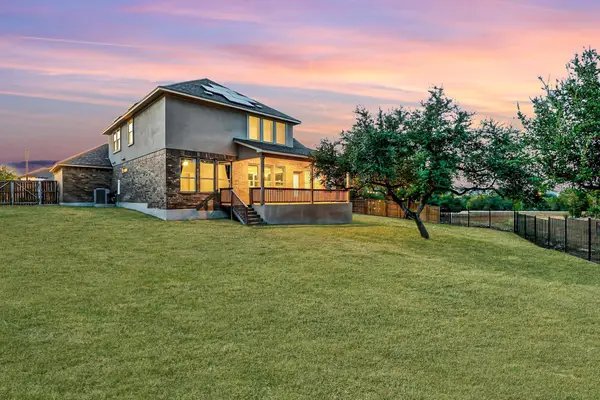 $699,990Active5 beds 4 baths3,267 sq. ft.
324 Autumn Oak Way, Georgetown, TX 78628
MLS# 1027284Listed by: BRODSKY PROPERTIES - New
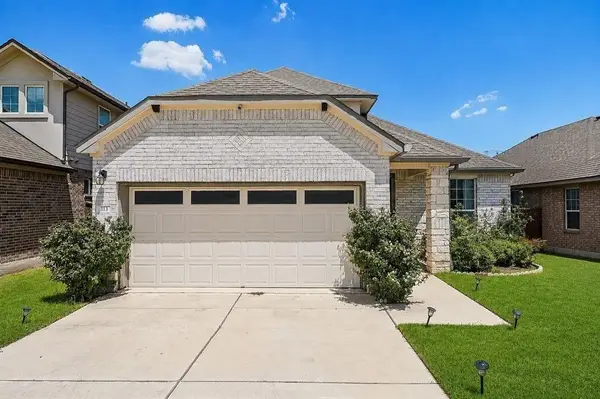 $419,000Active4 beds 3 baths2,345 sq. ft.
313 Peace Pipe Way, Georgetown, TX 78628
MLS# 3166104Listed by: KELLER WILLIAMS REALTY - New
 $6,250,000Active-- beds -- baths
540 County Road 245, Georgetown, TX 78633
MLS# 4586050Listed by: JBGOODWIN REALTORS NW - New
 $599,000Active4 beds 3 baths2,603 sq. ft.
405 Terrene Trl, Georgetown, TX 78628
MLS# 8868369Listed by: COMPASS RE TEXAS, LLC


Protect your home and budget from life's surprises with an Assurant Home Warranty, backed by a partner that supports you through every step of homeownership. Explore Plans.
©2026 Century 21 Real Estate LLC. All rights reserved. CENTURY 21®, the CENTURY 21 Logo and C21® are service marks owned by Century 21 Real Estate LLC. Century 21 Real Estate LLC fully supports the principles of the Fair Housing Act and the Equal Opportunity Act. Each office is independently owned and operated. Listing information is deemed reliable but not guaranteed accurate.