
120 Nolan Dr, Georgetown, TX 78633
Local realty services provided by:CENTURY 21 North East
Listed by: gregory grierson
Office: the stacy group, llc.
MLS#:5567342
Source:ACTRIS
Price summary
- Price:$345,000
- Price per sq. ft.:$208.59
- Monthly HOA dues:$163.33
About this home
Welcome to this well-maintained, Del Webb built, Dickinson floor plan offering 1,654 square feet of comfortable living space. This 3 bedroom, 2 bathroom home features an open, functional layout with wood flooring throughout the main living areas and bedrooms and tile in the kitchen. The kitchen features granite countertops, abundant cabinetry, generous counter space, and a center island, and opens to the dining and living areas. Just off the kitchen, the light-filled breakfast area features large windows overlooking the front of the home. The primary bedroom offers generous space with an en suite bathroom and walk-in closet. The second bedroom includes a Murphy bed, providing flexibility for overnight guests while still allowing the room to serve other purposes. The third bedroom offers additional space for guests, a home office, hobby room, or TV room. Enjoy the outdoors from the screened porch overlooking the landscaped backyard with mature trees. Wrought iron fencing was added to provide a secure area for dogs while maintaining the open feel of the yard. The home has been well cared for, with the roof replaced in 2021, AC replaced in 2025, and stucco regularly maintained, most recently in May 2026. Fantastic Sun City location with the Texas Drive Amenity Center, Legacy Hills Golf Course, Wriggley's Pub in the Marketplace, White Wing Golf Course, and Mulligan's all within walking distance or a very short golf cart ride. Sun City Texas offers three championship golf courses, with a new 9-hole par 3 course on the way, four amenity centers with fitness facilities, indoor and outdoor pools, multiple pickleball locations, over 26 miles of walking trails, and a wide range of clubs, activities, and social opportunities....
Contact an agent
Home facts
- Year built:2000
- Subdivision & Development:Sun City Georgetown Ph 04A Neighborhood 15 Pu
- Listing ID #:5567342
- Updated:October 13, 2026 at 07:58 AM
Rooms and interior
- Bedrooms:3
- Total bathrooms:2
- Full bathrooms:2
- Flooring:Tile, Wood
- Kitchen Description:Dishwasher, Exhaust Fan, Gas Cooktop, Gas Oven, Refrigerator
- Living area:1,654 sq. ft.
Heating and cooling
- Cooling:Central
- Heating:Central
- Central air:Yes
Structure and exterior
- Roof:Composition
- Year built:2000
- Building area:1,654 sq. ft.
- Lot area:0.16 Acres
- Lot Features:Sprinkler - Automatic, Sprinkler - Drip Only/Bubblers
- Construction Materials:Brick, Stucco
- Foundation Description:Slab
Schools
- High school:NA_Sun_City
- Elementary school:NA_Sun_City
Utilities
- Water:Public
- Sewer:Public Sewer
Finances and disclosures
- Price:$345,000
- Price per sq. ft.:$208.59
- Tax amount:$6,671 (2026)
Features and amenities
- Appliances:Dishwasher, Dryer, Exhaust Fan, Gas Cooktop, Gas Oven, Refrigerator, Washer, Water Softener
- Laundry features:Dryer, Washer
Parking
- Total parking spaces:4
- Parking description:Driveway, Garage, Garage Door Opener, Garage Faces Front
- Garage:Yes
- Garage spaces:2
New listings near 120 Nolan Dr
- New
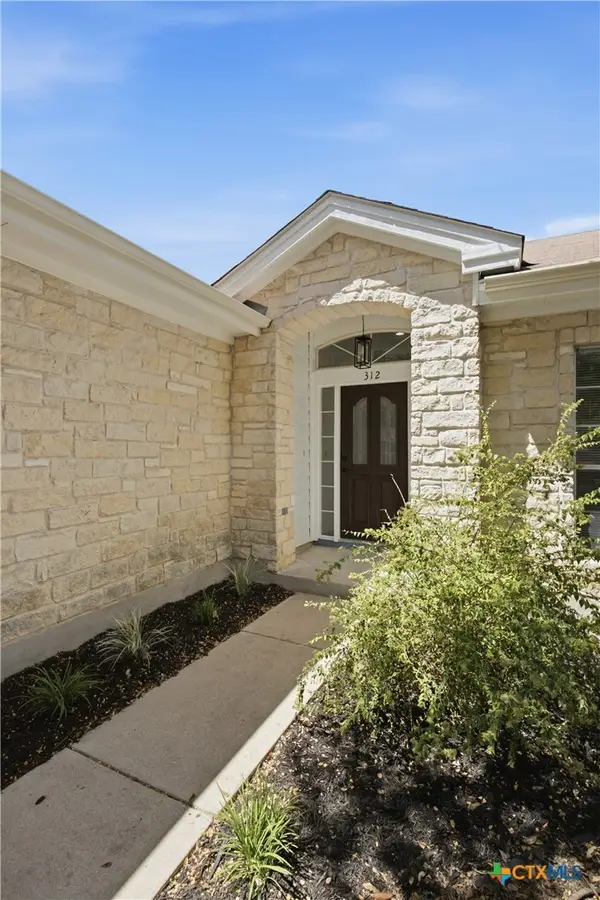 $369,999Active3 beds 2 baths1,643 sq. ft.
312 Debora Drive, Georgetown, TX 78628
MLS# 626112Listed by: JPAR - ROUND ROCK - New
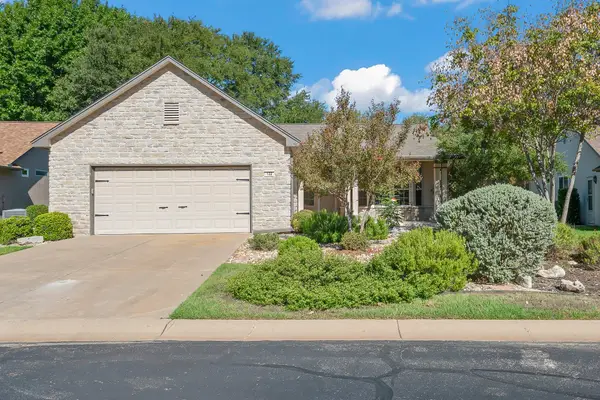 $339,000Active2 beds 2 baths1,593 sq. ft.
122 Bass St, Georgetown, TX 78633
MLS# 1909470Listed by: ERA BROKERS CONSOLIDATED - New
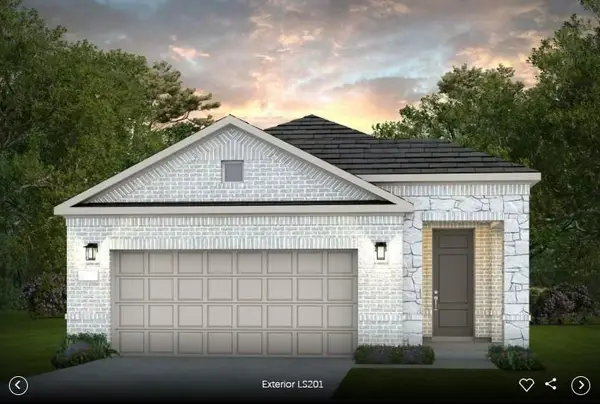 $383,250Active2 beds 2 baths1,550 sq. ft.
116 Kimberwick Ct, Georgetown, TX 78633
MLS# 1178131Listed by: ERA EXPERTS - New
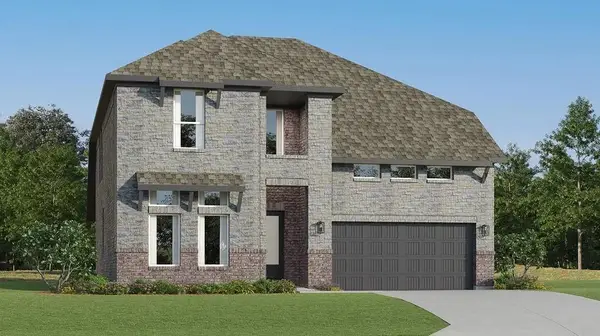 $393,499Active4 beds 3 baths2,731 sq. ft.
121 Flowering Cactus Ct, Georgetown, TX 78633
MLS# 7365625Listed by: KELLER WILLIAMS CITY-VIEW - New
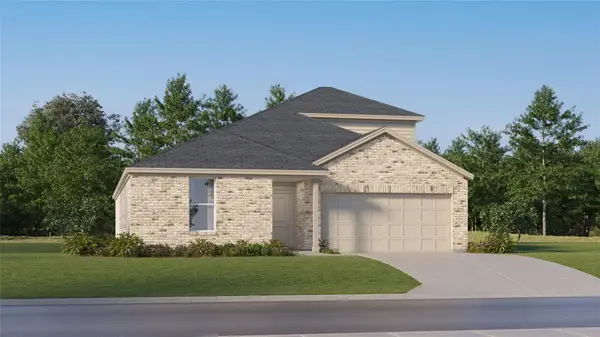 $409,999Active4 beds 2 baths2,467 sq. ft.
4428 Ramblin Acres Rd, Georgetown, TX 78628
MLS# 2016934Listed by: KELLER WILLIAMS CITY-VIEW - New
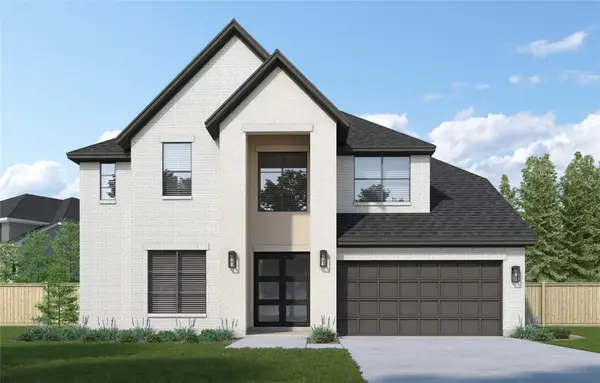 $729,874Active5 beds 5 baths3,593 sq. ft.
544 River Overlook Rd, Georgetown, TX 78628
MLS# 3532527Listed by: COLDWELL BANKER REALTY - New
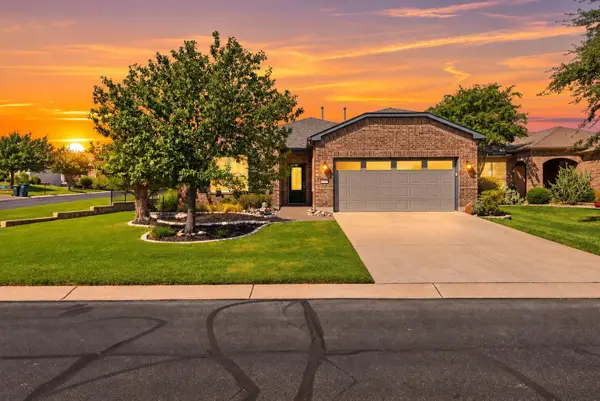 $399,950Active3 beds 2 baths1,889 sq. ft.
316 Cathedral Mountain Pass, Georgetown, TX 78633
MLS# 4228869Listed by: THE STACY GROUP, LLC - New
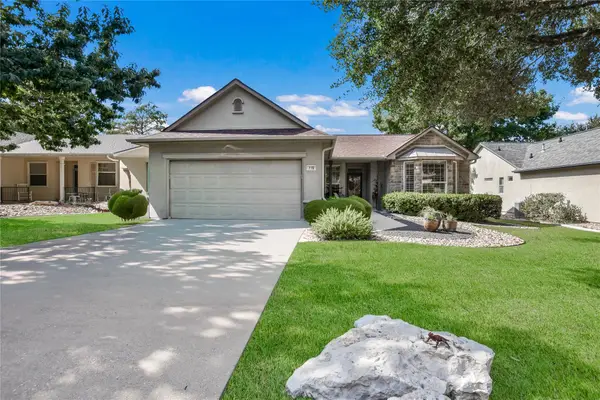 $369,900Active2 beds 2 baths1,654 sq. ft.
119 Rain Lily Ln, Georgetown, TX 78633
MLS# 1952113Listed by: KWLS - T. KERR PROPERTY GROUP - New
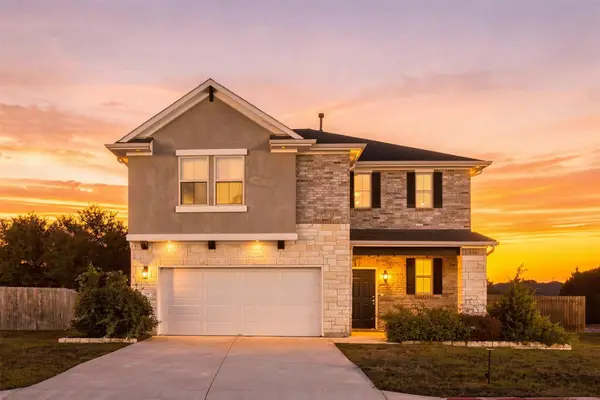 $399,900Active4 beds 3 baths2,831 sq. ft.
701 Hays Hill Dr, Georgetown, TX 78633
MLS# 5381945Listed by: KWLS - T. KERR PROPERTY GROUP - New
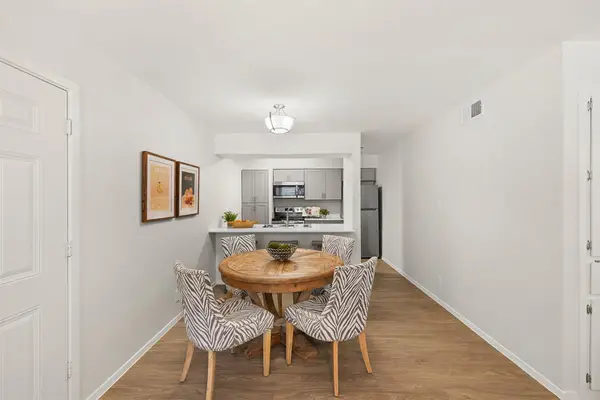 $215,000Active2 beds 1 baths790 sq. ft.
1500 Northwest Blvd #426, Georgetown, TX 78628
MLS# 5672495Listed by: SERHANT TEXAS, LLC


Protect your home and budget from life's surprises with an Assurant Home Warranty, backed by a partner that supports you through every step of homeownership. Explore Plans.
©2026 Century 21 Real Estate LLC. All rights reserved. CENTURY 21®, the CENTURY 21 Logo and C21® are service marks owned by Century 21 Real Estate LLC. Century 21 Real Estate LLC fully supports the principles of the Fair Housing Act and the Equal Opportunity Act. Each office is independently owned and operated. Listing information is deemed reliable but not guaranteed accurate.