
1304 Ferryman Dr, Georgetown, TX 78626
Local realty services provided by:CENTURY 21 Judge Fite Company
Listed by: stephen homer, becky homer
Office: keller williams realty lone st
MLS#:2745650
Source:ACTRIS
1304 Ferryman Dr,Georgetown, TX 78626
$325,000
- 4 Beds
- 2 Baths
- 2,000 sq. ft.
- Single family
- Active
Price summary
- Price:$325,000
- Price per sq. ft.:$162.5
- Monthly HOA dues:$59
About this home
Welcome home! Freshly painted and move-in ready, this inviting four-bedroom, single-story home is ready for you to make it your own. The roof was replaced in August 2025, offering added peace of mind for its next owners (microwave replaced December 2025). From the moment you walk in, you'll appreciate the welcoming feel and the ease of single-story living. Nestled in a quiet community just off Westinghouse Road, you'll enjoy neighborhood amenities including a sparkling community pool, playground, and walking trails. The location offers the best of both worlds—peaceful neighborhood living while being conveniently close to schools, restaurants, shopping, and everyday essentials. With its fresh interior, newer roof, desirable floor plan, and convenient location, this home is ready for its next chapter. Don't let this one get away!
Contact an agent
Home facts
- Year built:2018
- Subdivision & Development:Westhaven Ph 2
- Listing ID #:2745650
- Updated:November 02, 2026 at 12:12 PM
Rooms and interior
- Bedrooms:4
- Total bathrooms:2
- Full bathrooms:2
- Flooring:Carpet, Vinyl
- Kitchen Description:Dishwasher, Disposal, Free-Standing Range, Refrigerator
- Living area:2,000 sq. ft.
Heating and cooling
- Cooling:Central
- Heating:Central
- Central air:Yes
Structure and exterior
- Roof:Composition
- Year built:2018
- Building area:2,000 sq. ft.
- Lot area:0.15 Acres
- Lot Features:Sprinkler - Automatic, Trees-Small (Under 20 Ft)
- Construction Materials:Brick Veneer, Frame
- Exterior Features:Private Yard
- Foundation Description:Slab
Schools
- High school:East View
- Elementary school:Carver
Utilities
- Water:Public
- Sewer:Public Sewer
Finances and disclosures
- Price:$325,000
- Price per sq. ft.:$162.5
Features and amenities
- Appliances:Dishwasher, Disposal, Free-Standing Range, Refrigerator, Washer/Dryer
- Laundry features:Washer/Dryer
Parking
- Total parking spaces:2
- Parking description:Attached, Garage, Garage Door Opener, Garage Faces Front
- Garage:Yes
- Garage spaces:2
New listings near 1304 Ferryman Dr
- New
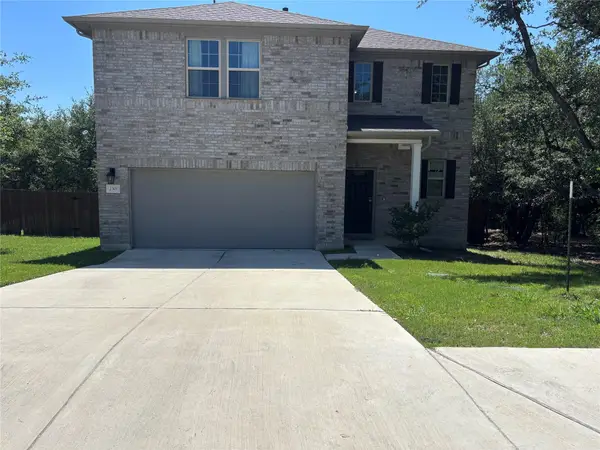 $415,000Active4 beds 3 baths2,716 sq. ft.
2301 Limestone Lake Dr #43, Georgetown, TX 78633
MLS# 1193093Listed by: REALM REAL ESTATE PROFESSIONALS - WEST HOUSTON - New
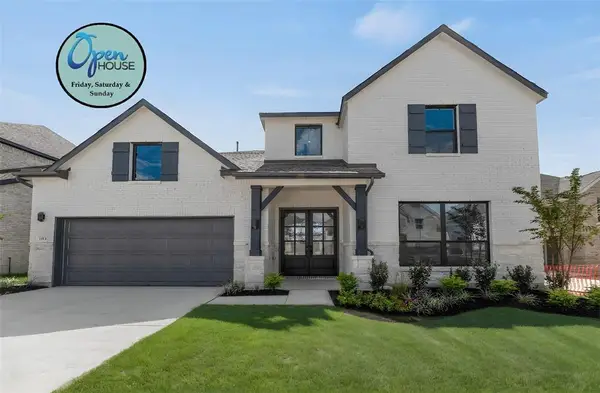 $699,783Active4 beds 4 baths3,400 sq. ft.
704 High Summit Dr, Georgetown, TX 78628
MLS# 8701292Listed by: COLDWELL BANKER REALTY - New
 $474,999Active4 beds 4 baths2,575 sq. ft.
211 Prato Pl, Georgetown, TX 78628
MLS# 8819266Listed by: PACESETTER PROPERTIES - New
 $269,990Active3 beds 3 baths1,589 sq. ft.
1020 Vista View Dr #502, Georgetown, TX 78626
MLS# 3848103Listed by: AUSTIN SUMMIT GROUP - New
 $237,000Active3 beds 2 baths1,387 sq. ft.
320 Juniper Dr, Georgetown, TX 78626
MLS# 8451521Listed by: MAGNOLIA REALTY - New
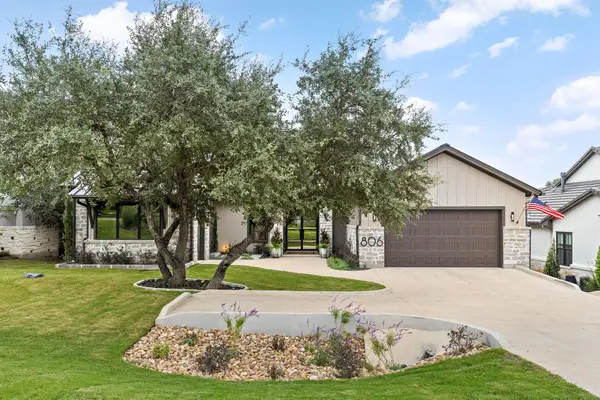 $1,599,000Active5 beds 5 baths3,532 sq. ft.
806 Flint Ridge Trl, Georgetown, TX 78628
MLS# 9911605Listed by: EXP REALTY, LLC - New
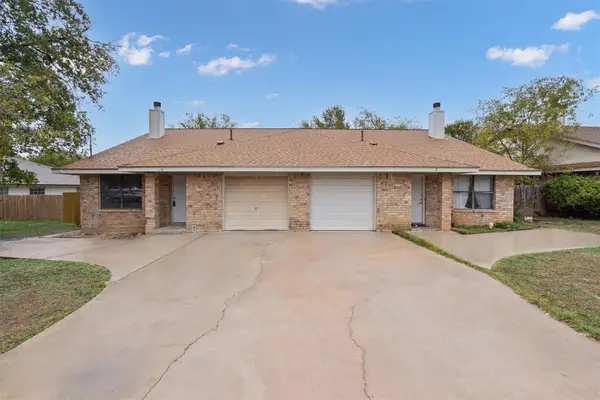 $424,990Active-- beds -- baths2,236 sq. ft.
600 Rockmoor Dr, Georgetown, TX 78628
MLS# 1472491Listed by: KELLER WILLIAMS REALTY LONE ST - New
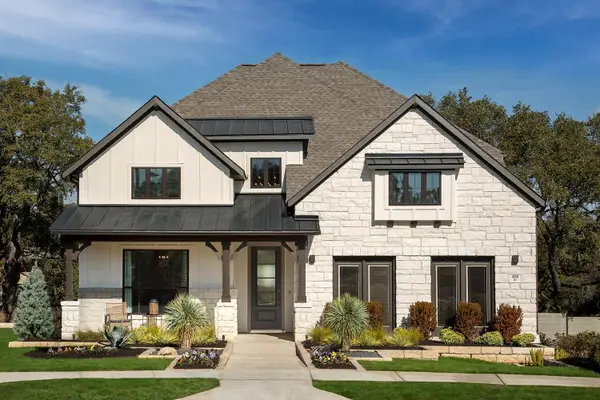 $599,900Active4 beds 3 baths2,897 sq. ft.
108 Blackberry Cv, Georgetown, TX 78628
MLS# 1609998Listed by: REAL BROKER, LLC - New
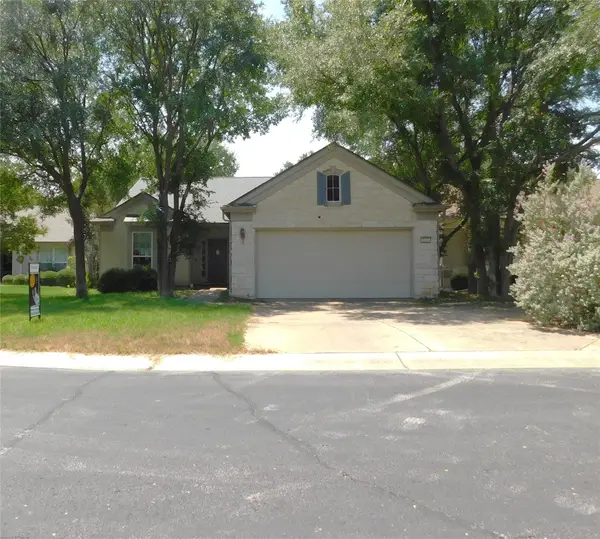 $350,000Active2 beds 2 baths1,890 sq. ft.
106 Keystone Cv, Georgetown, TX 78633
MLS# 6951942Listed by: VYLLA HOME


Protect your home and budget from life's surprises with an Assurant Home Warranty, backed by a partner that supports you through every step of homeownership. Explore Plans.
©2026 Century 21 Real Estate LLC. All rights reserved. CENTURY 21®, the CENTURY 21 Logo and C21® are service marks owned by Century 21 Real Estate LLC. Century 21 Real Estate LLC fully supports the principles of the Fair Housing Act and the Equal Opportunity Act. Each office is independently owned and operated. Listing information is deemed reliable but not guaranteed accurate.