
806 Flint Ridge Trl, Georgetown, TX 78628
Local realty services provided by:CENTURY 21 Judge Fite Company
Listed by: jessica harlow
Office: exp realty, llc.
MLS#:9911605
Source:ACTRIS
806 Flint Ridge Trl,Georgetown, TX 78628
$1,599,000
- 5 Beds
- 5 Baths
- 3,532 sq. ft.
- Single family
- Active
Price summary
- Price:$1,599,000
- Price per sq. ft.:$452.72
- Monthly HOA dues:$160
About this home
Renovated top to bottom with custom craftsmanship in the gated golf community of Cimarron Hills! This 5-bedroom, 4.5-bath, 3,532 sq ft home has white oak details, arched doorways, beamed ceilings and wood floors throughout. The living room centers on a stone fireplace with a white oak mantel, an arched built-in bookshelf, a chandelier and acoustic felt panels. A library with an arched pocket door, built-in bookshelves and a desk makes a great home office. The kitchen has a farmhouse sink, new countertops and backsplash, painted cabinets, an ice machine and an R/O system. A white oak arched door opens to a pantry with custom shelving and lighting. The primary suite has a beamed ceiling, a door to the patio, a custom white oak vanity and a closet with built-in drawers and accent lighting. Other highlights include a Murphy door in the hallway, a bunk room with built-in bunk beds, a downstairs bedroom with iron glass doors and an updated laundry room. Outside, the patio has custom privacy screens and a ceiling fan, and the front yard has new stonework, landscaping and a sprinkler system. The golf cart garage has a mini-split and epoxy floors. The 2-car garage has epoxy floors, a water softener and an attic lift with decked storage. Enjoy Cimarron Hills’ Jack Nicklaus Signature golf course and clubhouse amenities (some membership required)!...
Contact an agent
Home facts
- Year built:2022
- Subdivision & Development:Cimarron Hills
- Listing ID #:9911605
- Updated:November 01, 2026 at 06:47 PM
Rooms and interior
- Bedrooms:5
- Total bathrooms:5
- Full bathrooms:4
- Half bathrooms:1
- Flooring:Wood
- Kitchen Description:Built-In Gas Oven, Built-In Gas Range, Dishwasher, Disposal, Ice Maker, Plumbed For Ice Maker, Refrigerator
- Living area:3,532 sq. ft.
Heating and cooling
- Cooling:Central
- Heating:Central
- Central air:Yes
Structure and exterior
- Roof:Metal
- Year built:2022
- Building area:3,532 sq. ft.
- Lot area:0.3 Acres
- Lot Features:Front Yard, Landscaped, Near Golf Course, Sprinkler - Automatic
- Construction Materials:Masonry All Sides
- Exterior Features:Electric Car Plug-in
- Foundation Description:Slab
Schools
- High school:East View
- Elementary school:San Gabriel
Utilities
- Water:MUD
Finances and disclosures
- Price:$1,599,000
- Price per sq. ft.:$452.72
- Tax amount:$25,749 (2026)
Features and amenities
- Appliances:Built-In Gas Oven, Built-In Gas Range, Dishwasher, Disposal, Ice Maker, Plumbed For Ice Maker, RNGHD, Refrigerator, Tankless Water Heater
- Amenities:Bookcases, Chandelier, Pantry
Parking
- Total parking spaces:5
- Parking description:Garage, Garage Door Opener, Golf Cart Garage, Oversized
- Garage:Yes
- Garage spaces:2
New listings near 806 Flint Ridge Trl
- New
 $474,999Active4 beds 4 baths2,575 sq. ft.
211 Prato Pl, Georgetown, TX 78628
MLS# 8819266Listed by: PACESETTER PROPERTIES - New
 $269,990Active3 beds 3 baths1,589 sq. ft.
1020 Vista View Dr #502, Georgetown, TX 78626
MLS# 3848103Listed by: AUSTIN SUMMIT GROUP - New
 $237,000Active3 beds 2 baths1,387 sq. ft.
320 Juniper Dr, Georgetown, TX 78626
MLS# 8451521Listed by: MAGNOLIA REALTY - New
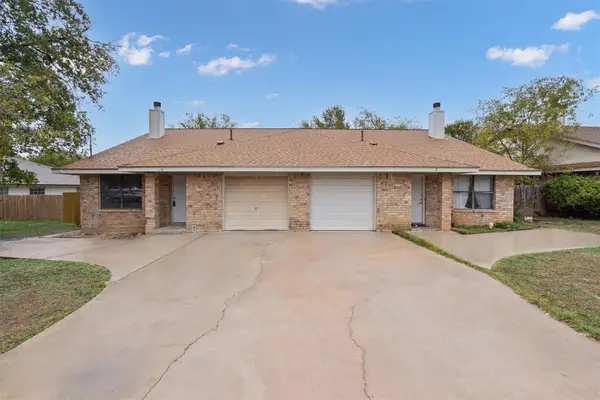 $424,990Active-- beds -- baths2,236 sq. ft.
600 Rockmoor Dr, Georgetown, TX 78628
MLS# 1472491Listed by: KELLER WILLIAMS REALTY LONE ST - New
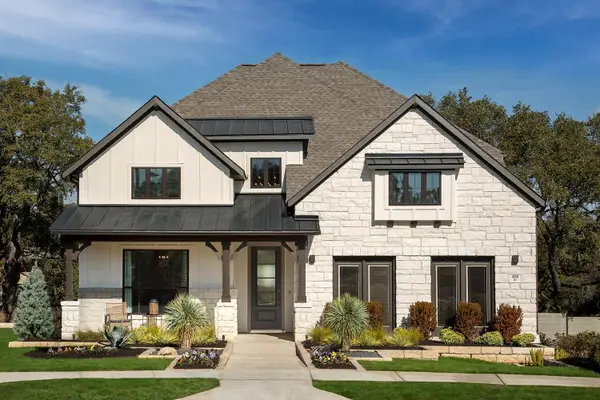 $599,900Active4 beds 3 baths2,897 sq. ft.
108 Blackberry Cv, Georgetown, TX 78628
MLS# 1609998Listed by: REAL BROKER, LLC - New
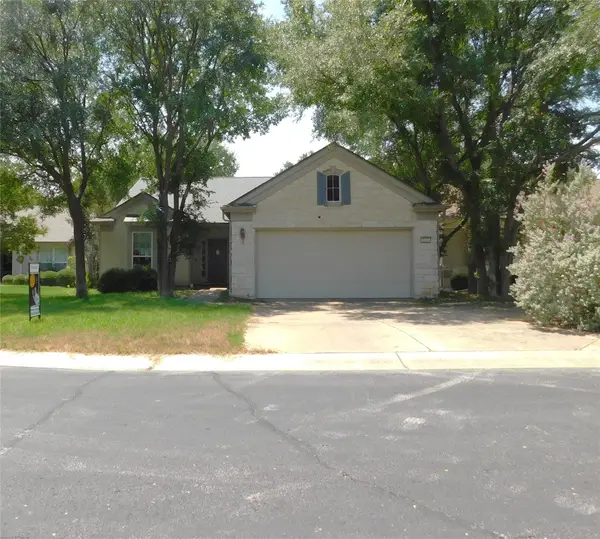 $350,000Active2 beds 2 baths1,890 sq. ft.
106 Keystone Cv, Georgetown, TX 78633
MLS# 6951942Listed by: VYLLA HOME - New
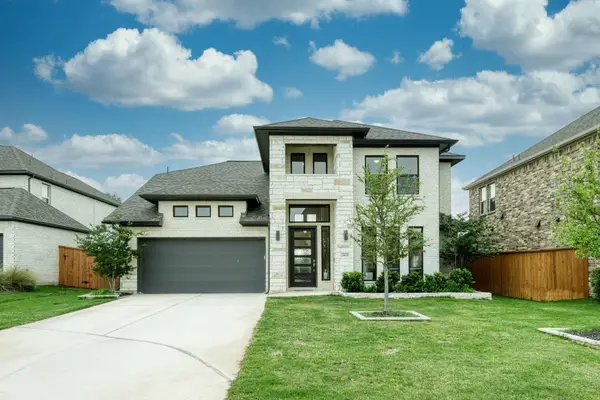 $599,000Active4 beds 4 baths3,064 sq. ft.
1401 Mulberry Oak Ln, Georgetown, TX 78628
MLS# 8027556Listed by: REALTY TEXAS LLC - New
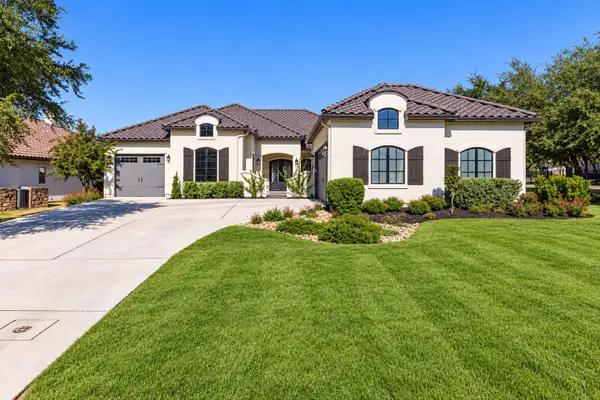 $1,099,750Active4 beds 5 baths3,101 sq. ft.
109 Star Thistle Trl, Georgetown, TX 78628
MLS# 8262755Listed by: SERHANT TEXAS, LLC - New
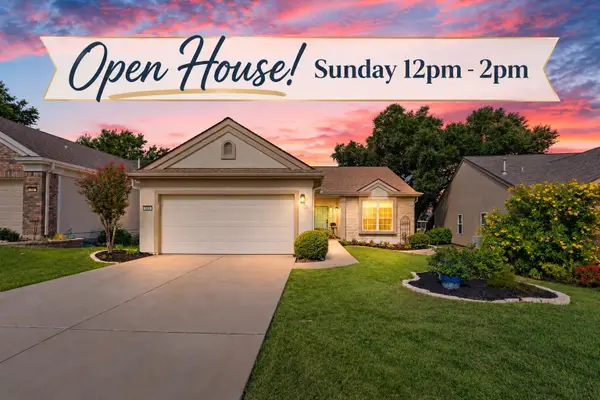 $450,000Active2 beds 2 baths1,660 sq. ft.
305 Rosecliff Dr, Georgetown, TX 78633
MLS# 7132885Listed by: ERA BROKERS CONSOLIDATED


Protect your home and budget from life's surprises with an Assurant Home Warranty, backed by a partner that supports you through every step of homeownership. Explore Plans.
©2026 Century 21 Real Estate LLC. All rights reserved. CENTURY 21®, the CENTURY 21 Logo and C21® are service marks owned by Century 21 Real Estate LLC. Century 21 Real Estate LLC fully supports the principles of the Fair Housing Act and the Equal Opportunity Act. Each office is independently owned and operated. Listing information is deemed reliable but not guaranteed accurate.