
1509 Blue Creek Ln, Georgetown, TX 78628
Local realty services provided by:CENTURY 21 Judge Fite Company
Listed by: tobin adams
Office: exp realty, llc.
MLS#:8537099
Source:ACTRIS
1509 Blue Creek Ln,Georgetown, TX 78628
$529,999
- 5 Beds
- 3 Baths
- 2,658 sq. ft.
- Single family
- Active
Upcoming open houses
- Sat, Aug 0112:00 pm - 03:00 pm
Price summary
- Price:$529,999
- Price per sq. ft.:$199.4
- Monthly HOA dues:$70
About this home
Seller is offering a 2-1 Buydown to the buyer when going with the preferred lender. A 2-1 buydown is a financing incentive that temporarily lowers a buyer's mortgage interest rate during the first two years of the loan.
Here's how it works:
Year 1: The interest rate is 2% lower than the note rate.
Year 2: The interest rate is 1% lower than the note rate.
Year 3 and beyond: The loan returns to the full note rate for the remainder of the mortgage term.
Welcome home to this beautifully maintained two-story residence that blends modern style with everyday comfort. From the moment you step inside, you'll appreciate the soaring ceilings, abundant natural light, and open-concept design that creates a bright and inviting atmosphere throughout.
The spacious main living area flows seamlessly into the gourmet kitchen, featuring rich dark cabinetry, stainless steel appliances, a large center island with quartz countertops, ample cabinet storage, and a walk-in pantry—perfect for entertaining or everyday living. The adjacent dining area offers plenty of space for family gatherings while maintaining an open connection to the living room.
Upstairs, you'll find generously sized bedrooms with plush carpeting, ceiling fans, and ample closet space. A dedicated media room provides the ideal setting for movie nights, gaming, or a private home theater. The oversized upstairs flex space can easily serve as a game room, home office, fitness area, or additional living space to fit your lifestyle.
The spacious primary suite offers a relaxing retreat with a spa-inspired bathroom featuring a large walk-in glass shower with designer tile, dual vanities, and modern finishes. Secondary bathrooms are equally well-appointed with updated fixtures and stylish touches.
Step outside to enjoy the covered back patio overlooking a private backyard with mature shade trees and no immediate rear neighbors, creating a peaceful outdoor setting for relaxing or entertaining....
Contact an agent
Home facts
- Year built:2022
- Listing ID #:8537099
- Updated:July 27, 2026 at 11:45 PM
Rooms and interior
- Bedrooms:5
- Total bathrooms:3
- Full bathrooms:3
- Flooring:Carpet, Tile, Vinyl
- Kitchen Description:Dishwasher, Gas Range, Microwave, Refrigerator
- Living area:2,658 sq. ft.
Heating and cooling
- Cooling:Central
- Heating:Central
- Central air:Yes
Structure and exterior
- Roof:Shingle
- Year built:2022
- Building area:2,658 sq. ft.
- Lot area:0.14 Acres
- Construction Materials:Brick, Concrete, Stone
- Exterior Features:Gutters Full
- Foundation Description:Slab
Schools
- High school:Rouse
- Elementary school:Parkside
Utilities
- Water:MUD
Finances and disclosures
- Price:$529,999
- Price per sq. ft.:$199.4
- Tax amount:$13,966 (2026)
Features and amenities
- Appliances:Dishwasher, Gas Range, Microwave, Refrigerator, Washer/Dryer, Water Softener Owned
- Laundry features:Washer/Dryer
Parking
- Total parking spaces:4
- Parking description:Driveway, Garage, Garage Faces Front
- Garage:Yes
- Garage spaces:2
New listings near 1509 Blue Creek Ln
- New
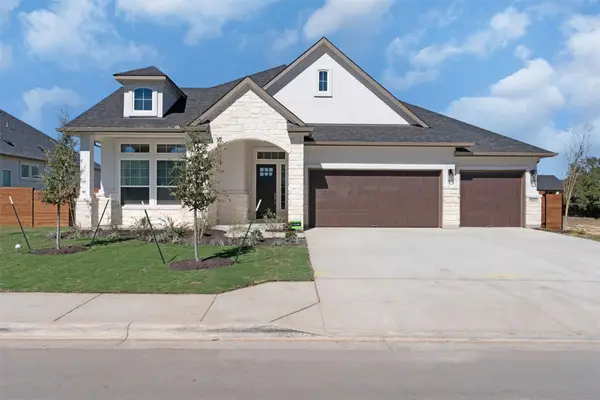 $632,306Active4 beds 4 baths2,900 sq. ft.
1022 Painted Horse Dr, Georgetown, TX 78633
MLS# 2519477Listed by: CHESMAR HOMES - New
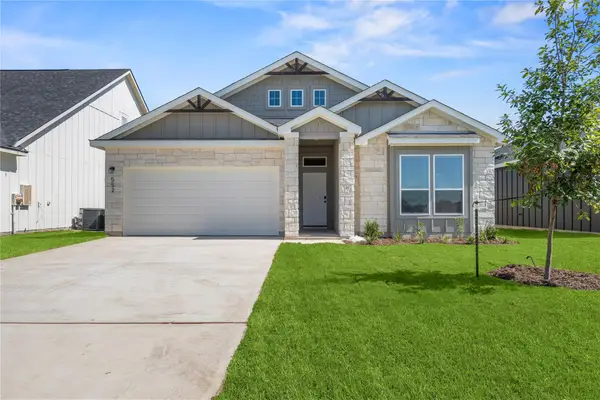 $319,990Active3 beds 2 baths1,473 sq. ft.
552 Gus Loop, Georgetown, TX 78626
MLS# 3083245Listed by: THE GRAHAM TEAM - New
 $377,215Active4 beds 2 baths1,666 sq. ft.
584 Gus Loop, Georgetown, TX 78626
MLS# 3252037Listed by: THE GRAHAM TEAM - New
 $384,590Active4 beds 3 baths1,854 sq. ft.
580 Gus Loop, Georgetown, TX 78626
MLS# 3382278Listed by: THE GRAHAM TEAM - New
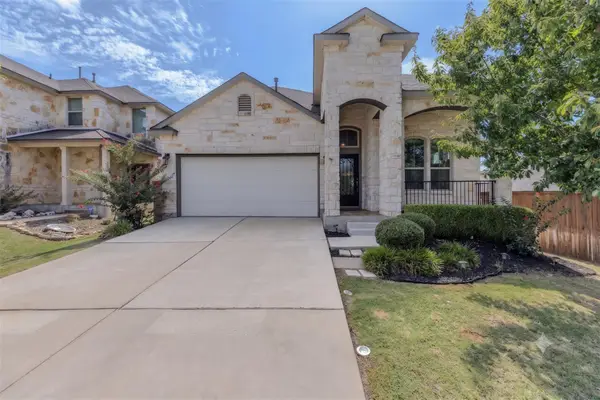 $400,000Active4 beds 3 baths2,238 sq. ft.
116 Checkerspot Ct, Georgetown, TX 78626
MLS# 3569041Listed by: KELLER WILLIAMS REALTY LONE STAR - New
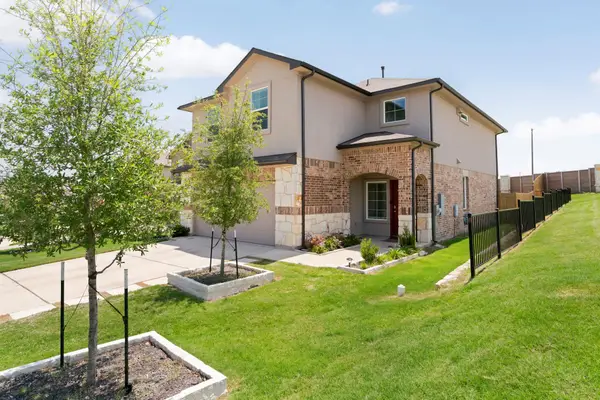 $375,000Active4 beds 3 baths2,264 sq. ft.
300 Brooklyn Dr, Georgetown, TX 78626
MLS# 3974279Listed by: COMPASS RE TEXAS, LLC - New
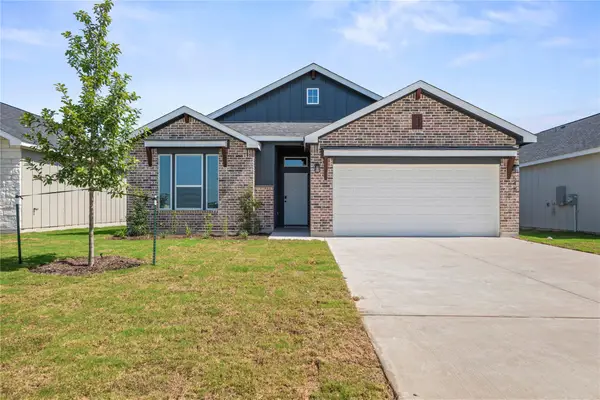 $334,990Active4 beds 2 baths1,657 sq. ft.
548 Gus Loop, Georgetown, TX 78626
MLS# 5805972Listed by: THE GRAHAM TEAM - New
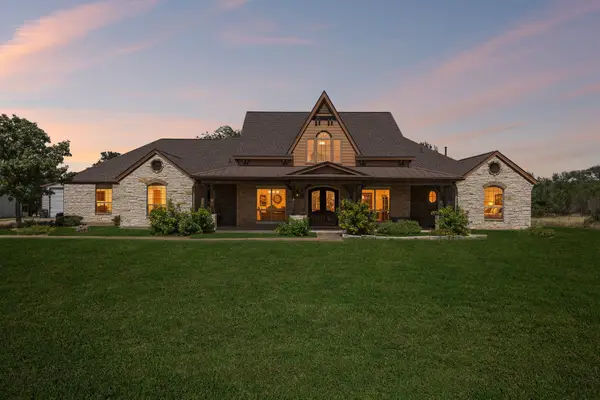 $1,600,000Active4 beds 4 baths4,315 sq. ft.
438 Patricia Road, Georgetown, TX 78628
MLS# 21342682Listed by: KELLER WILLIAMS REALTY C. P. - New
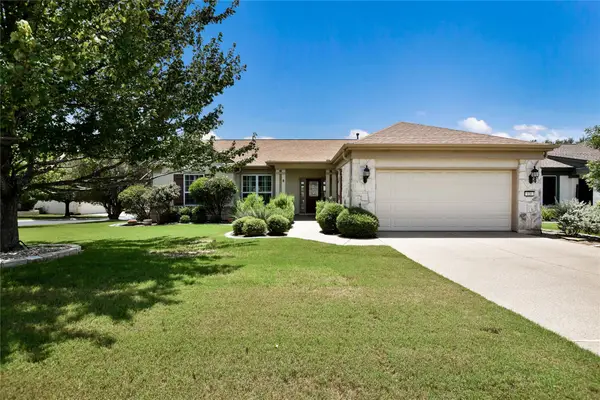 $449,500Active2 beds 2 baths2,070 sq. ft.
126 Caddo Lake Trl, Georgetown, TX 78633
MLS# 2892152Listed by: KWLS - T. KERR PROPERTY GROUP - New
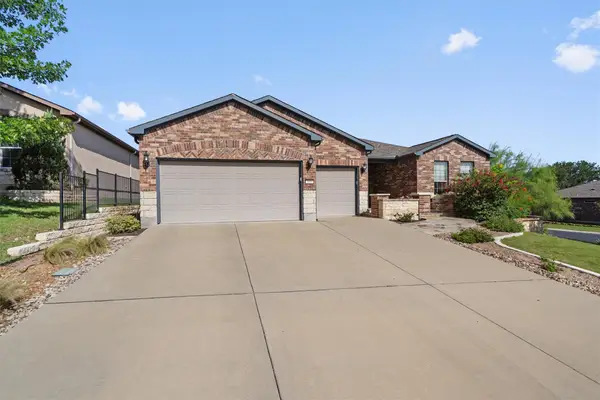 $655,000Active3 beds 3 baths2,574 sq. ft.
105 Duck Creek Ln, Georgetown, TX 78633
MLS# 5341346Listed by: ERA BROKERS CONSOLIDATED


Protect your home and budget from life's surprises with an Assurant Home Warranty, backed by a partner that supports you through every step of homeownership. Explore Plans.
©2026 Century 21 Real Estate LLC. All rights reserved. CENTURY 21®, the CENTURY 21 Logo and C21® are service marks owned by Century 21 Real Estate LLC. Century 21 Real Estate LLC fully supports the principles of the Fair Housing Act and the Equal Opportunity Act. Each office is independently owned and operated. Listing information is deemed reliable but not guaranteed accurate.