
1728 Highland Ridge Road, Georgetown, TX 78628
Local realty services provided by:CENTURY 21 North East
Listed by: lindsay s. currey
Office: currey real estate
MLS#:630403
Source:TX_FRAR
Price summary
- Price:$495,000
- Price per sq. ft.:$186.86
About this home
Welcome home! Offering 4 bedrooms plus a dedicated office/flex space and 2.5 baths, this spacious layout sits on a beautiful lot with shade trees and a private backyard backing to a larger acreage property. Enjoy year round relaxation and exercise in the swim spa, which conveys with the home. Inside, gleaming hardwood floors, 8' doors, tall ceilings, and an elegant stone fireplace create a warm and inviting feel. The kitchen features granite countertops, designer cabinetry, built-in stainless steel appliances, and a walk-in pantry. The spacious primary suite includes a double vanity, separate tub and shower, private water closet, linen storage, and large walk-in closet. A 3-car tandem garage provides exceptional parking and storage, while the extended covered patio overlooks the peaceful backyard. Additional features include solar panels, propane gas, abundant storage, and a sprinkler system. Neighborhood amenities include a community pool, pavilion, playgrounds, green spaces, and trails—offering a wonderful combination of privacy, comfort, and outdoor living. Zoned to sought after LHISD....
Contact an agent
Home facts
- Year built:2015
- Subdivision & Development:Oaks/San Gabriel Sec 1-B
- Listing ID #:630403
- Added:1 day(s) ago
- Updated:November 19, 2026 at 10:09 PM
Rooms and interior
- Bedrooms:4
- Total bathrooms:3
- Full bathrooms:2
- Flooring:Carpet, Tile, Wood
- Dining Description:Dining Area, Multiple Dining Areas, Separate Formal Dining Room
- Bathrooms Description:Double Vanity, Garden Tub/Roman Tub, Separate Shower
- Kitchen Description:Built-In Oven, Dishwasher, Disposal, Gas Cooktop, Gas Range, Granite Counters, Microwave, Oven, Pantry, Some Gas Appliances, Walk-in Pantry
- Living area:2,649 sq. ft.
Heating and cooling
- Cooling:Central Air, Electric
- Heating:Central, Propane
- Central air:Yes
Structure and exterior
- Roof:Composition, Shingle
- Year built:2015
- Building area:2,649 sq. ft.
- Lot area:0.21 Acres
- Construction Materials:Masonry, Stone Veneer
- Exterior Features:Covered, Covered Patio, Patio, Porch, Private Yard, Rain Gutters
- Foundation Description:Slab
- Levels:1 Story
Schools
- High school:Legacy Ranch High School
- Middle school:Santa Rita
- Elementary school:Bar W Elementary
Utilities
- Water:Public
- Sewer:Public Sewer
Finances and disclosures
- Price:$495,000
- Price per sq. ft.:$186.86
Features and amenities
- Appliances:Built-In Oven, Dishwasher, Disposal, Gas Cooktop, Gas Range, Gas Water Heater, Microwave, Oven, Some Gas Appliances
- Laundry features:Laundry Room
- Amenities:Custom Cabinets, High Ceilings, Pull-Down Attic Stairs, Recessed Lighting, Walk-in Closets
Parking
- Parking description:3 Car Garage, Attached, Door-Multi, Garage, Tandem
- Garage:Yes
- Garage spaces:3
New listings near 1728 Highland Ridge Road
- New
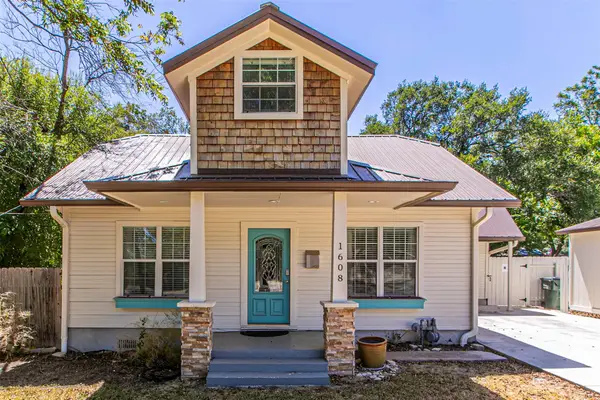 $387,458Active3 beds 3 baths1,532 sq. ft.
1608 Hutto Rd, Georgetown, TX 78626
MLS# 1155485Listed by: JORGENSON REAL ESTATE - New
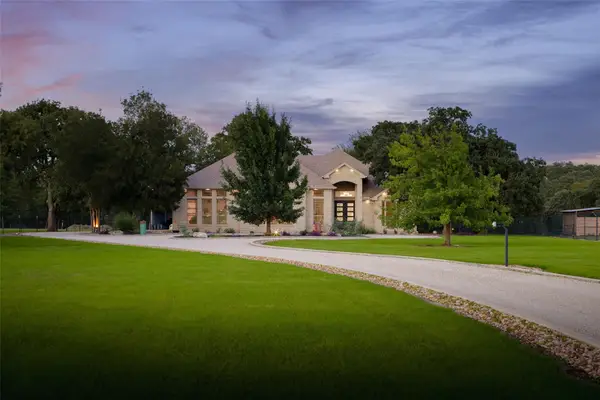 $995,000Active3 beds 2 baths1,906 sq. ft.
107 Fawn Glen, Georgetown, TX 78628
MLS# 6425060Listed by: KUPER SOTHEBY'S INT'L REALTY - New
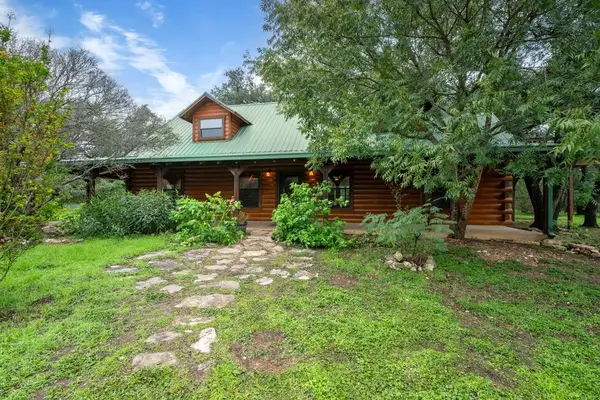 $999,000Active2 beds 2 baths2,186 sq. ft.
2905 Cedar Hollow Rd, Georgetown, TX 78628
MLS# 1469768Listed by: BRAMLETT PARTNERS - Open Sat, 12 to 3pmNew
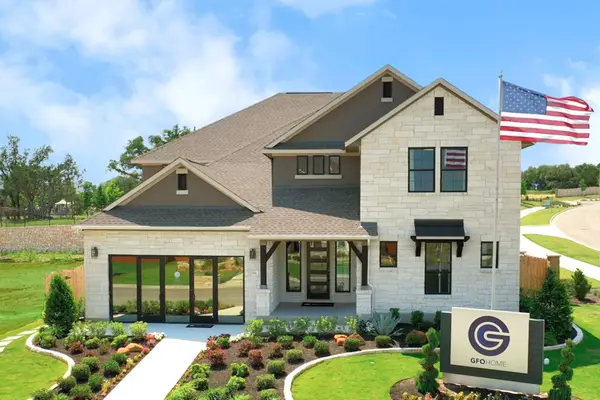 $899,000Active5 beds 5 baths4,608 sq. ft.
1301 Shelby Ln, Georgetown, TX 78628
MLS# 1890425Listed by: RIVERWAY PROPERTIES - New
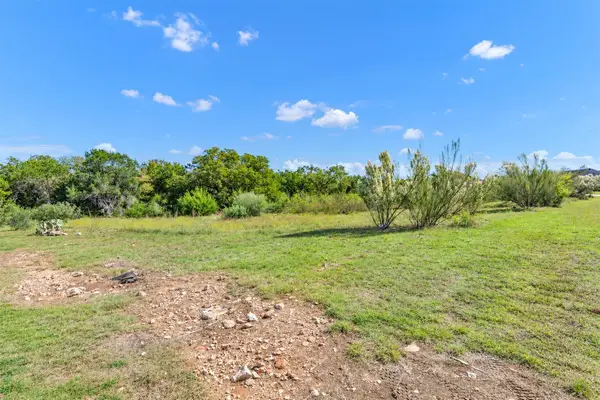 $299,999Active1.08 Acres
10805 Vista Heights Dr, Georgetown, TX 78628
MLS# 1930720Listed by: JBGOODWIN REALTORS WL - New
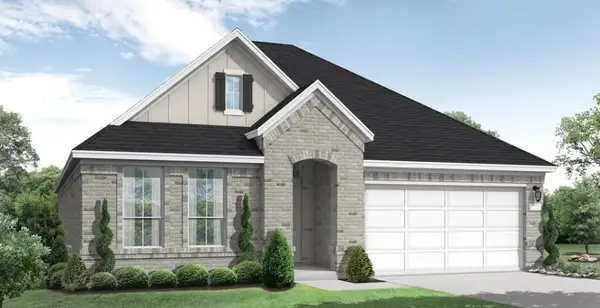 $574,900Active4 beds 3 baths2,384 sq. ft.
1442 Blue Moon Dr, Georgetown, TX 78628
MLS# 2379783Listed by: NEW HOME NOW - Open Fri, 1 to 5pmNew
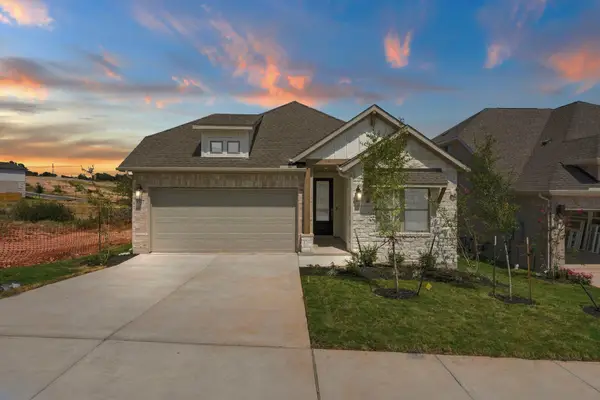 $474,900Active4 beds 3 baths2,070 sq. ft.
1309 Sunrise Canyon Trl, Georgetown, TX 78628
MLS# 2526386Listed by: NEW HOME NOW - New
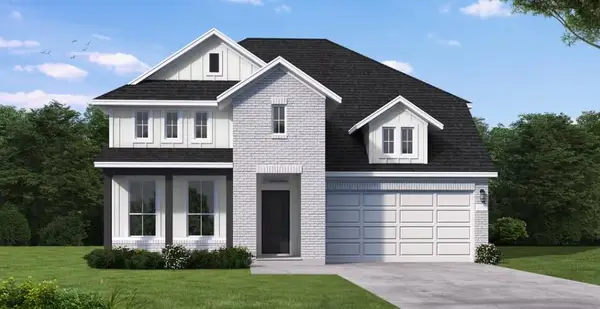 $700,158Active4 beds 3 baths3,106 sq. ft.
200 Rambling Rapids Dr, Georgetown, TX 78628
MLS# 6098292Listed by: NEW HOME NOW - New
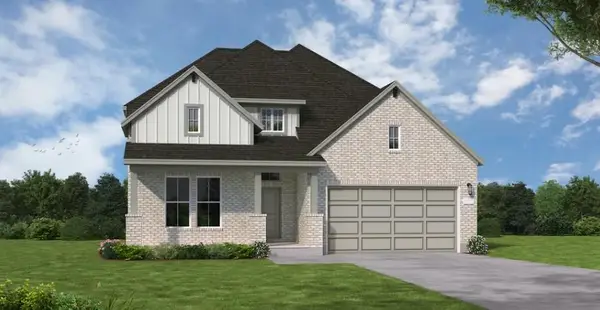 $721,978Active4 beds 3 baths3,176 sq. ft.
221 Rambling Rapids Dr, Georgetown, TX 78628
MLS# 7141569Listed by: NEW HOME NOW


Protect your home and budget from life's surprises with an Assurant Home Warranty, backed by a partner that supports you through every step of homeownership. Explore Plans.
©2026 Century 21 Real Estate LLC. All rights reserved. CENTURY 21®, the CENTURY 21 Logo and C21® are service marks owned by Century 21 Real Estate LLC. Century 21 Real Estate LLC fully supports the principles of the Fair Housing Act and the Equal Opportunity Act. Each office is independently owned and operated. Listing information is deemed reliable but not guaranteed accurate.