
207 Scurry Pass, Georgetown, TX 78633
Local realty services provided by:CENTURY 21 North East
Listed by: judy reasoner
Office: the stacy group, llc.
MLS#:4294606
Source:ACTRIS
Price summary
- Price:$359,900
- Price per sq. ft.:$219.72
- Monthly HOA dues:$163.33
About this home
Welcome home to this meticulously maintained Lamar floorplan, where special and desirable features abound. Centrally located on a quiet street within walking distance of the Texas Drive Amenity Center—the hub of Sun City—this inviting home offers two bedrooms plus a versatile office/flex room. The east/west orientation allows you to enjoy the best of outdoor living throughout the day. Sip your morning coffee and visit with neighbors from the shaded front porch, then retreat in the evening to the screened back patio, where you can relax bug-free while enjoying peaceful views of one of the largest premium greenbelt nature preserves in the community. Inside, wood floors flow through the entry, living and dining areas, with vinyl flooring throughout the remainder of the home—no carpet! Large windows welcome abundant natural light, while a charming bay window in the primary bedroom adds extra living space and creates the perfect spot to curl up with a good book while enjoying serene views of the outdoors. An additional primary bedroom closet provides that always-welcome extra storage. The extended garage offers even more functionality with shelving along two walls, an exterior door with a window for light and ventilation, plus insulated walls, ceiling, doors and attic to help protect your stored belongings. With a level, no-step lot for enhanced accessibility, an exceptional greenbelt setting, and a convenient central location, this special home offers the perfect opportunity to settle in and start enjoying your next chapter in Sun City.
Updates: Interior paint-2023, exterior paint-2026, water heater-2022, water softener-2025, updated electrical and plumbing, irrigation controller-2023, gutters-2026, roof-2018, and HVAC-2017 with A/C capacitor replaced in 2025. New utility sink-2023)and garage door motor and drive-2025. Washer and dryer-2024, LG refrigerator-2025, Bosch dishwasher-2025, and electric range (also plumbed for gas), $11,000 custom built-ins in office/flex....
Contact an agent
Home facts
- Year built:2003
- Subdivision & Development:Sun City Georgetown Ph 04A Neighborhood 15 Pu
- Listing ID #:4294606
- Updated:August 11, 2026 at 08:51 PM
Rooms and interior
- Bedrooms:2
- Total bathrooms:2
- Full bathrooms:2
- Flooring:Laminate, Wood
- Kitchen Description:Dishwasher, Disposal, Electric Range, Exhaust Fan, Free-Standing Electric Range, Free-Standing Refrigerator, Microwave, Plumbed For Ice Maker, Self Cleaning Oven, Vented Exhaust Fan
- Living area:1,638 sq. ft.
Heating and cooling
- Cooling:Central
- Heating:Central, Natural Gas
Structure and exterior
- Roof:Composition, Shingle
- Year built:2003
- Building area:1,638 sq. ft.
- Lot area:0.16 Acres
- Lot Features:Back Yard, Cleared, Curbs, Front Yard, Landscaped, Level, Near Golf Course, Public Maintained Road, Sprinkler - Automatic, Trees-Large (Over 40 Ft)
- Construction Materials:Stone Veneer, Stucco
- Exterior Features:Private Entrance, Private Yard
- Foundation Description:Slab
Schools
- High school:NA_Sun_City
- Elementary school:NA_Sun_City
Utilities
- Water:Public
- Sewer:Public Sewer
Finances and disclosures
- Price:$359,900
- Price per sq. ft.:$219.72
- Tax amount:$6,699 (2026)
Features and amenities
- Appliances:Dishwasher, Disposal, Dryer, Electric Range, Exhaust Fan, Free-Standing Electric Range, Free-Standing Refrigerator, Intercom, Microwave, Plumbed For Ice Maker, RNGHD, Self Cleaning Oven, Vented Exhaust Fan, Washer, Water Heater, Water Softener Owned
- Laundry features:Dryer, Washer
- Amenities:Pantry
Parking
- Total parking spaces:2
- Parking description:Attached, Door-Single, Driveway, Garage, Garage Faces Front, Inside Entrance, Kitchen Level, Private
- Garage:Yes
- Garage spaces:2
New listings near 207 Scurry Pass
- New
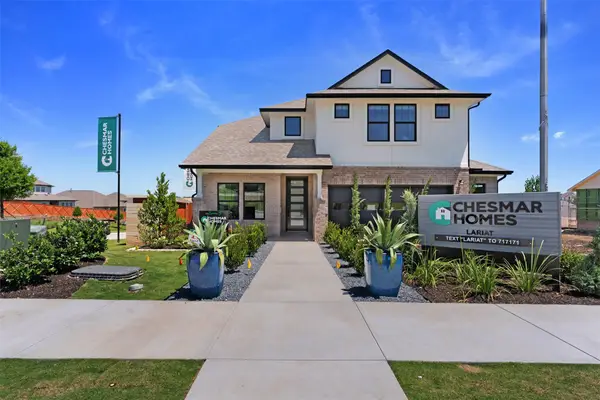 $444,600Active4 beds 3 baths2,578 sq. ft.
208 Ridgewell Loop, Georgetown, TX 78633
MLS# 1089020Listed by: CHESMAR HOMES - New
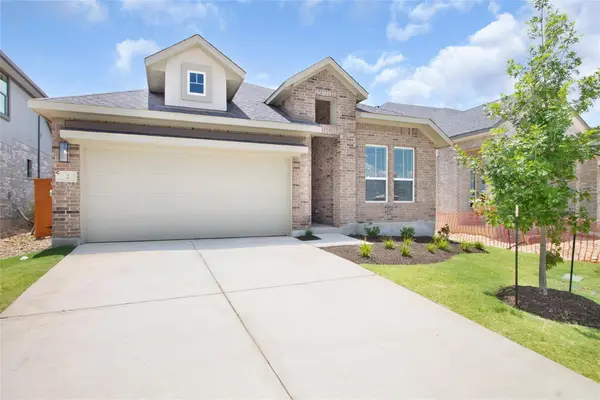 $384,170Active3 beds 2 baths1,931 sq. ft.
1108 Stonehill Dr, Georgetown, TX 78633
MLS# 4114227Listed by: CHESMAR HOMES - Open Sat, 12 to 4pmNew
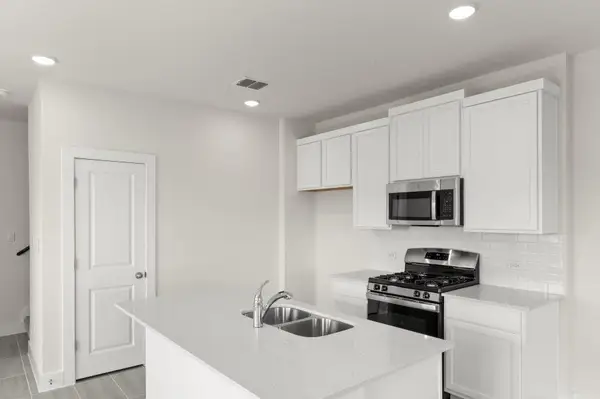 $289,900Active3 beds 3 baths1,339 sq. ft.
146 Whinny Way, Georgetown, TX 78626
MLS# 5450681Listed by: RANDOL VICK, BROKER - New
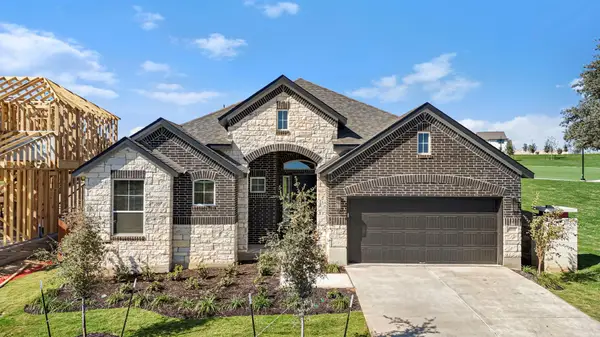 $464,470Active3 beds 3 baths2,605 sq. ft.
329 Ridgewell Loop, Georgetown, TX 78633
MLS# 8606628Listed by: CHESMAR HOMES - New
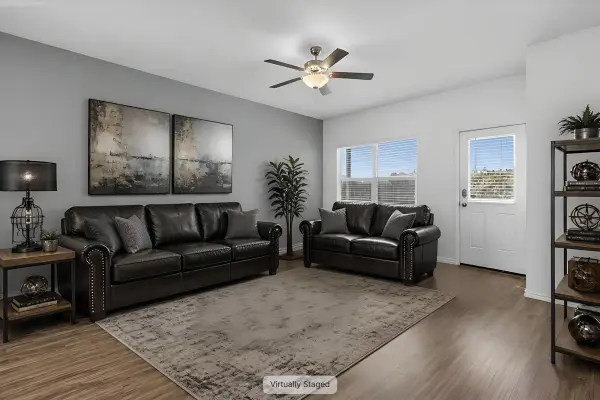 $435,000Active5 beds 3 baths2,629 sq. ft.
116 Konik Rd, Georgetown, TX 78626
MLS# 9807023Listed by: AATX RESIDENTIAL - New
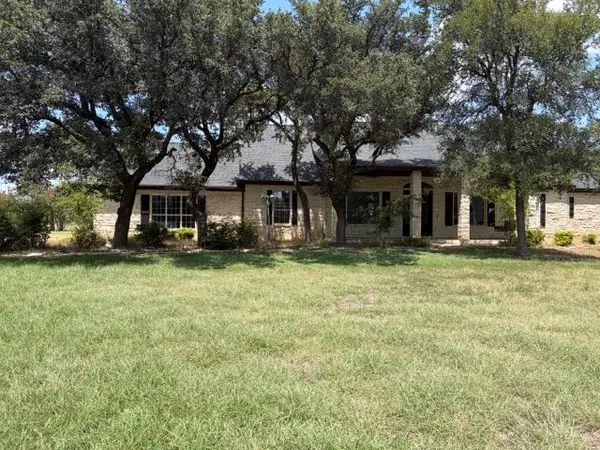 $544,000Active4 beds 3 baths2,203 sq. ft.
111 Cherry Wood Ct, Georgetown, TX 78633
MLS# 1103352Listed by: RELY REALTY - Open Sat, 1 to 3pmNew
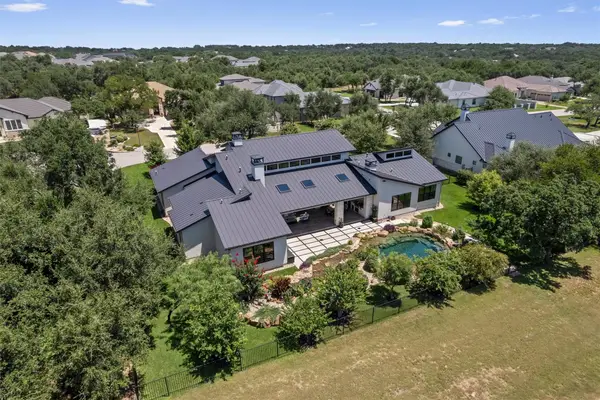 $2,390,000Active5 beds 5 baths4,336 sq. ft.
1103 Cimarron Hills Trl W, Georgetown, TX 78628
MLS# 4173403Listed by: BERKSHIRE HATHAWAY TX REALTY - Open Sat, 2 to 4pmNew
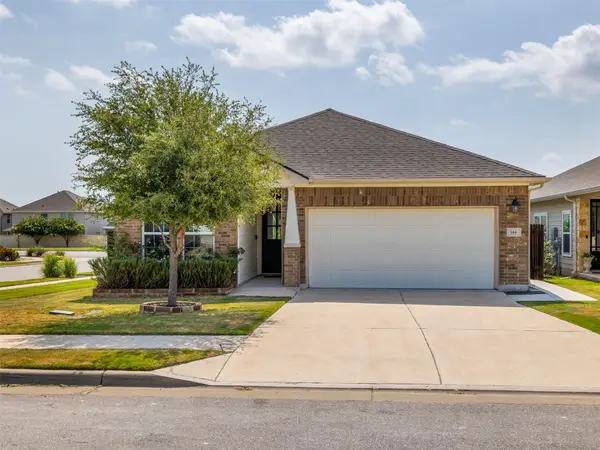 $379,000Active4 beds 3 baths1,885 sq. ft.
144 Winding Hollow Ln, Georgetown, TX 78628
MLS# 4657323Listed by: TEAMLY REALTY - New
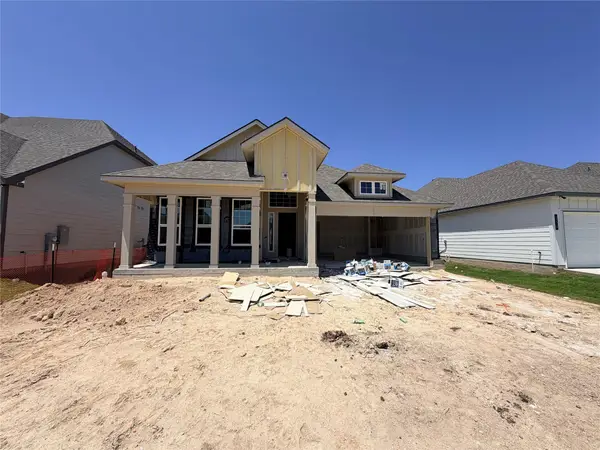 $347,900Active3 beds 2 baths1,855 sq. ft.
254 Gus Loop, Jarrell, TX 78626
MLS# 5410168Listed by: STYLECRAFT BROKERAGE, LLC


Protect your home and budget from life's surprises with an Assurant Home Warranty, backed by a partner that supports you through every step of homeownership. Explore Plans.
©2026 Century 21 Real Estate LLC. All rights reserved. CENTURY 21®, the CENTURY 21 Logo and C21® are service marks owned by Century 21 Real Estate LLC. Century 21 Real Estate LLC fully supports the principles of the Fair Housing Act and the Equal Opportunity Act. Each office is independently owned and operated. Listing information is deemed reliable but not guaranteed accurate.