
225 Belford St, Georgetown, TX 78628
Local realty services provided by:CENTURY 21 Judge Fite Company
Listed by: yasmeen haddad
Office: zera realty
MLS#:3278381
Source:ACTRIS
225 Belford St,Georgetown, TX 78628
$515,000
- 4 Beds
- 3 Baths
- 2,419 sq. ft.
- Single family
- Active
Price summary
- Price:$515,000
- Price per sq. ft.:$212.9
- Monthly HOA dues:$87.5
About this home
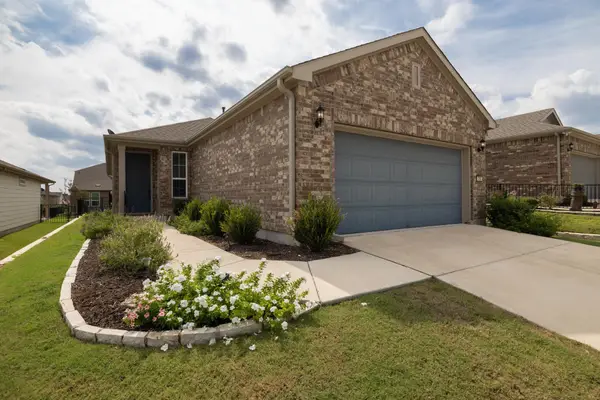
Welcome to 225 Belford St in Georgetown! This beautifully designed Coventry home offers 4 bedrooms, 3 full baths, a dedicated study, and a thoughtfully designed single-story floor plan. The heart of the home is the open-concept kitchen, casual dining, and family room, where soaring 11-foot ceilings and a fireplace create an inviting space for gathering and entertaining. The kitchen features a large center island, generous counter space, and a walk-in pantry, all opening seamlessly to the main living areas. Step outside to the Texas-sized covered patio for even more room to relax and entertain. The private primary suite features a distinctive bow-wall design, spacious walk-in closet, and an ensuite bath with a tiled walk-in shower, soaking tub, and dual vanities. Three additional bedrooms and two full baths provide flexibility for family and guests, while the dedicated study is ideal for working from home. An attractive stucco and stone exterior, built-in smart home features, desirable finishes, included washer and dryer, and an Energy Usage Guarantee complete this impressive Georgetown home. Located in the highly sought-after Wolf Ranch community, residents enjoy an exceptional Georgetown lifestyle with resort-style amenities, miles of trails, parks and green spaces, community gathering areas, and convenient access to shopping, dining, entertainment, and everything Georgetown has to offer....
Contact an agent
Home facts
- Year built:2022
- Subdivision & Development:Wolf Ranch West Ph 3 Sec 1A
- Listing ID #:3278381
- Updated:September 28, 2026 at 07:41 PM
Rooms and interior
- Bedrooms:4
- Total bathrooms:3
- Full bathrooms:3
- Flooring:Carpet, Tile, Wood
- Kitchen Description:Dishwasher, Disposal, Exhaust Fan, Microwave, Oven, Self Cleaning Oven
- Living area:2,419 sq. ft.
Heating and cooling
- Cooling:Central
- Heating:Central, Natural Gas
- Central air:Yes
Structure and exterior
- Roof:Composition
- Year built:2022
- Building area:2,419 sq. ft.
- Lot area:0.15 Acres
- Lot Features:Sprinkler - Automatic, Trees-Small (Under 20 Ft)
- Construction Materials:Frame, Masonry All Sides, Stone
- Exterior Features:Private Yard
- Foundation Description:Slab
Schools
- High school:East View
- Elementary school:Wolf Ranch Elementary
Utilities
- Water:MUD, Public
- Sewer:Public Sewer
Finances and disclosures
- Price:$515,000
- Price per sq. ft.:$212.9
- Tax amount:$12,399 (2026)
Features and amenities
- Appliances:Dishwasher, Disposal, Dryer, Exhaust Fan, Microwave, Oven, Self Cleaning Oven, Washer
- Laundry features:Dryer, Washer
- Amenities:Pantry
- Smart home:Yes
Parking
- Total parking spaces:2
- Parking description:Attached
- Garage:Yes
- Garage spaces:2
New listings near 225 Belford St
- New
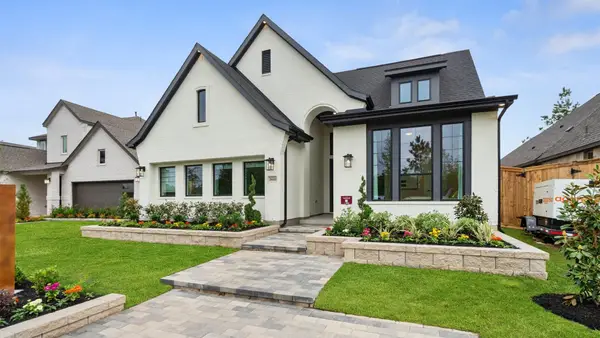 $532,017Active3 beds 3 baths2,399 sq. ft.
1117 Pansy Trl, Georgetown, TX 78628
MLS# 1749237Listed by: CHESMAR HOMES - New
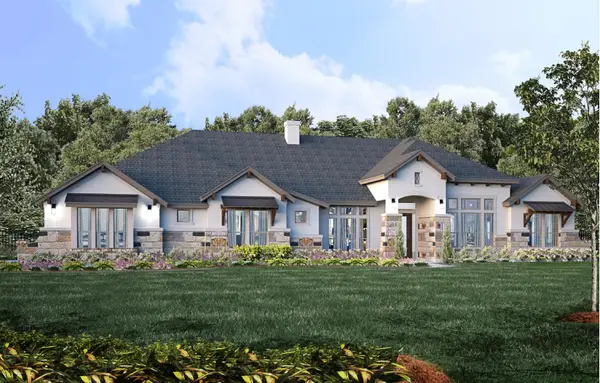 $989,000Active4 beds 4 baths3,600 sq. ft.
621 Harrison Matthew Ln, Georgetown, TX 78626
MLS# 4828724Listed by: JOE P GIDDENS JR BROKER - New
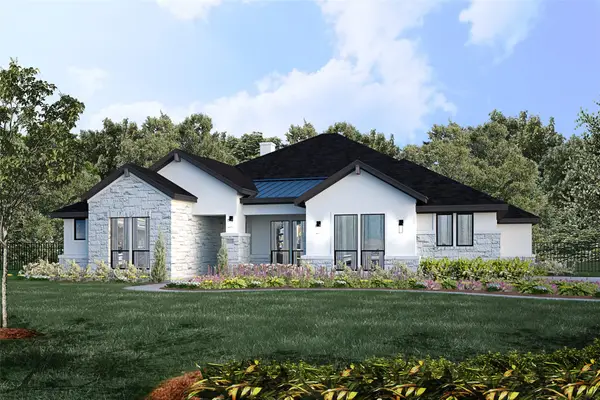 $894,000Active4 beds 4 baths3,113 sq. ft.
231 Scofield Ave, Georgetown, TX 78626
MLS# 5812149Listed by: JOE P GIDDENS JR BROKER - New
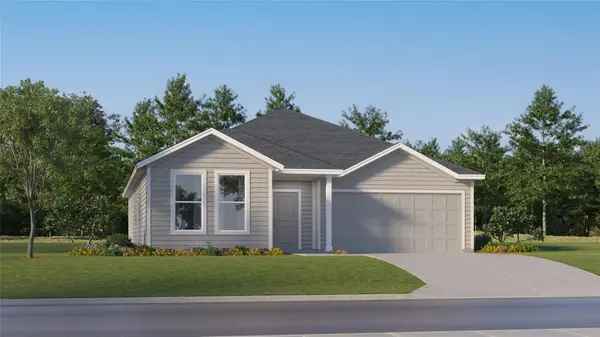 $359,999Active3 beds 2 baths1,970 sq. ft.
4405 Ramblin Acres Rd, Georgetown, TX 78628
MLS# 7488263Listed by: KELLER WILLIAMS CITY-VIEW - New
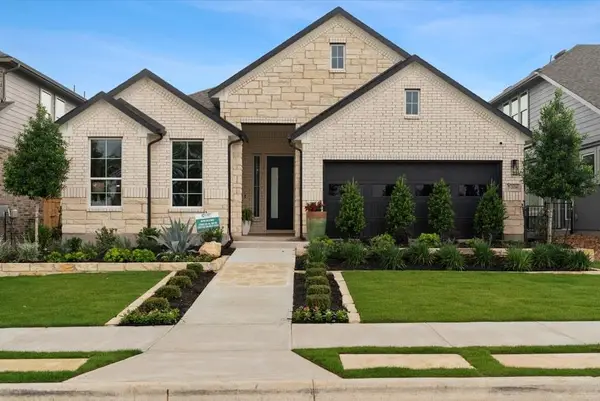 $514,295Active3 beds 3 baths2,142 sq. ft.
1101 Pansy Trl, Georgetown, TX 78628
MLS# 9222621Listed by: CHESMAR HOMES 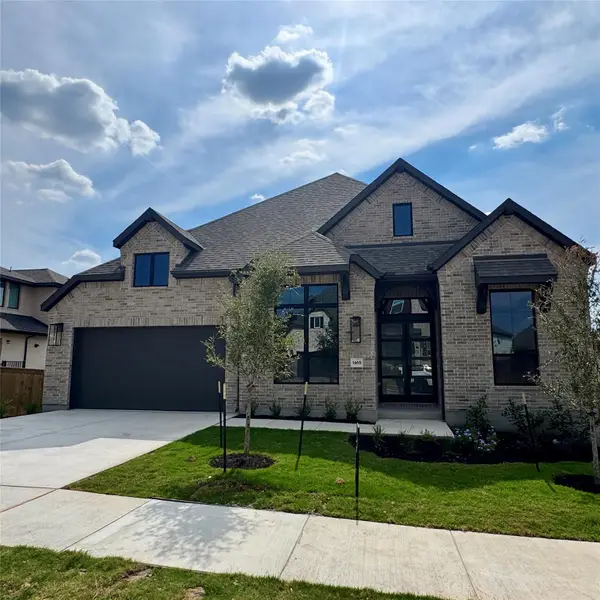 $856,877Pending4 beds 5 baths3,032 sq. ft.
1465 Amanda Paige Dr, Georgetown, TX 78628
MLS# 1786561Listed by: HIGHLAND HOMES REALTY- New
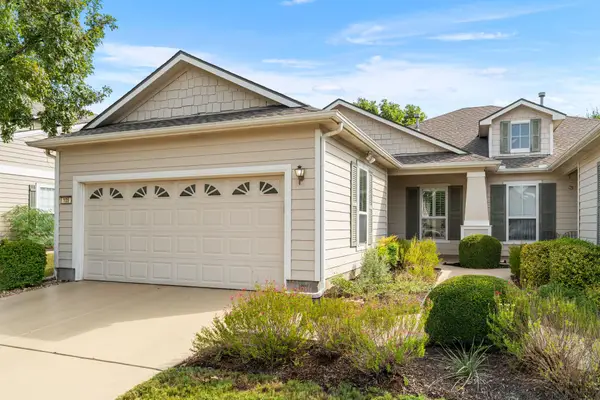 $245,000Active4 beds 2 baths1,426 sq. ft.
105 Nassau Cir, Georgetown, TX 78633
MLS# 4904411Listed by: THE STACY GROUP, LLC - New
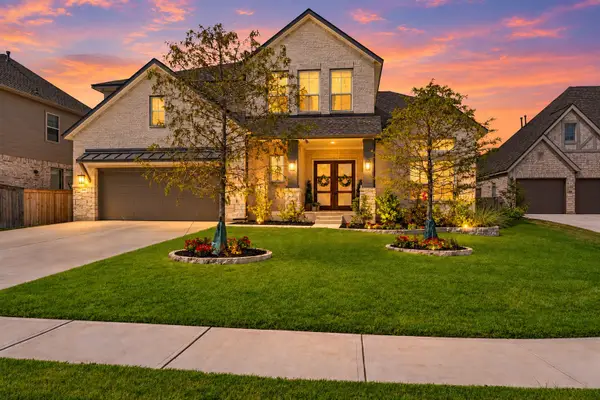 $675,000Active5 beds 5 baths3,812 sq. ft.
515 Watershield Cv, Georgetown, TX 78633
MLS# 8598727Listed by: DOUGLAS ELLIMAN REAL ESTATE - New
 $330,000Active2 beds 2 baths1,475 sq. ft.
716 Kitty Hawk Rd, Georgetown, TX 78633
MLS# 4116209Listed by: KELLER WILLIAMS REALTY C. P.


Protect your home and budget from life's surprises with an Assurant Home Warranty, backed by a partner that supports you through every step of homeownership. Explore Plans.
©2026 Century 21 Real Estate LLC. All rights reserved. CENTURY 21®, the CENTURY 21 Logo and C21® are service marks owned by Century 21 Real Estate LLC. Century 21 Real Estate LLC fully supports the principles of the Fair Housing Act and the Equal Opportunity Act. Each office is independently owned and operated. Listing information is deemed reliable but not guaranteed accurate.