
226 Animas Dr, Georgetown, TX 78626
Local realty services provided by:CENTURY 21 Judge Fite Company
Listed by: christina catalano
Office: catalano & associates realty
MLS#:7988978
Source:ACTRIS
Price summary
- Price:$370,000
- Price per sq. ft.:$186.68
- Monthly HOA dues:$57.33
About this home
Wonderful opportunity to own a slice of rural life in the middle of a vibrant suburban oasis. This quarter acre lot is at the end of a quiet cul-de-sac, with a backyard view of grazing cattle, yet minutes from shopping, dining, golf, outlet mall, Inner Space Caverns and downtown Georgetown. This amazing property hosts a 4 bedroom, 2 bath home with an open flowing floorplan. The front of the house is a flex space with built in dry bar and wine fridge; perfect game room, office, or formal living/dining. The kitchen anchors the center of the home, with breakfast area, granite counters, stainless appliances, center island, and large pantry storage. The primary bedroom connects to a spacious bath with dual vanities, separate shower and soaking tub, and a generously sized walk in closet. The large living area opens to a covered patio with an additional pad where you can relax in the hot tub, or enjoy watching the cows graze. The pie-shaped backyard has tons of extra space for play and two sheds - the 10' x 16' shed is large enough to be a workshop or she-shed, and the 8' x 8' is perfect storage! This home is a gem in the neighborhood, with one of the largest lots at a truly affordable price point....
Contact an agent
Home facts
- Year built:2011
- Subdivision & Development:La Conterra Sec 3-B
- Listing ID #:7988978
- Updated:August 19, 2026 at 03:47 AM
Rooms and interior
- Bedrooms:4
- Total bathrooms:2
- Full bathrooms:2
- Flooring:Vinyl
- Kitchen Description:Disposal, Electric Range, Stainless Steel Appliance(s), Wine Refrigerator
- Living area:1,982 sq. ft.
Heating and cooling
- Cooling:Central
- Heating:Central
- Central air:Yes
Structure and exterior
- Roof:Shingle
- Year built:2011
- Building area:1,982 sq. ft.
- Lot area:0.25 Acres
- Lot Features:Back Yard, Cul-De-Sac, Landscaped, Pie Shaped Lot
- Construction Materials:Brick Veneer, HardiPlank Type
- Exterior Features:Private Yard
- Foundation Description:Slab
Schools
- High school:East View
- Elementary school:Carver
Utilities
- Water:Public
- Sewer:Public Sewer
Finances and disclosures
- Price:$370,000
- Price per sq. ft.:$186.68
- Tax amount:$6,310 (2026)
Features and amenities
- Appliances:Disposal, Electric Range, Electric Water Heater, Stainless Steel Appliance(s), Water Softener, Wine Refrigerator
- Amenities:Bookcases
Parking
- Total parking spaces:2
- Parking description:Attached, Door-Single, Garage, Garage Door Opener, Workshop in Garage
- Garage:Yes
- Garage spaces:2
New listings near 226 Animas Dr
- New
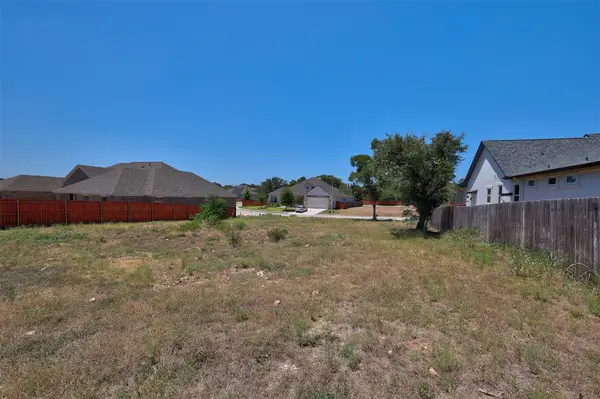 $129,900Active0.26 Acres
315 Axis Loop, Georgetown, TX 78628
MLS# 6808350Listed by: ALL CITY REAL ESTATE LTD. CO - New
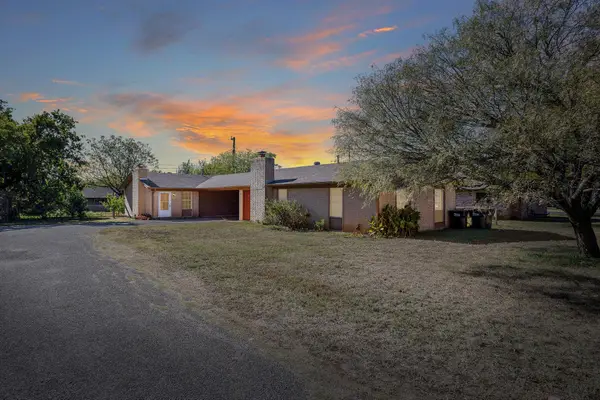 $365,000Active-- beds -- baths1,937 sq. ft.
2402 Cottonwood Dr, Georgetown, TX 78628
MLS# 7421919Listed by: COMPASS RE TEXAS, LLC - New
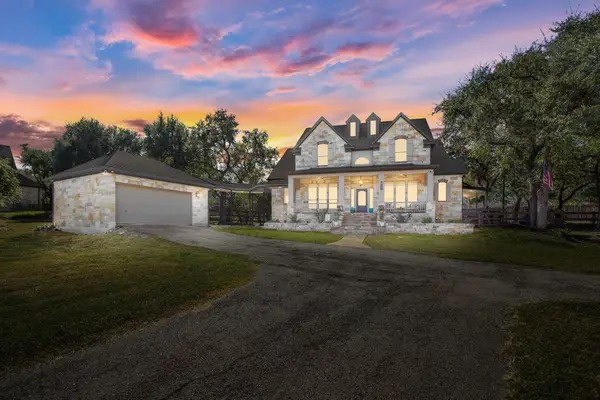 $864,999Active4 beds 4 baths3,089 sq. ft.
314 Ridge View Dr, Georgetown, TX 78628
MLS# 5834386Listed by: DOUGLAS ELLIMAN REAL ESTATE - New
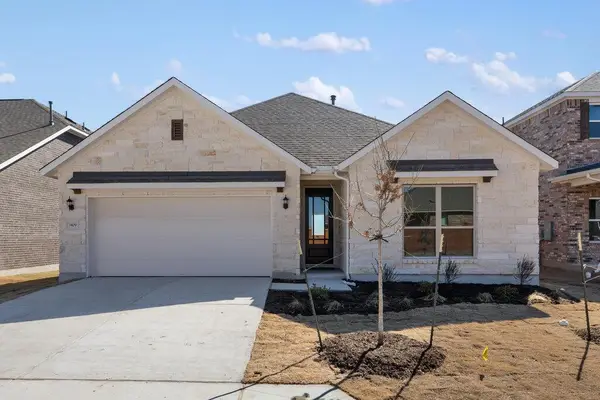 $399,920Active3 beds 2 baths1,740 sq. ft.
540 Redding Way, Georgetown, TX 78633
MLS# 5269173Listed by: ERA EXPERTS - New
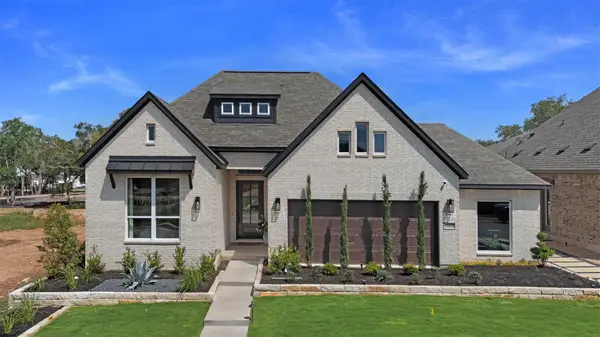 $439,990Active4 beds 3 baths2,399 sq. ft.
1812 Willow Bean Dr, Georgetown, TX 78633
MLS# 7224177Listed by: CHESMAR HOMES - New
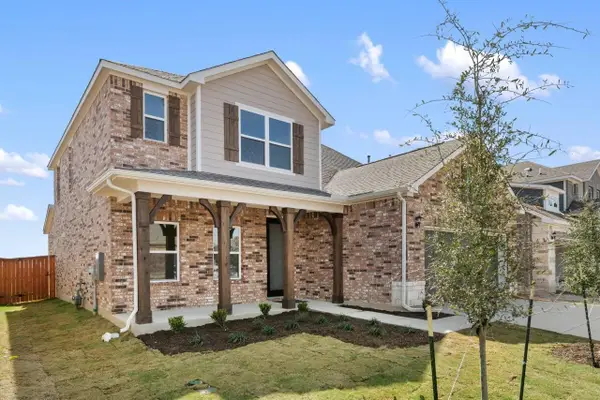 $475,170Active4 beds 4 baths2,484 sq. ft.
544 Redding Way, Georgetown, TX 78633
MLS# 8779962Listed by: ERA EXPERTS - Open Sat, 1 to 3pmNew
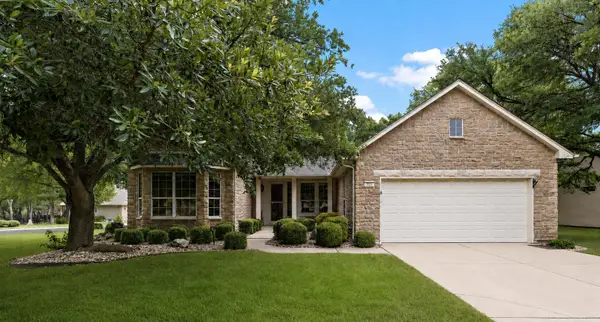 $389,900Active2 beds 2 baths1,730 sq. ft.
111 Elderberry St, Georgetown, TX 78633
MLS# 6063047Listed by: HORIZON REALTY - New
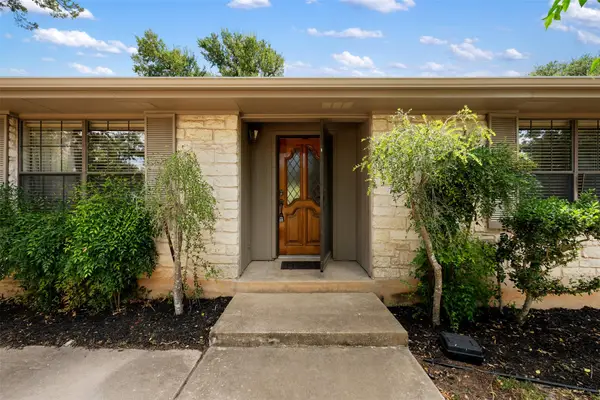 $674,900Active5 beds 4 baths3,189 sq. ft.
4209 Sevilla Dr, Georgetown, TX 78628
MLS# 9165244Listed by: 1848TXREALTY - New
 $365,000Active4 beds 2 baths2,100 sq. ft.
340 Shiner Ln, Georgetown, TX 78626
MLS# 7876496Listed by: KELLER WILLIAMS REALTY LONE ST - New
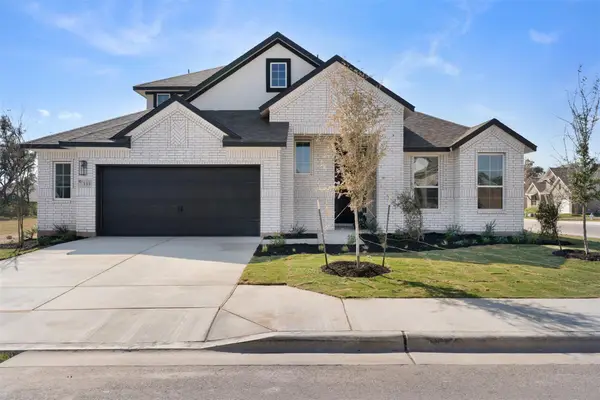 $526,065Active4 beds 4 baths2,826 sq. ft.
1017 Rollingwood Trl, Georgetown, TX 78633
MLS# 5881224Listed by: CHESMAR HOMES


Protect your home and budget from life's surprises with an Assurant Home Warranty, backed by a partner that supports you through every step of homeownership. Explore Plans.
©2026 Century 21 Real Estate LLC. All rights reserved. CENTURY 21®, the CENTURY 21 Logo and C21® are service marks owned by Century 21 Real Estate LLC. Century 21 Real Estate LLC fully supports the principles of the Fair Housing Act and the Equal Opportunity Act. Each office is independently owned and operated. Listing information is deemed reliable but not guaranteed accurate.