2887 County Road 255, Georgetown, TX 78633
Local realty services provided by:CENTURY 21 North East
Listed by: bobby baylor, christi baylor
Office: realagent
MLS#:9262126
Source:ACTRIS
2887 County Road 255,Georgetown, TX 78633
$799,000
- 4 Beds
- 4 Baths
- 2,607 sq. ft.
- Single family
- Active
Price summary
- Price:$799,000
- Price per sq. ft.:$306.48
About this home
Escape to your own private retreat on 3.15 wooded acres in Georgetown, where timeless cottage charm meets modern design. This custom-built 4-bedroom, 3-bath home offers a peaceful setting surrounded by mature oaks and elms, just 2 miles from Georgetown's newest H-E-B and everyday conveniences.
Inside, the open-concept floor plan is designed for comfortable living and effortless entertaining. Vaulted ceilings and expansive windows fill the great room with natural light while framing beautiful views of the surrounding trees. The spacious kitchen serves as the heart of the home with a large center island, generous workspace, and seamless connection to the dining and living areas.
The private primary suite is thoughtfully tucked away and features direct access to the covered back porch, a spa-inspired bath, and a spacious walk-in closet. Three additional bedrooms provide flexibility for family, guests, or a home office, including one with a private en suite bath.
Outdoor living is just as inviting, with a full-length covered porch overlooking the wooded landscape, creating the perfect place to enjoy your morning coffee or unwind at the end of the day. A cozy firepit invites evenings under the Texas stars, while the covered breezeway connecting the home to the 3-car garage adds both convenience and architectural character.
Additional highlights include a welcoming foyer, walk-in pantry, oversized laundry room, and mudroom drop zone designed for everyday functionality. With no HOA, plenty of room to roam, and the tranquility of country living just minutes from Georgetown's shopping, dining, and schools, this is a rare opportunity to own a beautifully crafted new home in one of Central Texas' fastest-growing areas.
All information deemed reliable but not guaranteed. Buyer to independently verify square footage, taxes, schools, and other information....
Contact an agent
Home facts
- Year built:2025
- Subdivision & Development:Timber Ranch
- Listing ID #:9262126
- Updated:October 09, 2026 at 03:52 PM
Rooms and interior
- Bedrooms:4
- Total bathrooms:4
- Full bathrooms:3
- Half bathrooms:1
- Flooring:Carpet, Laminate, Tile, Vinyl
- Kitchen Description:Dishwasher, Disposal, Gas Range, Microwave, Plumbed For Ice Maker, Range, Self Cleaning Oven, Stainless Steel Appliance(s), Vented Exhaust Fan
- Living area:2,607 sq. ft.
Heating and cooling
- Cooling:Central
- Heating:Central, Heat Pump
- Central air:Yes
Structure and exterior
- Roof:Asphalt, Shingle
- Year built:2025
- Building area:2,607 sq. ft.
- Lot area:3.15 Acres
- Lot Features:Back Yard, Front Yard, Landscaped, Many Trees, Trees-Heavy, Trees-Large (Over 40 Ft)
- Construction Materials:Brick, HardiPlank Type, Masonry All Sides, Spray Foam Insulation, Vertical Siding
- Exterior Features:Electric Car Plug-in, Permeable Paving, Private Yard
- Foundation Description:Slab
Schools
- High school:Florence
- Elementary school:Florence
Utilities
- Water:Public
- Sewer:Aerobic Septic
Finances and disclosures
- Price:$799,000
- Price per sq. ft.:$306.48
- Tax amount:$12,352 (2026)
Features and amenities
- Appliances:Convection Oven, Dishwasher, Disposal, Gas Range, Microwave, Plumbed For Ice Maker, Range, Self Cleaning Oven, Stainless Steel Appliance(s), Tankless Water Heater, Vented Exhaust Fan, Water Heater
- Amenities:Chandelier, Pantry, Storage
Parking
- Total parking spaces:7
- Parking description:Additional Parking, Attached Carport, Detached, Door-Single, Driveway, Enclosed, Garage, Garage Door Opener, Garage Faces Front, Golf Cart Garage, Kitchen Level, Oversized, Parking Pad, Shared Driveway
- Garage:Yes
- Garage spaces:3
New listings near 2887 County Road 255
- New
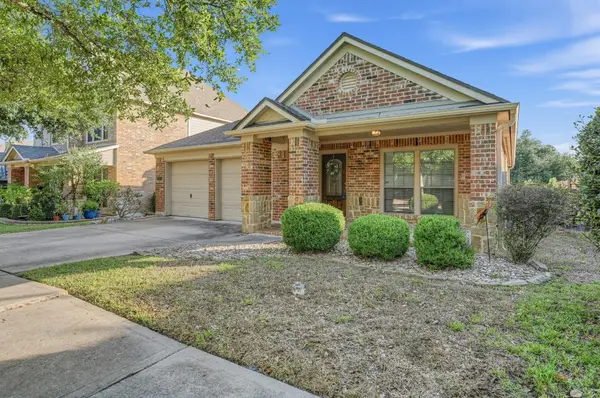 $370,000Active4 beds 2 baths2,067 sq. ft.
747 Westbury Ln, Georgetown, TX 78633
MLS# 1371175Listed by: BROADSTONE REALTY LLC - New
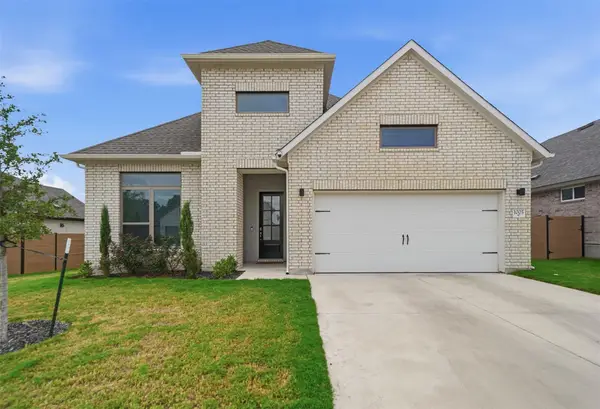 $588,000Active4 beds 4 baths3,210 sq. ft.
1005 Rollingwood Trl, Georgetown, TX 78633
MLS# 1866208Listed by: FULL CIRCLE RE - New
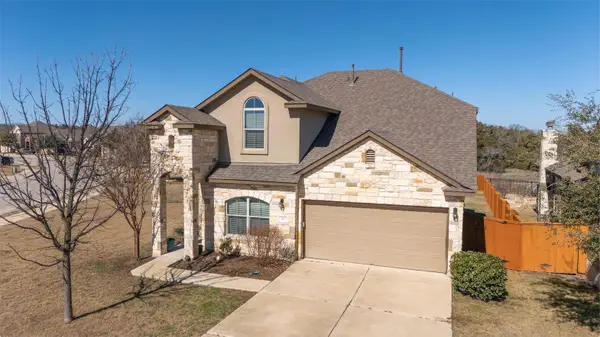 $355,000Active4 beds 3 baths2,466 sq. ft.
101 Pecanwood Ct, Georgetown, TX 78626
MLS# 3993668Listed by: BERKSHIRE HATHAWAY TX REALTY - Open Sun, 2 to 4pmNew
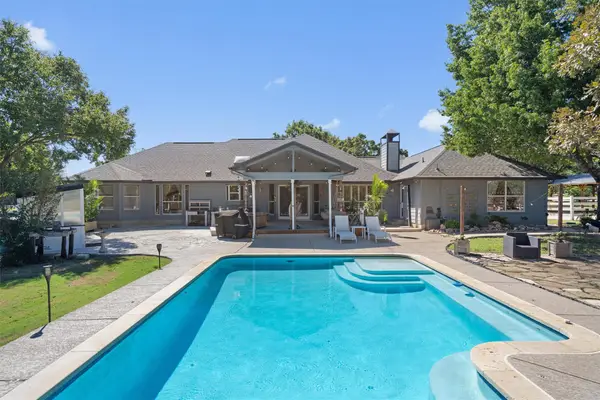 $799,995Active4 beds 4 baths2,646 sq. ft.
201 Four T Ranch Rd, Georgetown, TX 78633
MLS# 7043464Listed by: KWLS - T. KERR PROPERTY GROUP - New
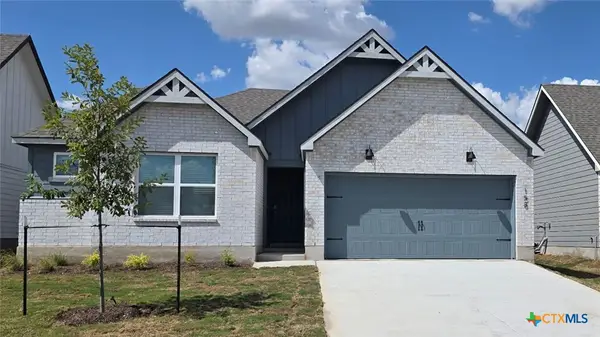 $287,200Active3 beds 2 baths1,415 sq. ft.
158 Candy Street, Georgetown, TX 78626
MLS# 627427Listed by: NEXTHOME TROPICANA REALTY - New
 $287,200Active3 beds 2 baths1,415 sq. ft.
606 Hector Loop, Georgetown, TX 78626
MLS# 627429Listed by: NEXTHOME TROPICANA REALTY - New
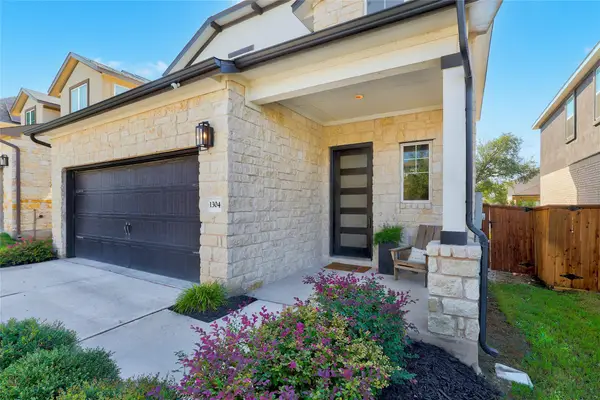
 $449,000Active4 beds 4 baths2,492 sq. ft.
1304 Kneehigh Ln, Georgetown, TX 78633
MLS# 5122774Listed by: CENTURY 21 STRIBLING PROPERTIES - New
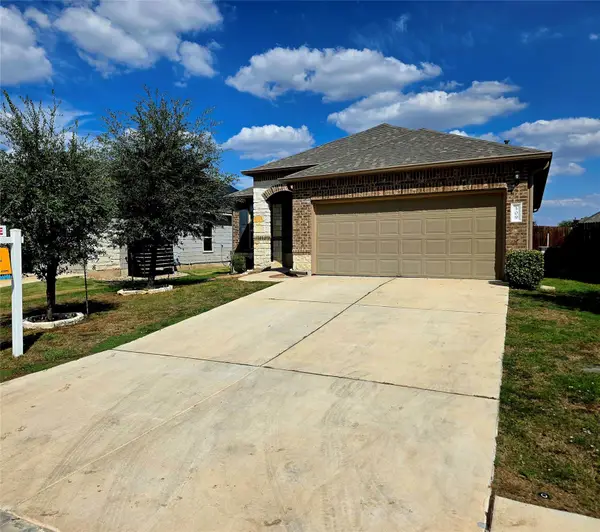 $290,000Active3 beds 2 baths1,427 sq. ft.
509 Coffee Berry Dr, Georgetown, TX 78626
MLS# 1683387Listed by: GREGORIO REAL ESTATE COMPANY - Open Sun, 1 to 3pmNew
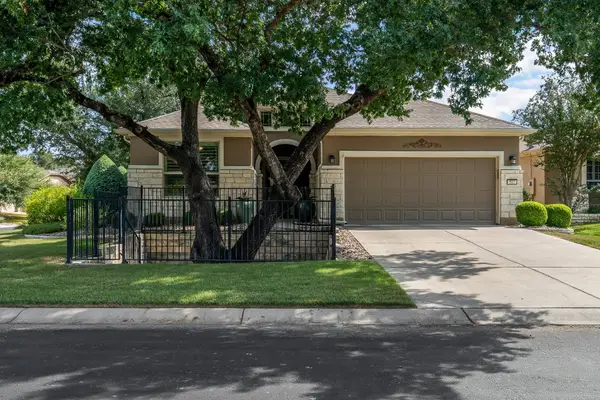 $397,000Active2 beds 2 baths1,715 sq. ft.
512 Martin Creek Ln, Georgetown, TX 78633
MLS# 3420625Listed by: ERA BROKERS CONSOLIDATED - New
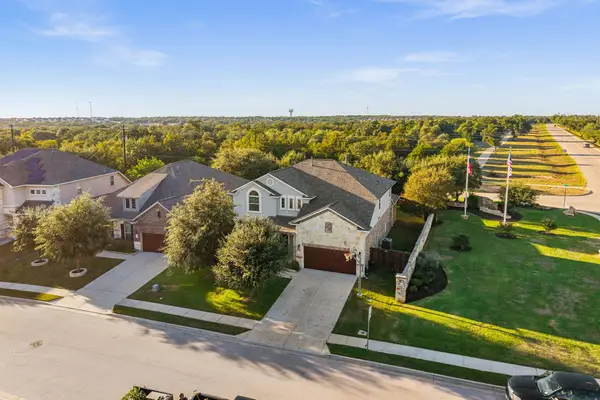 $699,999Active4 beds 4 baths3,361 sq. ft.
104 Cross Timbers Dr, Georgetown, TX 78628
MLS# 1190671Listed by: EXP REALTY, LLC


Protect your home and budget from life's surprises with an Assurant Home Warranty, backed by a partner that supports you through every step of homeownership. Explore Plans.
©2026 Century 21 Real Estate LLC. All rights reserved. CENTURY 21®, the CENTURY 21 Logo and C21® are service marks owned by Century 21 Real Estate LLC. Century 21 Real Estate LLC fully supports the principles of the Fair Housing Act and the Equal Opportunity Act. Each office is independently owned and operated. Listing information is deemed reliable but not guaranteed accurate.