
309 Black Alder St, Georgetown, TX 78626
Local realty services provided by:CENTURY 21 North East
Listed by: jennifer haines
Office: keller williams realty lone st
MLS#:1789314
Source:ACTRIS
Price summary
- Price:$345,000
- Price per sq. ft.:$161.82
- Monthly HOA dues:$30
About this home
Welcome home to 309 Black Alder! Featuring 4 bedrooms, 3 full bathrooms and 2 living areas. The master suite, 3 bedrooms, a full bath and second living room are located upstairs; a bedroom and full bath are downstairs for guests or use as a home office. Designed with comfort and everyday living in mind, this home offers plenty of space for all. Enjoy outdoor living in the private, privacy-fenced backyard - perfect for relaxing, entertaining, or enjoying your morning coffee. The neighborhood has a welcoming playground and community pool, providing convenient options for fun in the sun. Come see all this home has to offer!
Contact an agent
Home facts
- Year built:2021
- Subdivision & Development:Carlson Place
- Listing ID #:1789314
- Updated:September 19, 2026 at 01:11 PM
Rooms and interior
- Bedrooms:4
- Total bathrooms:3
- Full bathrooms:3
- Flooring:Carpet, Laminate, Tile
- Kitchen Description:Dishwasher, Disposal, Gas Range
- Living area:2,132 sq. ft.
Heating and cooling
- Cooling:Central
- Heating:Central
- Central air:Yes
Structure and exterior
- Roof:Composition
- Year built:2021
- Building area:2,132 sq. ft.
- Lot area:0.11 Acres
- Lot Features:Curbs
- Construction Materials:HardiPlank Type, Stone
- Exterior Features:Private Yard
- Foundation Description:Slab
Schools
- High school:East View
- Elementary school:James E Mitchell
Utilities
- Water:Public
- Sewer:Public Sewer
Finances and disclosures
- Price:$345,000
- Price per sq. ft.:$161.82
- Tax amount:$6,461 (2026)
Features and amenities
- Appliances:Dishwasher, Disposal, Gas Range
- Amenities:Pantry
Parking
- Total parking spaces:4
- Parking description:Garage
- Garage:Yes
- Garage spaces:2
New listings near 309 Black Alder St
- New
 $350,000Active3 beds 2 baths1,649 sq. ft.
205 Cherokee Rose Cir, Georgetown, TX 78626
MLS# 9956791Listed by: MARATHON REAL ESTATE - TAUSHA - New
 $399,000Active4 beds 2 baths2,022 sq. ft.
613 Otto Avenue, Georgetown, TX 78626
MLS# 625596Listed by: JPAR ROUND ROCK - New
 $463,999Active5 beds 4 baths3,048 sq. ft.
2317 Porch Swing Dr, Georgetown, TX 78628
MLS# 1668714Listed by: KELLER WILLIAMS CITY-VIEW - New
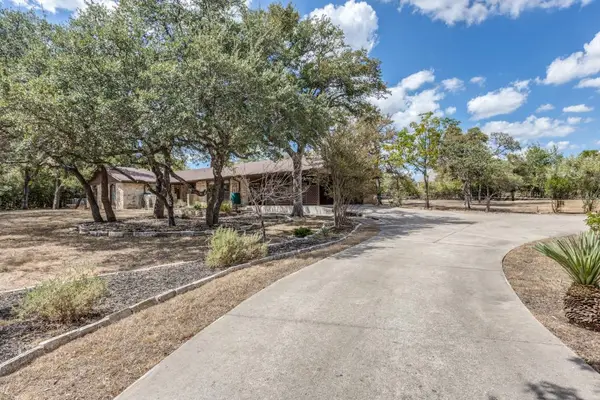 $499,999Active4 beds 2 baths2,496 sq. ft.
300 W Sequoia Spur, Georgetown, TX 78628
MLS# 5037737Listed by: AMERICAN VETERANS REALTY - New
 $335,999Active4 beds 3 baths2,096 sq. ft.
2325 Porch Swing Dr, Georgetown, TX 78628
MLS# 7666797Listed by: KELLER WILLIAMS CITY-VIEW - New
 $366,999Active4 beds 3 baths2,451 sq. ft.
2321 Porch Swing Dr, Georgetown, TX 78628
MLS# 8279050Listed by: KELLER WILLIAMS CITY-VIEW - New
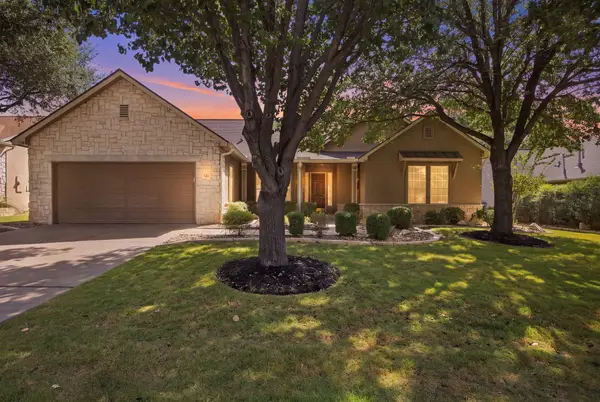 $525,000Active3 beds 3 baths2,066 sq. ft.
124 Cold Springs Dr, Georgetown, TX 78633
MLS# 1916361Listed by: ERA BROKERS CONSOLIDATED - New
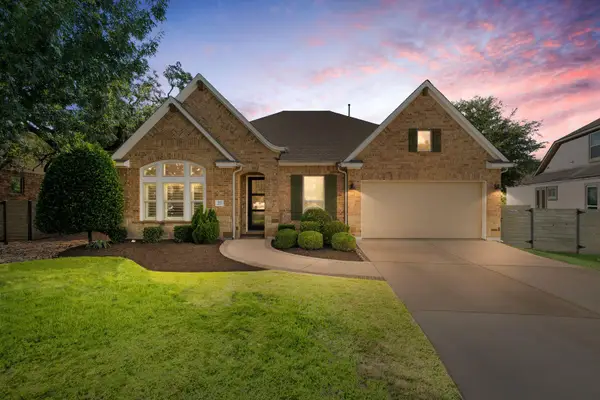 $750,000Active3 beds 3 baths3,045 sq. ft.
112 Barefoot Park Ln, Georgetown, TX 78628
MLS# 3912594Listed by: KUPER SOTHEBY'S INT'L REALTY - New
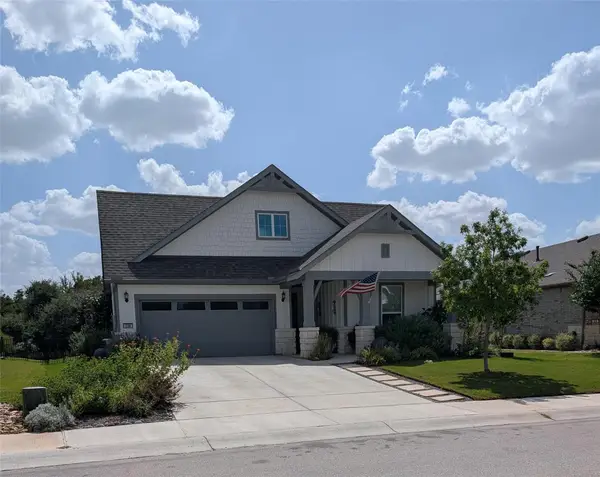 $525,000Active3 beds 2 baths1,851 sq. ft.
336 Kitty Hawk Rd, Georgetown, TX 78633
MLS# 8558826Listed by: AXEN REALTY - New
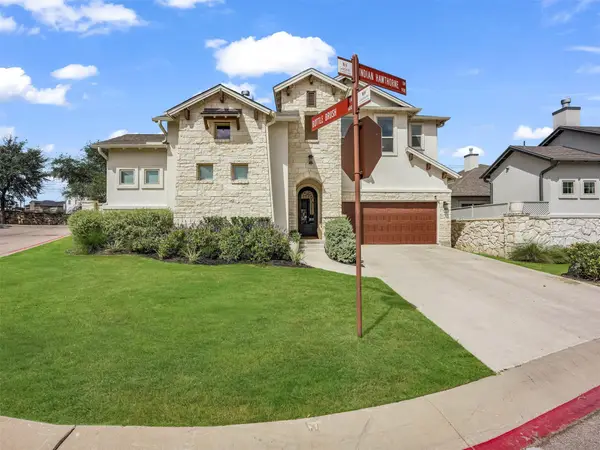 $775,000Active4 beds 5 baths3,405 sq. ft.
960 Indian Hawthorne Dr #V, Georgetown, TX 78628
MLS# 5849439Listed by: JBGOODWIN REALTORS LT


Protect your home and budget from life's surprises with an Assurant Home Warranty, backed by a partner that supports you through every step of homeownership. Explore Plans.
©2026 Century 21 Real Estate LLC. All rights reserved. CENTURY 21®, the CENTURY 21 Logo and C21® are service marks owned by Century 21 Real Estate LLC. Century 21 Real Estate LLC fully supports the principles of the Fair Housing Act and the Equal Opportunity Act. Each office is independently owned and operated. Listing information is deemed reliable but not guaranteed accurate.