
960 Indian Hawthorne Dr #V, Georgetown, TX 78628
Local realty services provided by:CENTURY 21 Judge Fite Company
Listed by: linda knebel
Office: jbgoodwin realtors lt
MLS#:5849439
Source:ACTRIS
Price summary
- Price:$775,000
- Price per sq. ft.:$227.61
- Monthly HOA dues:$300
About this home
Luxury living with lock-and-leave convenience awaits in the coveted Gardens at Verde Vista. Ideally located in Georgetown near Sun City, shopping, dining, coffee, and everyday conveniences, this exceptional residence lives like a single-family home.
The open floor plan features soaring ceilings, beautiful beams, custom lighting, and thoughtful craftsmanship. The gourmet kitchen offers KitchenAid appliances, gas cooking, abundant cabinetry, and a custom Coyote grill and vent hood. The main residence includes three bedrooms and 3.5 baths, plus a private casita with a fourth bedroom, full bath, kitchenette, and built-in Murphy bed—ideal for guests or flexible living.
Notable Upgrades & Features:
Three-car garage with custom shelving, tandem storage & Tesla charger
Two private patios & large saltwater spa with cover
Custom closets, built-ins & laundry room storage
Designer blinds throughout
Custom ceiling fans & lighting
Two Lennox HVAC systems
Two gas fireplaces
Upgraded attic insulation & radiant barrier
Two gas water heaters
Whole-home Sonos sound system, including outdoor spaces
TVs convey
Casita with kitchenette & built-in Murphy bed
Wired for Security System
Beautifully maintained and exceptionally appointed, this home offers sophisticated Georgetown living with the perfect blend of luxury, comfort, privacy, and convenience....
Contact an agent
Home facts
- Year built:2021
- Subdivision & Development:Gardens/Verde Vista
- Listing ID #:5849439
- Updated:September 19, 2026 at 12:13 PM
Rooms and interior
- Bedrooms:4
- Total bathrooms:5
- Full bathrooms:4
- Half bathrooms:1
- Flooring:Carpet, Tile, Wood
- Kitchen Description:Built-In Gas Oven, Built-In Gas Range
- Living area:3,405 sq. ft.
Heating and cooling
- Cooling:Central, ENERGY STAR Qualified Equipment
- Heating:Central, Hot Water, Natural Gas
- Central air:Yes
Structure and exterior
- Roof:Composition
- Year built:2021
- Building area:3,405 sq. ft.
- Lot area:0.18 Acres
- Lot Features:Back Yard, Close to Clubhouse, Corner Lot, Cul-De-Sac, Curbs, Front Yard, Landscaped, Level, Public Maintained Road, Sprinkler - Automatic, Sprinkler-Manual, Trees-Large (Over 40 Ft)
- Construction Materials:Masonry Partial, Stone, Stucco
- Exterior Features:Outdoor Grill, Private Entrance, Private Yard, Uncovered Courtyard
- Foundation Description:Slab
Schools
- High school:Georgetown
- Elementary school:Raye McCoy
Utilities
- Water:Public
- Sewer:Public Sewer
Finances and disclosures
- Price:$775,000
- Price per sq. ft.:$227.61
- Tax amount:$11,780 (2026)
Features and amenities
- Appliances:Built-In Gas Oven, Built-In Gas Range
- Amenities:Bookcases, Chandelier, Pantry, Storage
Parking
- Total parking spaces:5
- Parking description:Attached, Driveway, Garage, Garage Door Opener, Garage Faces Front, Inside Entrance, Oversized, Tandem, Workshop in Garage
- Garage:Yes
- Garage spaces:3
New listings near 960 Indian Hawthorne Dr #V
- New
 $350,000Active3 beds 2 baths1,649 sq. ft.
205 Cherokee Rose Cir, Georgetown, TX 78626
MLS# 9956791Listed by: MARATHON REAL ESTATE - TAUSHA - New
 $399,000Active4 beds 2 baths2,022 sq. ft.
613 Otto Avenue, Georgetown, TX 78626
MLS# 625596Listed by: JPAR ROUND ROCK - New
 $463,999Active5 beds 4 baths3,048 sq. ft.
2317 Porch Swing Dr, Georgetown, TX 78628
MLS# 1668714Listed by: KELLER WILLIAMS CITY-VIEW - New
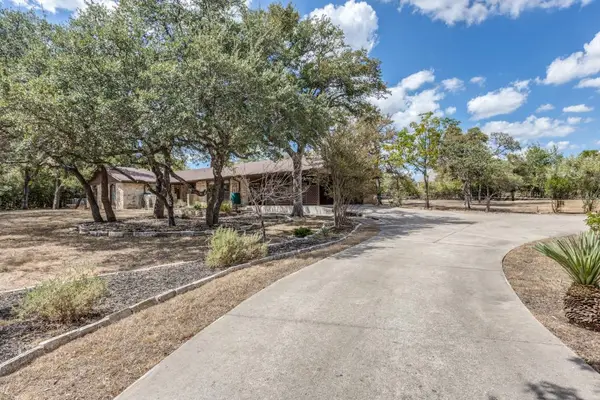 $499,999Active4 beds 2 baths2,496 sq. ft.
300 W Sequoia Spur, Georgetown, TX 78628
MLS# 5037737Listed by: AMERICAN VETERANS REALTY - New
 $335,999Active4 beds 3 baths2,096 sq. ft.
2325 Porch Swing Dr, Georgetown, TX 78628
MLS# 7666797Listed by: KELLER WILLIAMS CITY-VIEW - New
 $366,999Active4 beds 3 baths2,451 sq. ft.
2321 Porch Swing Dr, Georgetown, TX 78628
MLS# 8279050Listed by: KELLER WILLIAMS CITY-VIEW - New
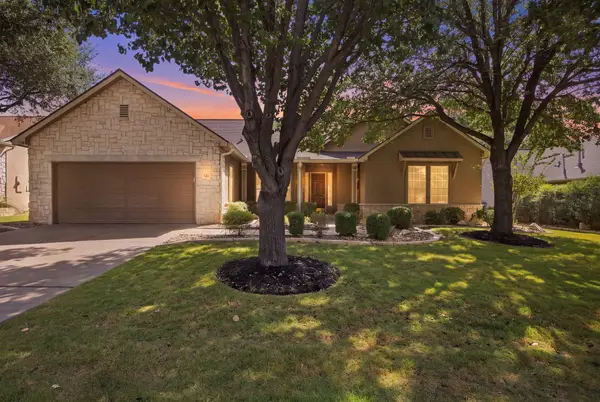 $525,000Active3 beds 3 baths2,066 sq. ft.
124 Cold Springs Dr, Georgetown, TX 78633
MLS# 1916361Listed by: ERA BROKERS CONSOLIDATED - New
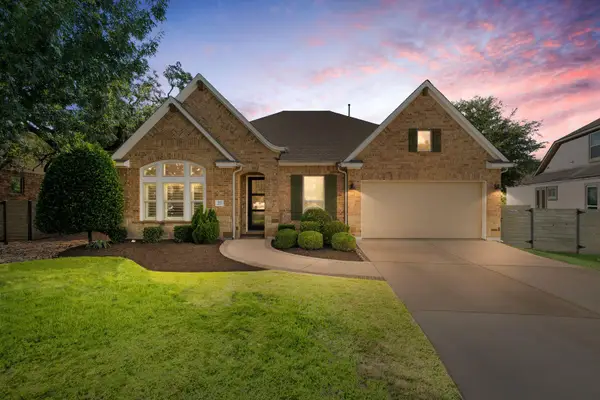 $750,000Active3 beds 3 baths3,045 sq. ft.
112 Barefoot Park Ln, Georgetown, TX 78628
MLS# 3912594Listed by: KUPER SOTHEBY'S INT'L REALTY - New
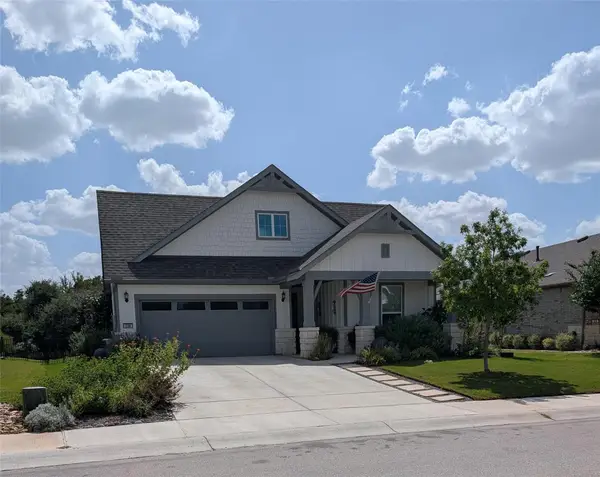 $525,000Active3 beds 2 baths1,851 sq. ft.
336 Kitty Hawk Rd, Georgetown, TX 78633
MLS# 8558826Listed by: AXEN REALTY


Protect your home and budget from life's surprises with an Assurant Home Warranty, backed by a partner that supports you through every step of homeownership. Explore Plans.
©2026 Century 21 Real Estate LLC. All rights reserved. CENTURY 21®, the CENTURY 21 Logo and C21® are service marks owned by Century 21 Real Estate LLC. Century 21 Real Estate LLC fully supports the principles of the Fair Housing Act and the Equal Opportunity Act. Each office is independently owned and operated. Listing information is deemed reliable but not guaranteed accurate.