
3204 Double Spur Trl, Georgetown, TX 78628
Local realty services provided by:CENTURY 21 Judge Fite Company
Listed by: ben caballero
Office: homesusa.com
MLS#:1593801
Source:ACTRIS
3204 Double Spur Trl,Georgetown, TX 78628
$1,049,900
- 5 Beds
- 5 Baths
- 4,215 sq. ft.
- Single family
- Active
Price summary
- Price:$1,049,900
- Price per sq. ft.:$249.09
- Monthly HOA dues:$93.33
About this home
MLS# 1593801 - Built by Drees Custom Homes - Mar 2027 completion! ~ New 5 Bed, 4.5 Bath home in Georgetown, TX! Upon entry, the stunning two-story foyer greets guests warmly. An impressive two-story family room with fireplace opens up to the kitchen and dining area making it great for hosting. Enjoy a lovely wine bar, home office, private primary suire and outdoor living all located on,off the first floor. Venture up the gorgeous curved staircase upstairs and find the gameroom, media room, and three additional bedrooms. Welcome to the Wyatt, where luxurious living is woven in every detail.
Contact an agent
Home facts
- Year built:2026
- Subdivision & Development:Wolf Ranch - 60'
- Listing ID #:1593801
- Updated:October 26, 2026 at 08:55 PM
Rooms and interior
- Bedrooms:5
- Total bathrooms:5
- Full bathrooms:4
- Half bathrooms:1
- Flooring:Carpet, Tile, Wood
- Kitchen Description:Built-In Electric Oven, Built-In Oven(s), Built-In Range, Cooktop, Dishwasher, Disposal, Exhaust Fan, Gas Cooktop, Microwave, Oven, Plumbed For Ice Maker, Range, Self Cleaning Oven, Stainless Steel Appliance(s), Vented Exhaust Fan
- Living area:4,215 sq. ft.
Heating and cooling
- Cooling:Central, Zoned
- Heating:Central, Fireplace(s), Natural Gas, Zoned
- Central air:Yes
Structure and exterior
- Roof:Composition, Shingle
- Year built:2026
- Building area:4,215 sq. ft.
- Lot area:0.18 Acres
- Lot Features:Back Yard, Curbs, Few Trees, Front Yard, Garden, Public Maintained Road, Sprinkler - Automatic, Sprinkler - Drip Only/Bubblers
- Construction Materials:Attic/Crawl Hatchway(s) Insulated, Blown-In Insulation, Concrete, Frame, Glass, Masonry All Sides, Radiant Barrier, Recycled/Bio-Based Insulation, Stone, Stucco
- Exterior Features:Private Yard
- Foundation Description:Slab
Schools
- High school:East View
- Elementary school:Wolf Ranch Elementary
Utilities
- Water:Public
- Sewer:Public Sewer
Finances and disclosures
- Price:$1,049,900
- Price per sq. ft.:$249.09
Features and amenities
- Appliances:Built-In Electric Oven, Built-In Oven(s), Built-In Range, Cooktop, Dishwasher, Disposal, Exhaust Fan, Gas Cooktop, Microwave, Oven, Plumbed For Ice Maker, Range, Self Cleaning Oven, Stainless Steel Appliance(s), Vented Exhaust Fan, Water Heater
Parking
- Total parking spaces:2
- Parking description:Attached, Door-Single, Driveway, Garage Faces Front, Inside Entrance, Kitchen Level, Private
- Garage:Yes
- Garage spaces:2
New listings near 3204 Double Spur Trl
- New
 $375,000Active2 beds 2 baths1,654 sq. ft.
112 Camp Dr, Georgetown, TX 78633
MLS# 1389377Listed by: COMPASS RE TEXAS, LLC - New
 $339,000Active2 beds 2 baths1,660 sq. ft.
114 Dandelion Dr, Georgetown, TX 78633
MLS# 6226357Listed by: KELLER WILLIAMS REALTY LONE ST - New
 $436,999Active4 beds 3 baths2,794 sq. ft.
4417 Stone House Ranch Bnd, Georgetown, TX 78628
MLS# 6687901Listed by: KELLER WILLIAMS CITY-VIEW - New
 $849,900Active4 beds 3 baths3,184 sq. ft.
400 River Overlook Rd, Georgetown, TX 78628
MLS# 7807686Listed by: HOMESUSA.COM - New
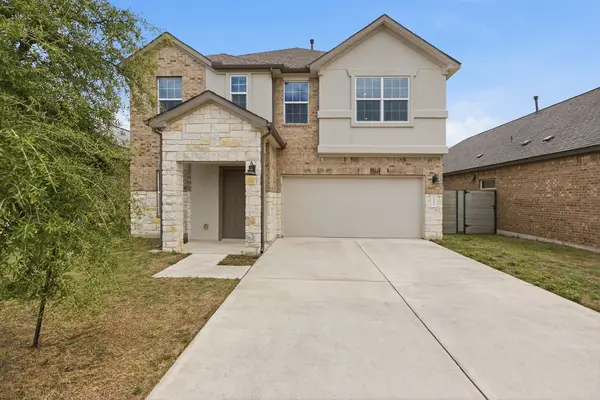 $359,950Active3 beds 3 baths2,237 sq. ft.
133 Cherry Ridge Road, Georgetown, TX 78628
MLS# 20828898Listed by: MERIDIAN RESIDE - New
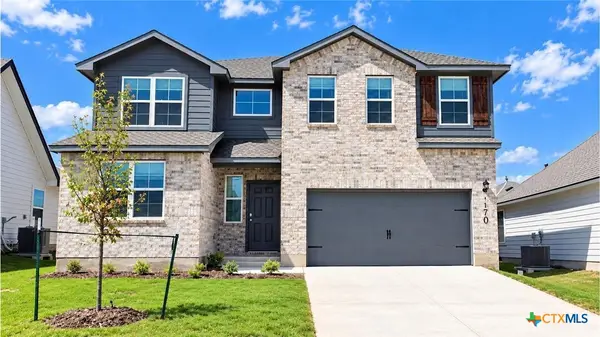 $346,320Active5 beds 3 baths2,346 sq. ft.
170 Candy Street, Georgetown, TX 78626
MLS# 628621Listed by: NEXTHOME TROPICANA REALTY - New
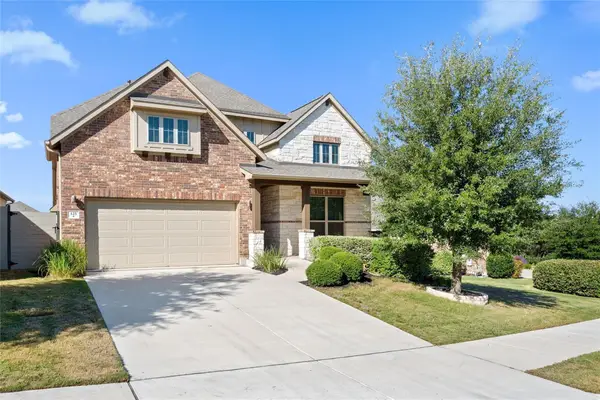 $535,000Active5 beds 4 baths2,928 sq. ft.
125 Indian Paintbrush Trl, Georgetown, TX 78628
MLS# 4484077Listed by: HUGHES REALTY - New
 $709,900Active4 beds 4 baths2,797 sq. ft.
709 Estacado Ln, Georgetown, TX 78633
MLS# 9369285Listed by: PERRY HOMES REALTY, LLC - New
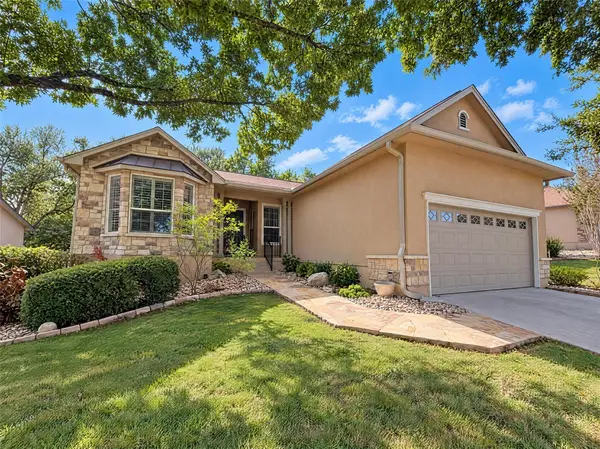 $310,000Active2 beds 2 baths1,718 sq. ft.
115 Purple Sage Dr, Georgetown, TX 78633
MLS# 1449845Listed by: OPENDOOR BROKERAGE, LLC


Protect your home and budget from life's surprises with an Assurant Home Warranty, backed by a partner that supports you through every step of homeownership. Explore Plans.
©2026 Century 21 Real Estate LLC. All rights reserved. CENTURY 21®, the CENTURY 21 Logo and C21® are service marks owned by Century 21 Real Estate LLC. Century 21 Real Estate LLC fully supports the principles of the Fair Housing Act and the Equal Opportunity Act. Each office is independently owned and operated. Listing information is deemed reliable but not guaranteed accurate.