321 Fieldstone Dr, Georgetown, TX 78633
Local realty services provided by:CENTURY 21 North East
Listed by: clare webb
Office: compass re texas, llc.
MLS#:1991910
Source:ACTRIS
Price summary
- Price:$425,000
- Price per sq. ft.:$229.73
- Monthly HOA dues:$127.92
About this home
Enjoying an active 55+ resort lifestyle comes naturally in this Sun City single-story, 2-bedroom, 2-bathroom home featuring a private greenbelt backdrop, dedicated office, and quick access to neighborhood golf courses and community centers. Set on a premium lot, daily living centers around bright, open spaces with high ceilings and tile flooring running through every main area, leaving carpet only in the guest bedroom and office. A dedicated office, lined with floor-to-ceiling bookshelves, creates a quiet space for reading, hobbies, or managing daily tasks. The living room features large windows that bring in steady daytime light while opening directly into a formal dining area for easy hosting. The layout flows directly from the formal dining room into a kitchen finished with granite countertops, a gas cooktop, built-in oven, and a raised breakfast bar. At the back of the kitchen, a south-facing breakfast nook includes a dedicated cable TV outlet, making it a sunny spot to catch the morning news. The primary suite sits quietly at the rear of the home, framed by a bay window that looks out onto the trees. Its adjoining bath includes a dual-sink vanity, a step-in shower, a jetted soaking tub, and a roomy walk-in closet. Outdoor living centers around a north-facing screened-in porch and an open patio equipped with low-voltage lighting, where you can watch deer and songbirds along the protected greenbelt. Drip irrigation keeps the surrounding landscaping healthy year-round without extra yard work. The location makes getting around simple, as this Sun City address sits just off Ronald Reagan Boulevard for easy entry and exits. A new HEB is right down the road, along with Historic Georgetown Square, Highway 29, and Interstate 35, which are all just minutes away, giving you quick access to local dining, medical facilities, and shopping, with Downtown Austin and the Austin-Bergstrom International Airport roughly 40 miles south....
Contact an agent
Home facts
- Year built:2007
- Subdivision & Development:Sun City
- Listing ID #:1991910
- Updated:October 09, 2026 at 03:52 PM
Rooms and interior
- Bedrooms:2
- Total bathrooms:2
- Full bathrooms:2
- Flooring:Carpet, Tile
- Kitchen Description:Built-In Oven(s), Dishwasher, Gas Cooktop, Microwave
- Living area:1,850 sq. ft.
Heating and cooling
- Cooling:Central
- Heating:Central
- Central air:Yes
Structure and exterior
- Roof:Composition
- Year built:2007
- Building area:1,850 sq. ft.
- Lot area:0.17 Acres
- Lot Features:Back Yard, Front Yard, Interior Lot, Landscaped, Sprinkler - Drip Only/Bubblers
- Construction Materials:Stone, Stucco
- Foundation Description:Slab
Schools
- High school:NA_Sun_City
- Elementary school:NA_Sun_City
Utilities
- Water:Public
- Sewer:Public Sewer
Finances and disclosures
- Price:$425,000
- Price per sq. ft.:$229.73
- Tax amount:$7,685 (2025)
Features and amenities
- Appliances:Built-In Oven(s), Dishwasher, Gas Cooktop, Microwave
- Amenities:Bookcases
Parking
- Total parking spaces:4
- Parking description:Door-Single, Driveway, Garage, Garage Faces Front, Inside Entrance, Kitchen Level
- Garage:Yes
- Garage spaces:2
New listings near 321 Fieldstone Dr
- New
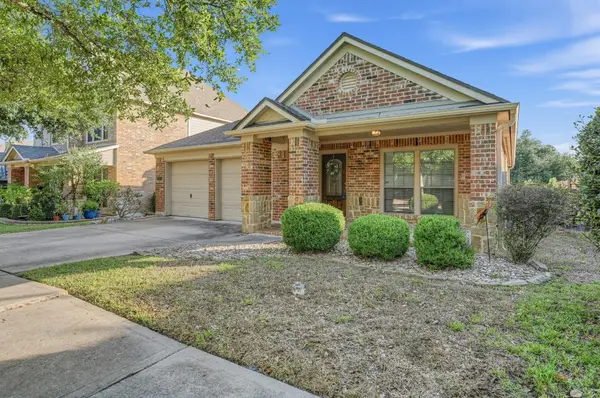 $370,000Active4 beds 2 baths2,067 sq. ft.
747 Westbury Ln, Georgetown, TX 78633
MLS# 1371175Listed by: BROADSTONE REALTY LLC - New
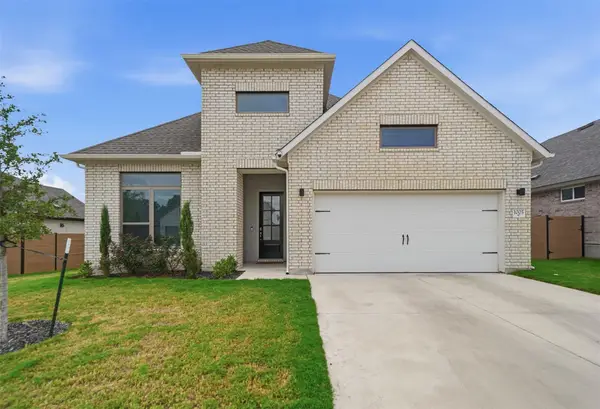 $588,000Active4 beds 4 baths3,210 sq. ft.
1005 Rollingwood Trl, Georgetown, TX 78633
MLS# 1866208Listed by: FULL CIRCLE RE - New
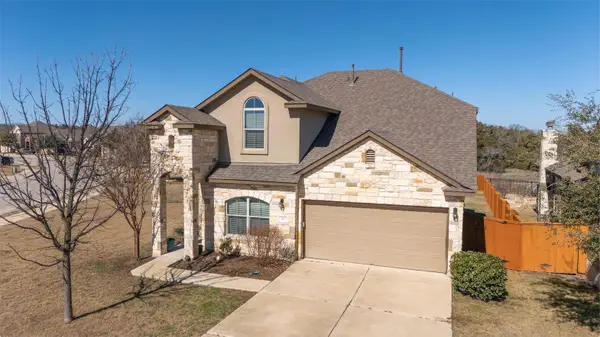 $355,000Active4 beds 3 baths2,466 sq. ft.
101 Pecanwood Ct, Georgetown, TX 78626
MLS# 3993668Listed by: BERKSHIRE HATHAWAY TX REALTY - Open Sun, 2 to 4pmNew
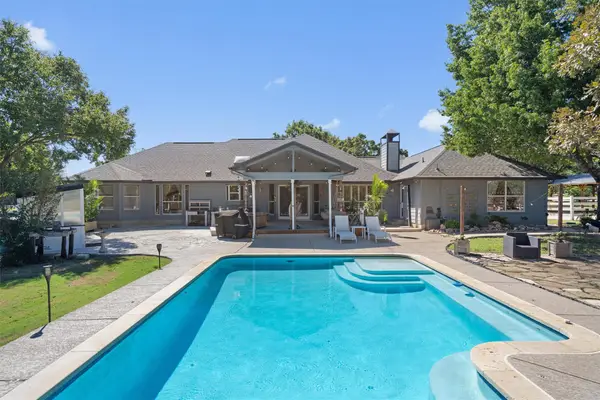 $799,995Active4 beds 4 baths2,646 sq. ft.
201 Four T Ranch Rd, Georgetown, TX 78633
MLS# 7043464Listed by: KWLS - T. KERR PROPERTY GROUP - New
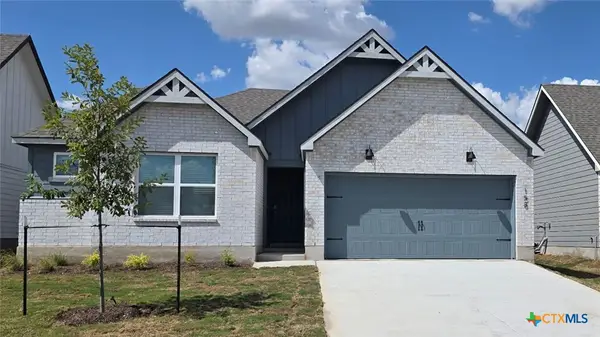 $287,200Active3 beds 2 baths1,415 sq. ft.
158 Candy Street, Georgetown, TX 78626
MLS# 627427Listed by: NEXTHOME TROPICANA REALTY - New
 $287,200Active3 beds 2 baths1,415 sq. ft.
606 Hector Loop, Georgetown, TX 78626
MLS# 627429Listed by: NEXTHOME TROPICANA REALTY - New
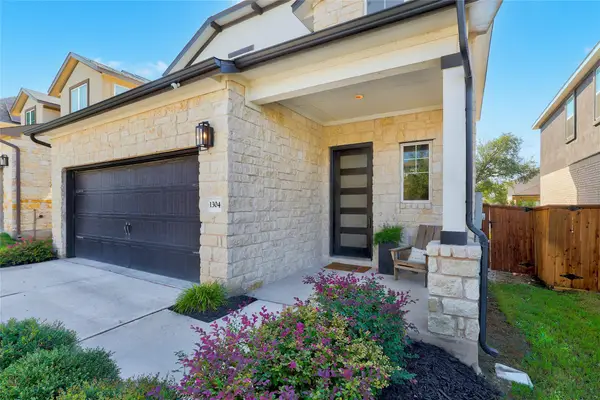
 $449,000Active4 beds 4 baths2,492 sq. ft.
1304 Kneehigh Ln, Georgetown, TX 78633
MLS# 5122774Listed by: CENTURY 21 STRIBLING PROPERTIES - New
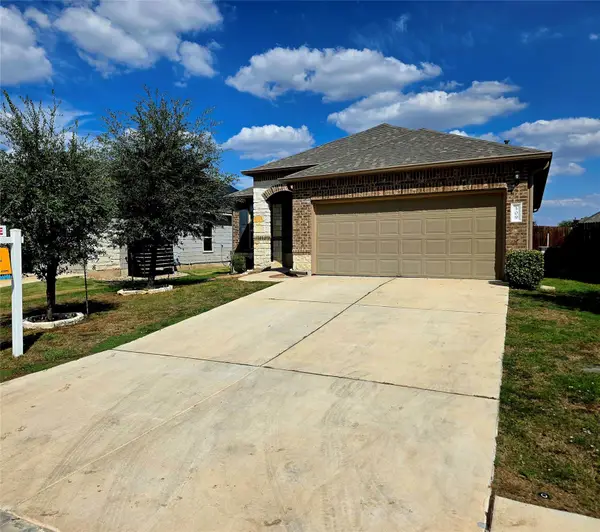 $290,000Active3 beds 2 baths1,427 sq. ft.
509 Coffee Berry Dr, Georgetown, TX 78626
MLS# 1683387Listed by: GREGORIO REAL ESTATE COMPANY - Open Sun, 1 to 3pmNew
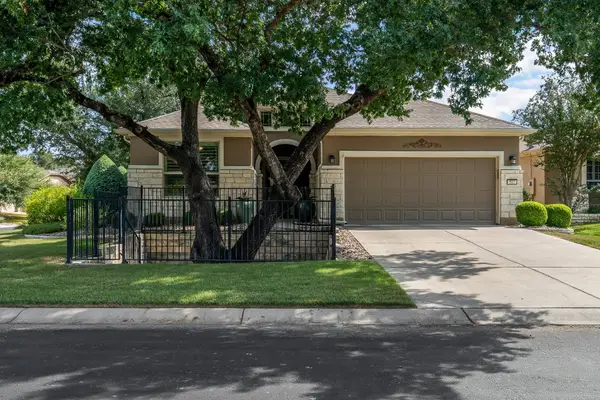 $397,000Active2 beds 2 baths1,715 sq. ft.
512 Martin Creek Ln, Georgetown, TX 78633
MLS# 3420625Listed by: ERA BROKERS CONSOLIDATED - New
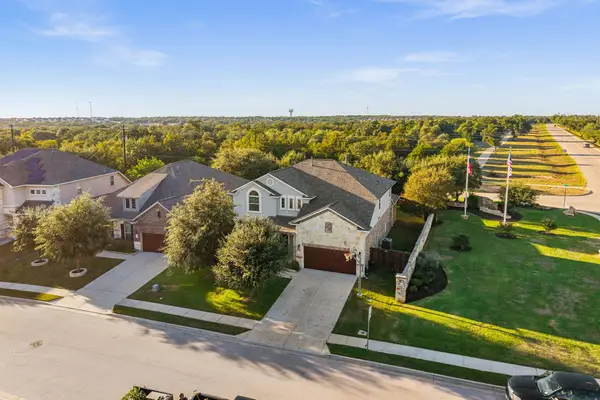 $699,999Active4 beds 4 baths3,361 sq. ft.
104 Cross Timbers Dr, Georgetown, TX 78628
MLS# 1190671Listed by: EXP REALTY, LLC


Protect your home and budget from life's surprises with an Assurant Home Warranty, backed by a partner that supports you through every step of homeownership. Explore Plans.
©2026 Century 21 Real Estate LLC. All rights reserved. CENTURY 21®, the CENTURY 21 Logo and C21® are service marks owned by Century 21 Real Estate LLC. Century 21 Real Estate LLC fully supports the principles of the Fair Housing Act and the Equal Opportunity Act. Each office is independently owned and operated. Listing information is deemed reliable but not guaranteed accurate.