325 Ridgewell Loop, Georgetown, TX 78633
Local realty services provided by:CENTURY 21 North East
Listed by: katie craig
Office: chesmar homes
MLS#:3327437
Source:ACTRIS
Price summary
- Price:$449,910
- Price per sq. ft.:$192.19
- Monthly HOA dues:$75
About this home
New Construction | 1 Story | 2,341 Sq Ft | 4 Bed | 3 Bath | Study | Available Winter 2026 |
Welcome home to The Branford, a beautifully crafted single-story home offering 4 bedrooms, 3 bathrooms, and versatile living spaces across 2,341 sq. ft. of thoughtfully designed comfort.
Step into the welcoming foyer, where you'll find a private front bedroom and full bathroom, ideal for guests or multigenerational living. Down the hall, a dedicated study with French doors offers the perfect space to work from home or do homework. Across the hall, Bedrooms 2 and 3 each include walk-in closets and share a convenient full bath with hallway access.
The heart of the home is a light-filled family room with vaulted ceilings, seamlessly connecting to a spacious kitchen and casual dining area. The kitchen features an oversized center island, a walk-in pantry, and ample cabinet and counter space, making it the ideal spot for everyday living or entertaining.
Located at the rear of the home for ultimate privacy, the primary suite boasts elegant tray ceilings and double doors that lead to a luxurious ensuite bathroom with dual vanities, a soaking tub, a separate walk-in shower, and a generously sized walk-in closet.
A covered patio offers the perfect place to relax or entertain outdoors.
The Branford delivers the perfect blend of comfort, function, and modern style—designed to fit your lifestyle today and tomorrow....
Contact an agent
Home facts
- Year built:2026
- Subdivision & Development:Highland Village
- Listing ID #:3327437
- Updated:October 09, 2026 at 04:28 PM
Rooms and interior
- Bedrooms:4
- Total bathrooms:3
- Full bathrooms:3
- Flooring:Tile, Vinyl
- Kitchen Description:Built-In Electric Oven, Dishwasher, Disposal, Exhaust Fan, Gas Cooktop, Microwave, Stainless Steel Appliance(s)
- Living area:2,341 sq. ft.
Heating and cooling
- Cooling:Central
- Heating:Central, Natural Gas
- Central air:Yes
Structure and exterior
- Roof:Composition
- Year built:2026
- Building area:2,341 sq. ft.
- Lot area:0.16 Acres
- Lot Features:Back Yard, Front Yard, Interior Lot, Landscaped, Sprinkler - Automatic
- Construction Materials:Blown-In Insulation, Brick, Concrete, Low VOC Insulation, Masonry All Sides, Radiant Barrier
- Exterior Features:Private Yard
- Foundation Description:Slab
Schools
- High school:Georgetown
- Elementary school:Jo Ann Ford
Utilities
- Water:Public
- Sewer:Public Sewer
Finances and disclosures
- Price:$449,910
- Price per sq. ft.:$192.19
Features and amenities
- Appliances:Built-In Electric Oven, Dishwasher, Disposal, Exhaust Fan, Gas Cooktop, Microwave, Stainless Steel Appliance(s), Tankless Water Heater, Water Softener
- Amenities:Pantry, Storage
Parking
- Total parking spaces:4
- Parking description:Attached, Driveway, Garage, Garage Door Opener
- Garage:Yes
- Garage spaces:2
New listings near 325 Ridgewell Loop
- New
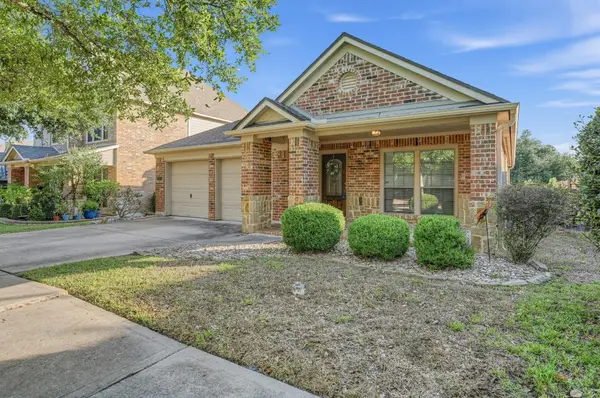 $370,000Active4 beds 2 baths2,067 sq. ft.
747 Westbury Ln, Georgetown, TX 78633
MLS# 1371175Listed by: BROADSTONE REALTY LLC - New
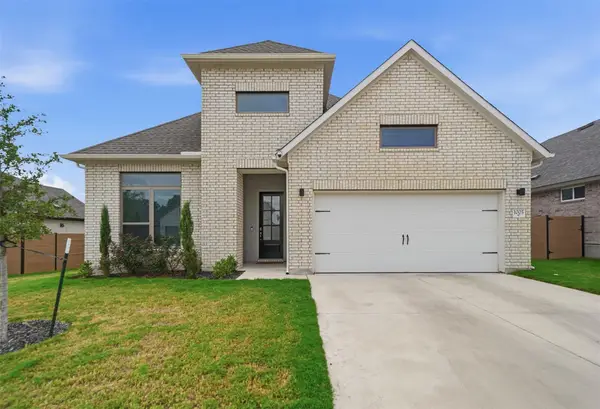 $588,000Active4 beds 4 baths3,210 sq. ft.
1005 Rollingwood Trl, Georgetown, TX 78633
MLS# 1866208Listed by: FULL CIRCLE RE - New
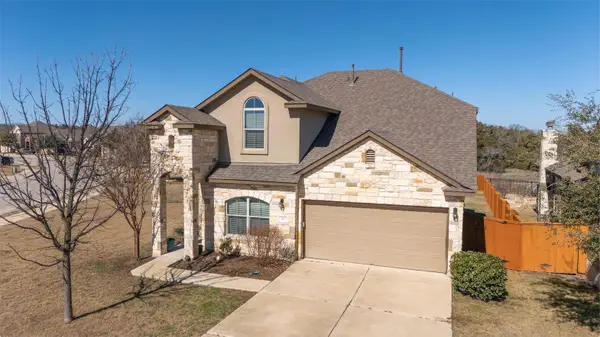 $355,000Active4 beds 3 baths2,466 sq. ft.
101 Pecanwood Ct, Georgetown, TX 78626
MLS# 3993668Listed by: BERKSHIRE HATHAWAY TX REALTY - Open Sun, 2 to 4pmNew
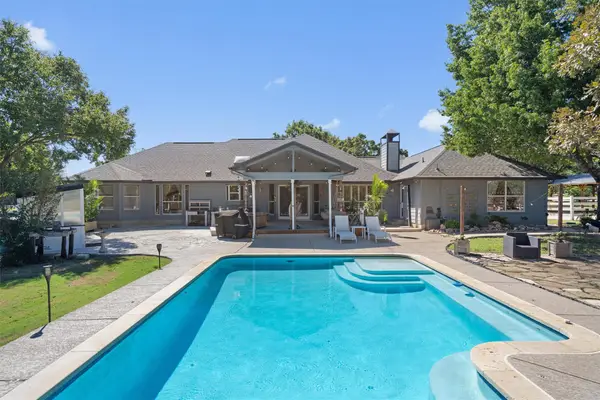 $799,995Active4 beds 4 baths2,646 sq. ft.
201 Four T Ranch Rd, Georgetown, TX 78633
MLS# 7043464Listed by: KWLS - T. KERR PROPERTY GROUP - New
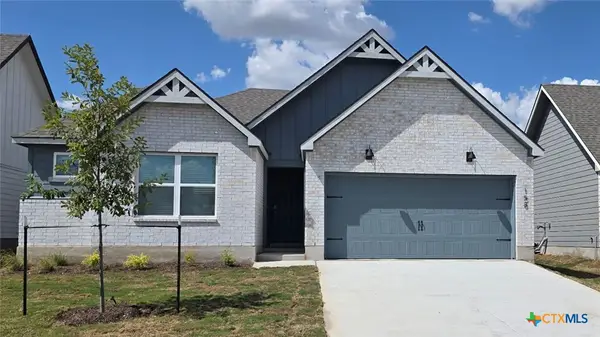 $287,200Active3 beds 2 baths1,415 sq. ft.
158 Candy Street, Georgetown, TX 78626
MLS# 627427Listed by: NEXTHOME TROPICANA REALTY - New
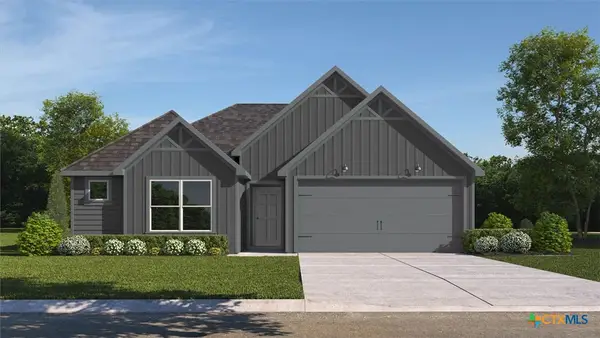 $287,200Active3 beds 2 baths1,415 sq. ft.
606 Hector Loop, Georgetown, TX 78626
MLS# 627429Listed by: NEXTHOME TROPICANA REALTY - New
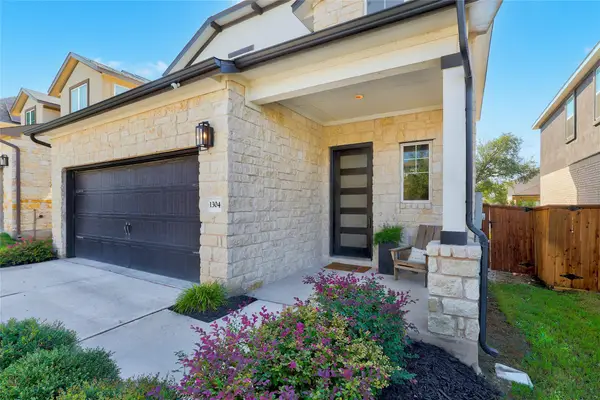
 $449,000Active4 beds 4 baths2,492 sq. ft.
1304 Kneehigh Ln, Georgetown, TX 78633
MLS# 5122774Listed by: CENTURY 21 STRIBLING PROPERTIES - New
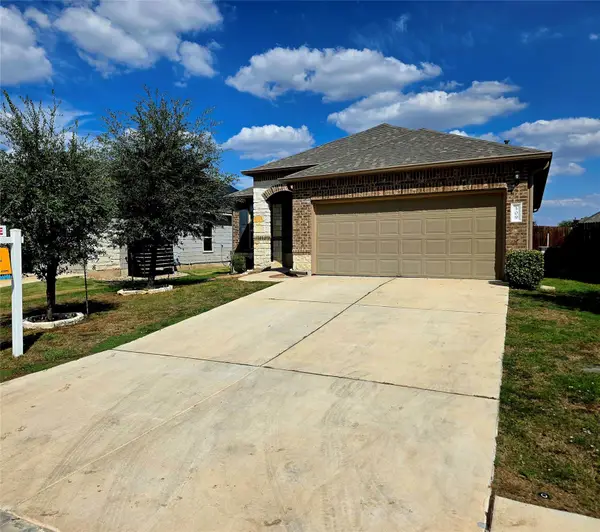 $290,000Active3 beds 2 baths1,427 sq. ft.
509 Coffee Berry Dr, Georgetown, TX 78626
MLS# 1683387Listed by: GREGORIO REAL ESTATE COMPANY - Open Sun, 1 to 3pmNew
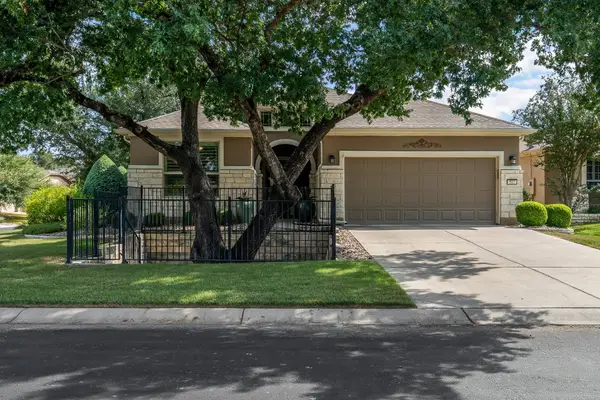 $397,000Active2 beds 2 baths1,715 sq. ft.
512 Martin Creek Ln, Georgetown, TX 78633
MLS# 3420625Listed by: ERA BROKERS CONSOLIDATED - New
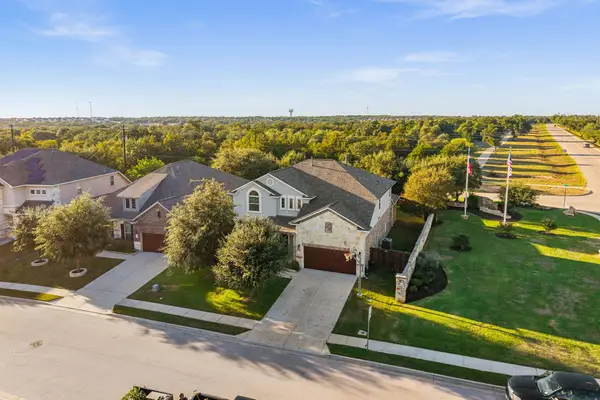 $699,999Active4 beds 4 baths3,361 sq. ft.
104 Cross Timbers Dr, Georgetown, TX 78628
MLS# 1190671Listed by: EXP REALTY, LLC


Protect your home and budget from life's surprises with an Assurant Home Warranty, backed by a partner that supports you through every step of homeownership. Explore Plans.
©2026 Century 21 Real Estate LLC. All rights reserved. CENTURY 21®, the CENTURY 21 Logo and C21® are service marks owned by Century 21 Real Estate LLC. Century 21 Real Estate LLC fully supports the principles of the Fair Housing Act and the Equal Opportunity Act. Each office is independently owned and operated. Listing information is deemed reliable but not guaranteed accurate.