3320 Double Spur Trl, Georgetown, TX 78628
Local realty services provided by:CENTURY 21 North East
Listed by: jimmy rado
Office: david weekley homes
MLS#:3062947
Source:ACTRIS
3320 Double Spur Trl,Georgetown, TX 78628
$824,950
- 5 Beds
- 5 Baths
- 3,772 sq. ft.
- Single family
- Active
Price summary
- Price:$824,950
- Price per sq. ft.:$218.7
- Monthly HOA dues:$93.33
About this home
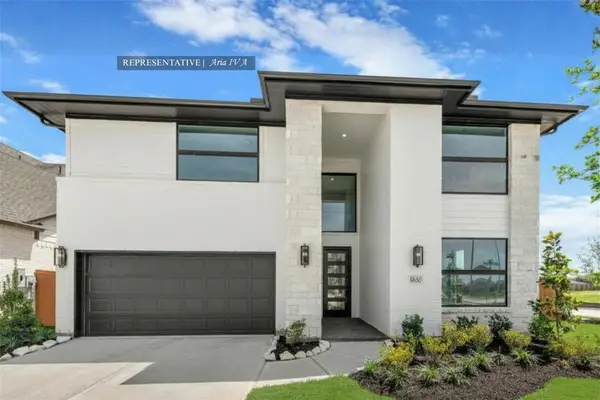
This beautifully designed David Weekley home at 3320 Double Spur Trail blends spacious living, sophisticated finishes, and thoughtful functionality. The two-story Tomball floor plan features 5 bedrooms, 4.5 baths, a private study, and 3,772 square feet of living space.
At the heart of the home, the open-concept kitchen, dining, and family areas create an inviting space for everyday living and entertaining. The kitchen makes a statement with rich green cabinetry, warm brass accents, natural wood tones, and coordinated surfaces. A 36-inch cooktop with vent hood, built-in double ovens, and built-in microwave complete the space.
The family room features a beautiful fireplace and expansive 12-foot multi-sliding glass doors that fill the space with natural light and connect seamlessly to the outdoor living area.
A private study with elegant French doors provides a dedicated space for working from home or relaxing. The Owner's Retreat offers a peaceful escape with a spa-inspired bath featuring the spacious Super Shower, neutral cabinetry, warm metallic accents, textured tile, and natural tones.
Throughout the home, warm wood flooring, soft neutrals, statement lighting, rich accent colors, and contrasting fixtures create a cohesive designer-curated look. Secondary bathrooms continue the elevated aesthetic with modern tile, stylish cabinetry, and contemporary black accents.
With 5 bedrooms, generous gathering spaces, designer finishes, and thoughtful structural features, this Tomball home offers an exceptional blend of style, comfort, and functionality.
Contact the David Weekley Homes at Wolf Ranch Team to learn more about this new home for sale in Georgetown, Texas!
Our EnergySaver™ Homes offer peace of mind knowing your new home in Georgetown is minimizing your environmental footprint while saving energy.
Square Footage is an estimate only; actual construction may vary....
Contact an agent
Home facts
- Year built:2026
- Subdivision & Development:Wolf Ranch - West Bend
- Listing ID #:3062947
- Updated:August 22, 2026 at 07:43 PM
Rooms and interior
- Bedrooms:5
- Total bathrooms:5
- Full bathrooms:4
- Half bathrooms:1
- Flooring:Carpet, Tile, Wood
- Kitchen Description:Built-In Oven(s), Dishwasher, Disposal, Gas Range, Microwave, Oven, Stainless Steel Appliance(s), Vented Exhaust Fan
- Living area:3,772 sq. ft.
Heating and cooling
- Cooling:Central
- Heating:Central, Natural Gas
- Central air:Yes
Structure and exterior
- Roof:Composition
- Year built:2026
- Building area:3,772 sq. ft.
- Lot area:0.2 Acres
- Lot Features:Back Yard, Curbs, Few Trees, Front Yard, Gentle Sloping, Landscaped
- Construction Materials:Blown-In Insulation, Brick, Frame, Masonry All Sides, Radiant Barrier
- Exterior Features:Gutters Full, Pest Tubes in Walls
- Foundation Description:Slab
Schools
- High school:East View
- Elementary school:Wolf Ranch Elementary
Utilities
- Water:Public
- Sewer:Public Sewer
Finances and disclosures
- Price:$824,950
- Price per sq. ft.:$218.7
Features and amenities
- Appliances:Built-In Oven(s), Dishwasher, Disposal, Gas Range, Microwave, Oven, RNGHD, Stainless Steel Appliance(s), Vented Exhaust Fan, Water Heater
- Amenities:Chandelier, Pantry, Storage
Parking
- Total parking spaces:5
- Parking description:Attached, Driveway, Garage, Garage Door Opener, Garage Faces Front, Inside Entrance, Private, Tandem
- Garage:Yes
- Garage spaces:3
New listings near 3320 Double Spur Trl
- Open Sat, 1 to 3pmNew
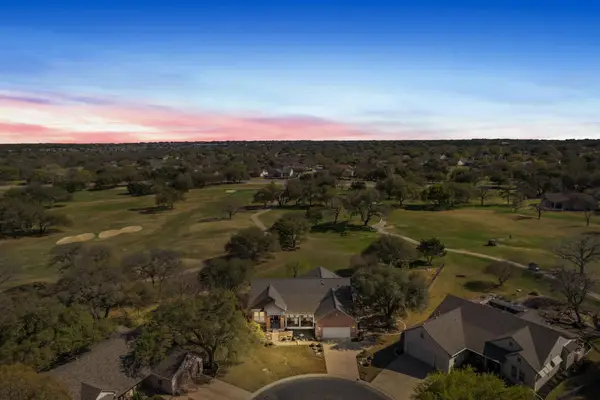 $780,000Active3 beds 3 baths2,651 sq. ft.
133 Painted Bunting Ln, Georgetown, TX 78633
MLS# 3357783Listed by: KELLER WILLIAMS REALTY C. P. - New
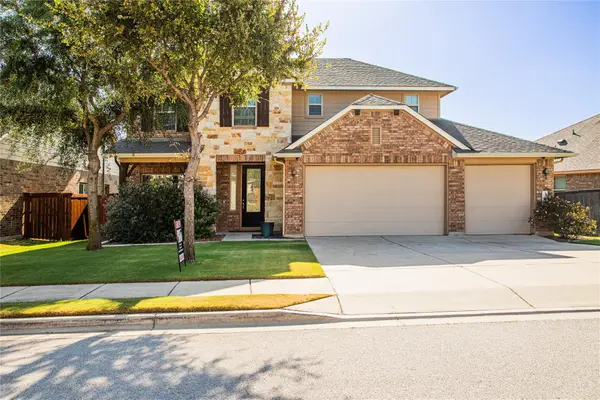 $525,000Active4 beds 3 baths2,824 sq. ft.
1309 Daylily Loop, Georgetown, TX 78626
MLS# 4053477Listed by: DEAL SMITH REALTY LLC - New
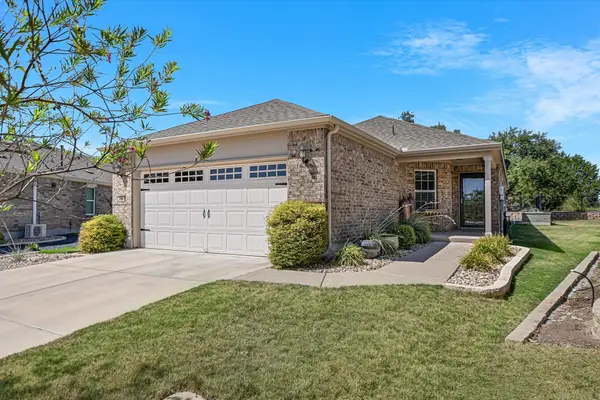 $339,000Active2 beds 2 baths1,459 sq. ft.
200 Comal Ln, Georgetown, TX 78633
MLS# 8188365Listed by: RUGG REALTY LLC - New
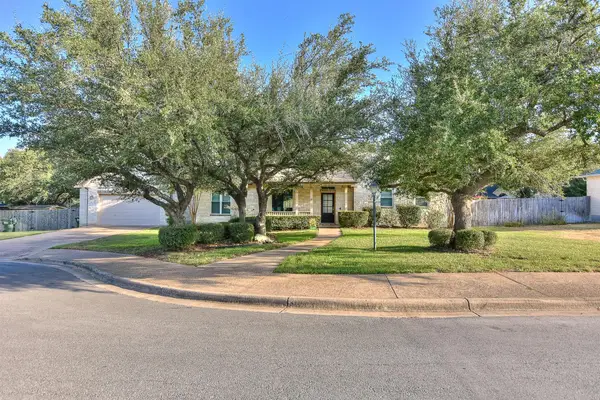
 $400,000Active3 beds 2 baths2,004 sq. ft.
111 Pecos Ct, Georgetown, TX 78628
MLS# 2906088Listed by: CENTURY 21 STRIBLING PROPERTIES - New
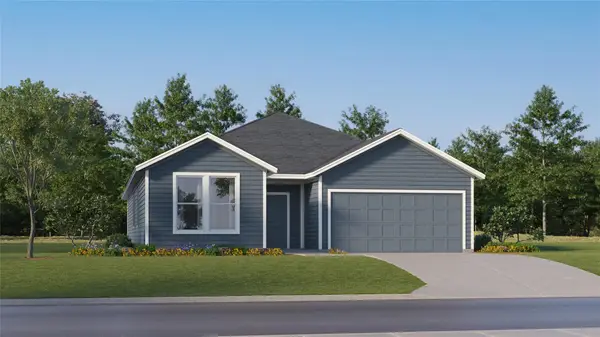 $366,999Active4 beds 3 baths2,229 sq. ft.
2314 Porch Swing Dr, Georgetown, TX 78628
MLS# 3004326Listed by: KELLER WILLIAMS CITY-VIEW - New
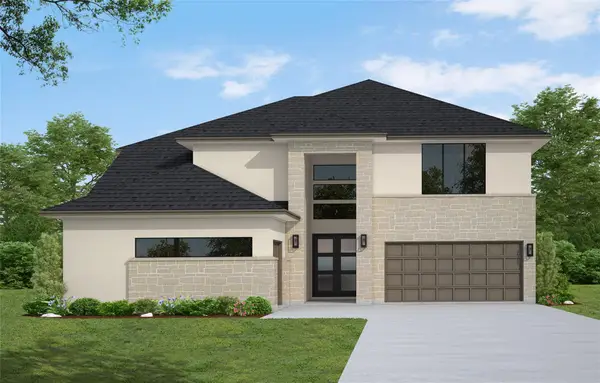 $689,969Active5 beds 5 baths3,793 sq. ft.
305 Snakeroot Trl, Georgetown, TX 78633
MLS# 1758519Listed by: WESTIN HOMES - New
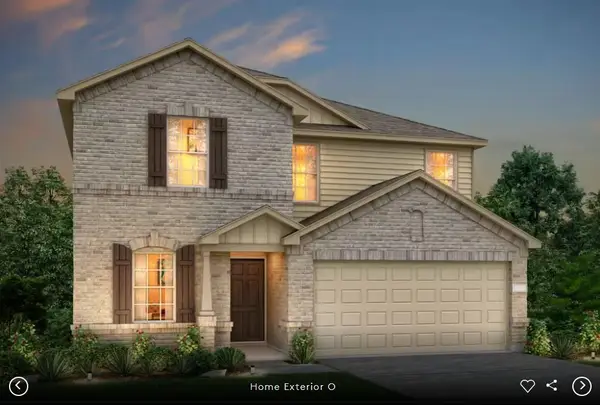 $404,380Active4 beds 3 baths2,085 sq. ft.
401 Mildred Pr, Georgetown, TX 78626
MLS# 3994078Listed by: ERA EXPERTS - New
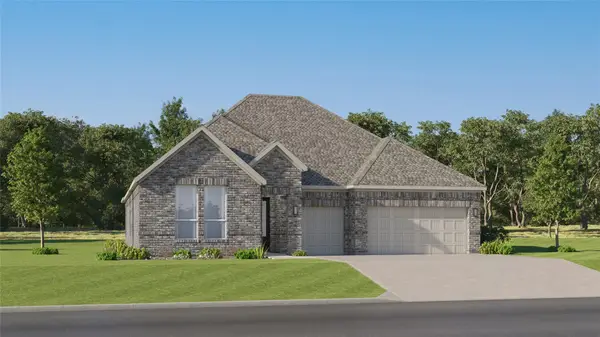 $461,999Active4 beds 3 baths2,658 sq. ft.
4553 Ramblin Acres Rd, Georgetown, TX 78628
MLS# 4340291Listed by: KELLER WILLIAMS CITY-VIEW - New
 $574,170Active4 beds 3 baths3,200 sq. ft.
113 Blue Vervain Trl, Georgetown, TX 78633
MLS# 4560262Listed by: WESTIN HOMES


Protect your home and budget from life's surprises with an Assurant Home Warranty, backed by a partner that supports you through every step of homeownership. Explore Plans.
©2026 Century 21 Real Estate LLC. All rights reserved. CENTURY 21®, the CENTURY 21 Logo and C21® are service marks owned by Century 21 Real Estate LLC. Century 21 Real Estate LLC fully supports the principles of the Fair Housing Act and the Equal Opportunity Act. Each office is independently owned and operated. Listing information is deemed reliable but not guaranteed accurate.