
400 Bartlett Peak Dr, Georgetown, TX 78633
Local realty services provided by:CENTURY 21 Judge Fite Company
Listed by: cameron freeman
Office: the stacy group, llc.
MLS#:5319821
Source:ACTRIS
Price summary
- Price:$582,500
- Price per sq. ft.:$239.91
- Monthly HOA dues:$163
About this home
All-sides brick construction adds appeal. Inside, hardwood floors flow through the living areas with tile in the wet areas and carpet in the bedrooms. The well-appointed kitchen features granite countertops, a center island with breakfast bar seating, gas cooktop, built-in oven and microwave and a spacious pantry. The living room includes a gas-log fireplace with tile surround and mantle, tray ceiling and large-blade ceiling fan. A French-door entry office provides a comfortable work-from-home space or flex area. The spacious owner's suite features a tray ceiling and private bath with granite dual vanity, walk-in rain shower and generous walk-in closet. A guest bedroom with its own private full bath is located on the opposite side of the home, offering excellent privacy for guests or extended stays. Outdoor living is equally appealing, with a covered back porch oriented south-southeast toward the quiet backyard and wooded nature view. The front of the home features another inviting outdoor space with a flagstone patio, seat wall and no-step walkway leading to the front door. The extended garage provides nearly 600 square feet for vehicles, golf cart parking, workshop space or storage. Notable updates include a 2024 Trane A/C and owned 2018 solar panels—no lease to assume. And for the active Sun City lifestyle, this home is a convenient golf-cart ride from Cowan Creek, one of Sun City's FOUR premier resident fitness and amenity centers, with its 18-hole golf course and practice facilities. A private-feeling homesite, versatile floor plan and outstanding location come together beautifully in this Sun City home!...
Contact an agent
Home facts
- Year built:2014
- Subdivision & Development:Sun City Georgetown
- Listing ID #:5319821
- Updated:November 04, 2026 at 02:12 PM
Rooms and interior
- Bedrooms:3
- Total bathrooms:3
- Full bathrooms:3
- Flooring:Carpet, Tile, Wood
- Kitchen Description:Built-In Oven(s), Dishwasher, Disposal, Gas Cooktop, Microwave, Refrigerator, Stainless Steel Appliance(s), Vented Exhaust Fan
- Living area:2,428 sq. ft.
Heating and cooling
- Cooling:Central, Forced Air
- Heating:Central, Fireplace(s), Forced Air, Natural Gas
- Central air:Yes
Structure and exterior
- Roof:Composition, Shingle
- Year built:2014
- Building area:2,428 sq. ft.
- Lot area:0.2 Acres
- Lot Features:Back Yard, Close to Clubhouse, Front Yard, Landscaped, Near Golf Course, Sprinkler - Automatic
- Construction Materials:Brick
- Exterior Features:Pest Tubes in Walls
- Foundation Description:Slab
Schools
- High school:NA_Sun_City
- Elementary school:NA_Sun_City
Utilities
- Water:Public
- Sewer:Public Sewer
Finances and disclosures
- Price:$582,500
- Price per sq. ft.:$239.91
- Tax amount:$10,742 (2026)
Features and amenities
- Appliances:Built-In Oven(s), Dishwasher, Disposal, Gas Cooktop, Microwave, RNGHD, Refrigerator, Stainless Steel Appliance(s), Vented Exhaust Fan, Water Heater
Parking
- Total parking spaces:4
- Parking description:Attached, Door-Single, Garage, Garage Door Opener, Garage Faces Front
- Garage:Yes
- Garage spaces:2
New listings near 400 Bartlett Peak Dr
- New
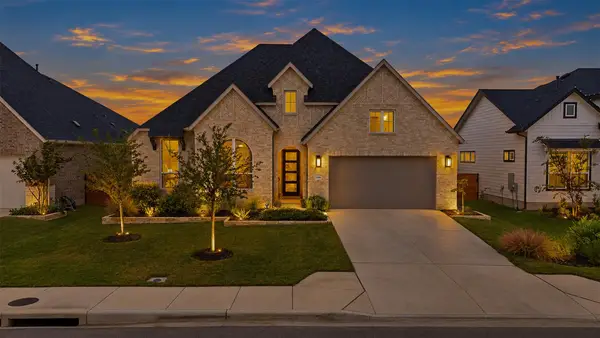 $572,900Active4 beds 4 baths2,892 sq. ft.
2008 Tobiano Trce, Georgetown, TX 78633
MLS# 9839421Listed by: KELLER WILLIAMS REALTY LONE ST - New
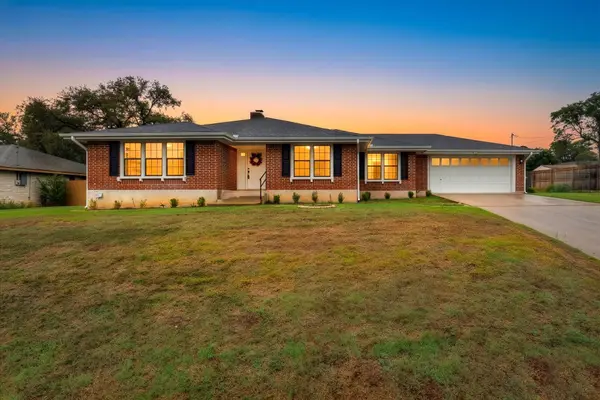 $335,000Active3 beds 2 baths1,796 sq. ft.
205 Sunshine Dr, Georgetown, TX 78628
MLS# 9292721Listed by: TEXAS LUXE REALTY - New
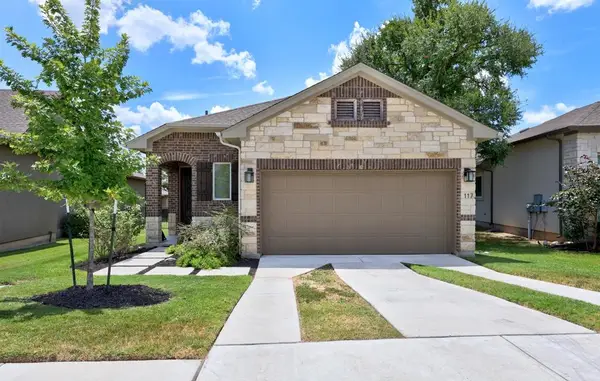 $370,000Active3 beds 2 baths1,890 sq. ft.
117 Monterey Oak Trl, Georgetown, TX 78628
MLS# 1456266Listed by: TULA PROPERTIES - New
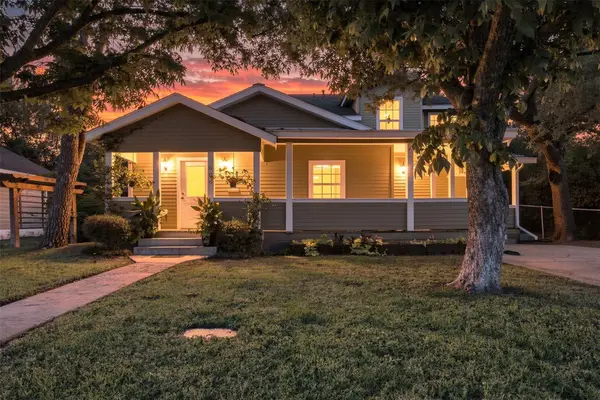 $775,000Active5 beds 3 baths2,425 sq. ft.
1806 Eubank St, Georgetown, TX 78626
MLS# 6105265Listed by: EXP REALTY, LLC - New
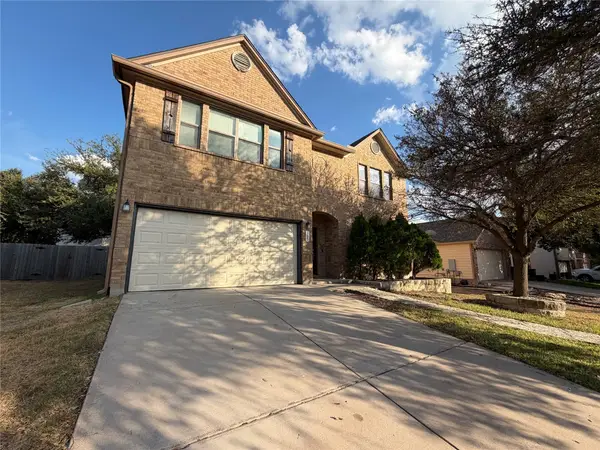 $396,000Active4 beds 3 baths3,608 sq. ft.
305 Cliffwood Dr, Georgetown, TX 78633
MLS# 1553187Listed by: OPENDOOR BROKERAGE, LLC - New
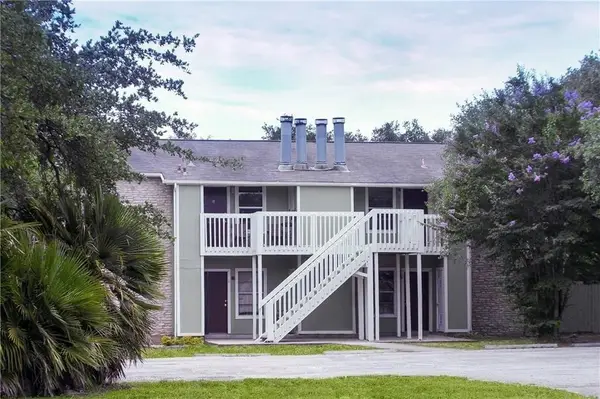 $525,000Active-- beds -- baths3,072 sq. ft.
210 Sport Clips Way, Georgetown, TX 78628
MLS# 3249032Listed by: BVP REALTY - New
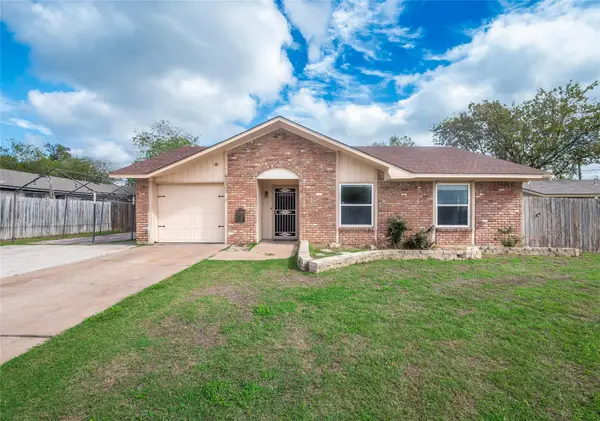 $259,900Active3 beds 2 baths975 sq. ft.
2303 Cottonwood Dr, Georgetown, TX 78628
MLS# 5107832Listed by: WATTERS INTERNATIONAL REALTY - New
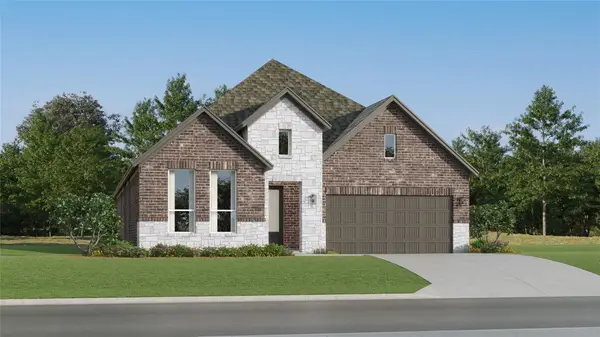 $413,499Active4 beds 3 baths2,263 sq. ft.
4416 Stone House Ranch Bnd, Georgetown, TX 78628
MLS# 7694614Listed by: KELLER WILLIAMS CITY-VIEW - Open Sat, 1 to 3pmNew
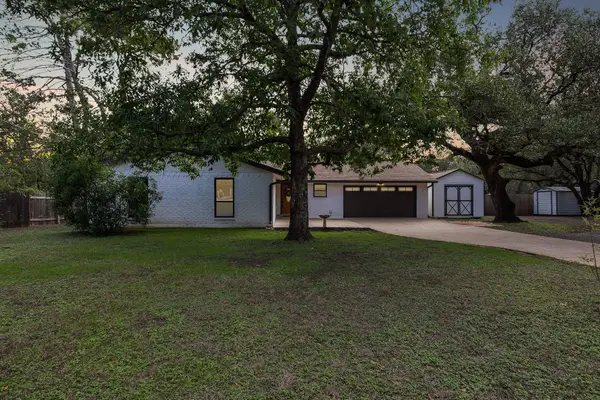 $392,000Active3 beds 2 baths1,853 sq. ft.
4013 Luna Trl, Georgetown, TX 78628
MLS# 9421055Listed by: MAGNOLIA REALTY ROUND ROCK - New
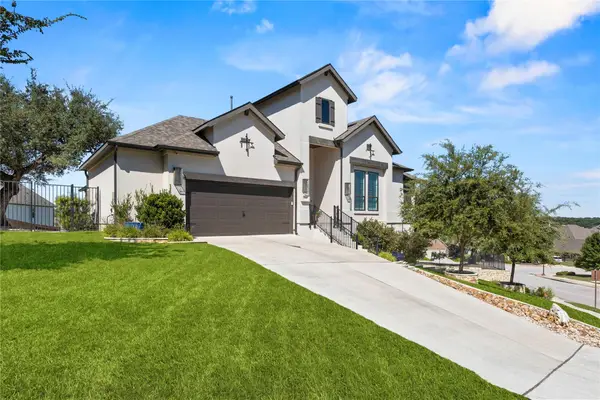 $645,000Active4 beds 3 baths2,936 sq. ft.
169 Catani Loop, Georgetown, TX 78628
MLS# 9714208Listed by: COLDWELL BANKER APEX


Protect your home and budget from life's surprises with an Assurant Home Warranty, backed by a partner that supports you through every step of homeownership. Explore Plans.
©2026 Century 21 Real Estate LLC. All rights reserved. CENTURY 21®, the CENTURY 21 Logo and C21® are service marks owned by Century 21 Real Estate LLC. Century 21 Real Estate LLC fully supports the principles of the Fair Housing Act and the Equal Opportunity Act. Each office is independently owned and operated. Listing information is deemed reliable but not guaranteed accurate.