4120 Granada Drive, Georgetown, TX 78628
Local realty services provided by:CENTURY 21 North East
4120 Granada Drive,Georgetown, TX 78628
$475,000
- 3 Beds
- 2 Baths
- 2,182 sq. ft.
- Single family
- Active
Listed by: djuana jadlot
Office: magnolia realty
MLS#:620232
Source:TX_FRAR
Price summary
- Price:$475,000
- Price per sq. ft.:$217.69
About this home
Serenada! What's not to love? Low tax rate, no HOA, ETJ and this lovely ranch has a gorgeous lot, wood burning fireplace and large storage building. It is also completely fenced (over an acre!), has a covered back patio with ceiling fan, roomy carport and more!
Contact an agent
Home facts
- Year built:1975
- Subdivision & Development:Serenada Country Estates
- Listing ID #:620232
- Added:1 day(s) ago
- Updated:August 03, 2026 at 10:34 PM
Rooms and interior
- Bedrooms:3
- Total bathrooms:2
- Full bathrooms:2
- Flooring:Ceramic Tile
- Dining Description:Breakfast Area
- Bathrooms Description:Double Vanity, Tub Shower
- Kitchen Description:Built-In Oven, Dishwasher, Electric Cooktop, Kitchen/Family Room Combo, Microwave, Oven, Refrigerator, Some Electric Appliances
- Bedroom Description:All Bedrooms Down
- Living area:2,182 sq. ft.
Heating and cooling
- Cooling:Ceiling Fans, Central Air, Electric
- Heating:Electric, Fireplaces
- Central air:Yes
Structure and exterior
- Roof:Composition, Shingle
- Year built:1975
- Building area:2,182 sq. ft.
- Lot area:1.07 Acres
- Construction Materials:Masonry
- Exterior Features:Covered, Patio, Porch, Private Yard
- Foundation Description:Slab
- Levels:1 Story
Utilities
- Water:Public
- Sewer:Septic Tank
Finances and disclosures
- Price:$475,000
- Price per sq. ft.:$217.69
Features and amenities
- Appliances:Built-In Oven, Dishwasher, Electric Cooktop, Electric Water Heater, Microwave, Oven, Refrigerator, Some Electric Appliances, Water Heater
- Laundry features:Laundry Room
- Amenities:Beamed Ceilings, Bookcases, Natural Woodwork, Vaulted Ceilings, Walk-in Closets
Parking
- Parking description:Attached Carport
- Carport spaces:2
New listings near 4120 Granada Drive
 $475,000Active3 beds 2 baths2,182 sq. ft.
4120 Granada Drive, Georgetown, TX 78628
MLS# 620232Listed by: MAGNOLIA REALTY- $475,000Active3 beds 2 baths2,182 sq. ft.
4120 Granada Drive, Georgetown, TX 78628
MLS# 620232Listed by: MAGNOLIA REALTY - $475,000Active3 beds 2 baths2,182 sq. ft.
4120 Granada Drive, Georgetown, TX 78628
MLS# 620232Listed by: MAGNOLIA REALTY - New
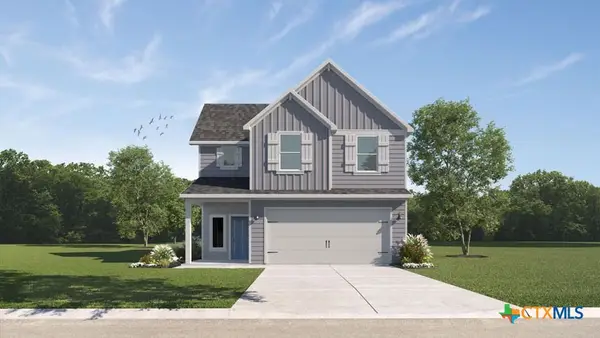 $327,355Active3 beds 3 baths1,700 sq. ft.
421 Hector Loop, Georgetown, TX 78626
MLS# 621484Listed by: NEXTHOME TROPICANA REALTY - New
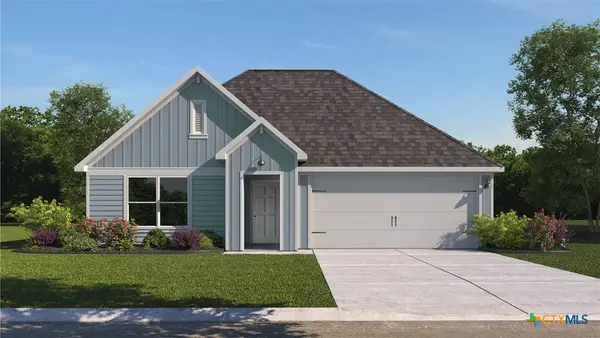 $334,255Active4 beds 2 baths1,796 sq. ft.
575 Hector Loop, Georgetown, TX 78626
MLS# 621489Listed by: NEXTHOME TROPICANA REALTY - New
 $334,855Active4 beds 2 baths1,612 sq. ft.
596 Hector Loop, Georgetown, TX 78626
MLS# 621496Listed by: NEXTHOME TROPICANA REALTY - New
 $240,000Active3 beds 2 baths1,187 sq. ft.
218 Juniper St, Georgetown, TX 78626
MLS# 3058916Listed by: ROBERT HILTON, BROKER - New
 $535,000Active3 beds 3 baths2,239 sq. ft.
703 Parkway St, Georgetown, TX 78628
MLS# 8162107Listed by: COMPASS RE TEXAS, LLC - New

 $725,000Active3 beds 3 baths2,708 sq. ft.
101 Landons Way, Georgetown, TX 78633
MLS# 621466Listed by: CENTURY 21 STRIBLING PROPERTIE


Protect your home and budget from life's surprises with an Assurant Home Warranty, backed by a partner that supports you through every step of homeownership. Explore Plans.
©2026 Century 21 Real Estate LLC. All rights reserved. CENTURY 21®, the CENTURY 21 Logo and C21® are service marks owned by Century 21 Real Estate LLC. Century 21 Real Estate LLC fully supports the principles of the Fair Housing Act and the Equal Opportunity Act. Each office is independently owned and operated. Listing information is deemed reliable but not guaranteed accurate.