
413 Monahans Dr, Georgetown, TX 78628
Local realty services provided by:CENTURY 21 Judge Fite Company
Listed by: diana caro
Office: pure realty
MLS#:4618020
Source:ACTRIS
Upcoming open houses
- Sat, Aug 0111:00 am - 01:00 pm
Price summary
- Price:$525,000
- Price per sq. ft.:$165.51
- Monthly HOA dues:$50
About this home
Discover comfort, space, and style in this beautiful two-story home in a desirable Georgetown community. Offering 3,180 square feet of thoughtfully designed living space, this spacious residence features five bedrooms, three full bathrooms, plus a flexible layout with a first-floor bedroom/flex room and the potential for a sixth bedroom off the upstairs living area.
The attractive brick and stone exterior, welcoming arched entry, attached two-car garage with built-in storage, and full sprinkler system provide exceptional curb appeal and convenience. Inside, the open-concept floor plan is filled with natural light, tile flooring, recessed lighting, and a cozy fireplace. A smart Nest thermostat helps maximize energy efficiency and year-round comfort.
The well-appointed kitchen features rich wood cabinetry, granite countertops, stainless steel appliances, a gas cooktop, built-in microwave, dishwasher, refrigerator, and a large center island with breakfast bar seating. The adjoining dining area opens to the covered patio, creating an ideal space for indoor-outdoor entertaining.
The spacious primary suite offers a relaxing retreat with a soaking tub, glass-enclosed shower, dual granite vanities, and ample storage. Every bedroom includes an oversized walk-in closet, with an additional large walk-in storage closet in the hallway for even more organization.
Upstairs, the expansive second living area is perfect for a game room, media room, home office, or future sixth bedroom. Step outside to a large, fenced backyard featuring a beautiful stone patio, mature trees, and plenty of space to relax or entertain.
Located just a short distance from the neighborhood elementary school, parks, playgrounds, and walking trails, this exceptional home offers the perfect combination of space, comfort, and convenience....
Contact an agent
Home facts
- Year built:2010
- Subdivision & Development:Parkside At Mayfield Ranch Sec 10
- Listing ID #:4618020
- Updated:July 30, 2026 at 06:28 PM
Rooms and interior
- Bedrooms:5
- Total bathrooms:3
- Full bathrooms:3
- Flooring:Carpet, Tile
- Kitchen Description:Dishwasher, Gas Cooktop, Microwave, Stainless Steel Appliance(s)
- Living area:3,172 sq. ft.
Heating and cooling
- Cooling:Central
- Heating:Central
- Central air:Yes
Structure and exterior
- Roof:Composition
- Year built:2010
- Building area:3,172 sq. ft.
- Lot area:0.19 Acres
- Construction Materials:Brick, Cement Siding, HardiPlank Type, Masonry Partial
- Exterior Features:Private Yard
- Foundation Description:Slab
Schools
- High school:Rouse
- Elementary school:Parkside
Utilities
- Water:Public
- Sewer:Public Sewer
Finances and disclosures
- Price:$525,000
- Price per sq. ft.:$165.51
- Tax amount:$11,378 (2026)
Features and amenities
- Appliances:Dishwasher, Gas Cooktop, Microwave, RNGHD, Stainless Steel Appliance(s)
Parking
- Total parking spaces:4
- Parking description:Attached, Garage
- Garage:Yes
- Garage spaces:2
New listings near 413 Monahans Dr
- New
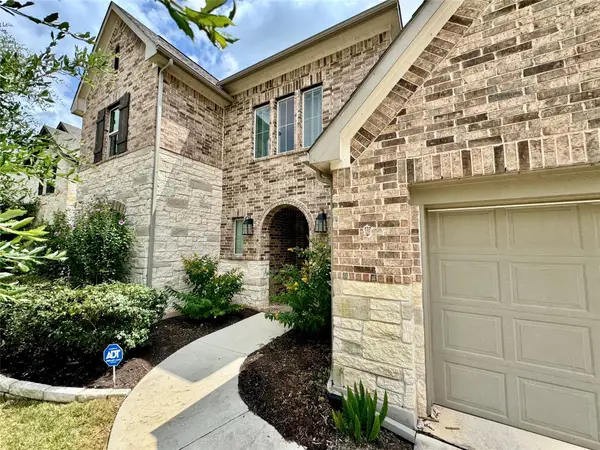 $710,000Active4 beds 4 baths3,307 sq. ft.
2148 Ambling Trl, Georgetown, TX 78628
MLS# 2035815Listed by: COMPASS RE TEXAS, LLC - New
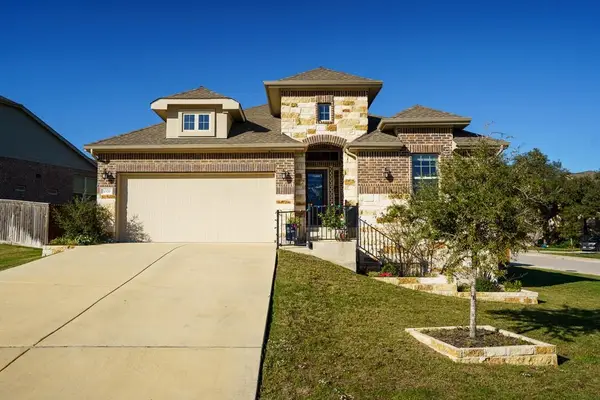 $395,500Active4 beds 3 baths2,362 sq. ft.
1000 Horizon View Dr, Georgetown, TX 78628
MLS# 4900991Listed by: KURTZ PROPERTIES - New
 $340,000Active3 beds 2 baths1,597 sq. ft.
605 Farm Hill Dr, Georgetown, TX 78633
MLS# 8201037Listed by: COMPASS RE TEXAS, LLC - New
 $429,990Active3 beds 3 baths2,249 sq. ft.
511 Clove Current Ct, Georgetown, TX 78633
MLS# 8411491Listed by: CHESMAR HOMES - New
 $424,990Active4 beds 3 baths2,449 sq. ft.
208 Blue Vervain Trl, Georgetown, TX 78633
MLS# 9897753Listed by: CHESMAR HOMES - New
 $625,000Active3 beds 2 baths1,920 sq. ft.
7306 Fm 971, Georgetown, TX 78626
MLS# 2549276Listed by: BLAKE RICHARDS REALTY - New
 $339,900Active4 beds 3 baths2,502 sq. ft.
2215 Mccombs St, Georgetown, TX 78626
MLS# 4704307Listed by: RE/MAX FINE PROPERTIES - Open Sat, 1 to 4pmNew
 $410,000Active4 beds 2 baths2,280 sq. ft.
605 Meadowbrook Dr, Georgetown, TX 78628
MLS# 5415954Listed by: THE SEELY GROUP LLC - New
 $449,000Active2 beds 2 baths2,312 sq. ft.
805 Boquilla Trl, Georgetown, TX 78633
MLS# 6360186Listed by: COLDWELL BANKER APEX - Open Sun, 12 to 3pmNew
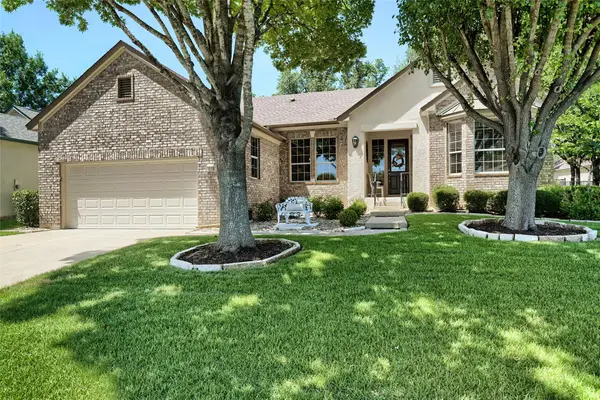 $379,700Active2 beds 2 baths1,919 sq. ft.
118 Mountain Laurel Dr Way, Georgetown, TX 78633
MLS# 7220751Listed by: ERA BROKERS CONSOLIDATED


Protect your home and budget from life's surprises with an Assurant Home Warranty, backed by a partner that supports you through every step of homeownership. Explore Plans.
©2026 Century 21 Real Estate LLC. All rights reserved. CENTURY 21®, the CENTURY 21 Logo and C21® are service marks owned by Century 21 Real Estate LLC. Century 21 Real Estate LLC fully supports the principles of the Fair Housing Act and the Equal Opportunity Act. Each office is independently owned and operated. Listing information is deemed reliable but not guaranteed accurate.