605 Meadowbrook Dr, Georgetown, TX 78628
Local realty services provided by:CENTURY 21 North East
Listed by: amy seely, dallas seely
Office: the seely group llc.
MLS#:5415954
Source:ACTRIS
605 Meadowbrook Dr,Georgetown, TX 78628
$399,990
- 4 Beds
- 2 Baths
- 2,410 sq. ft.
- Single family
- Active
Price summary
- Price:$399,990
- Price per sq. ft.:$165.97
About this home
Welcome to one of the best values in Georgetown! Situated on a rare corner lot with an incredible 100 feet of street frontage, this beautifully updated home offers 2,280 square feet—the largest home currently available in the area. Major recent improvements provide peace of mind, including a 2023 roof, fresh interior and exterior paint, brand-new carpet, refinished wood floors, and new kitchen appliances, making this home truly move-in ready. Inside, you'll find timeless charm with plantation shutters throughout, beautiful hardwood flooring, and an expansive great room highlighted by a dramatic stacked stone fireplace. The kitchen features a gas range, stained-glass accent windows above the sink, and a convenient pass-through serving window to the outdoor bar—perfect for entertaining family and friends. Outdoor living is exceptional with three covered patios—a welcoming front porch and two separate covered rear patios, each with its own French door access. Towering mature oak trees create shade and privacy across both the front and back yards. The flexible floor plan offers endless possibilities. A 177-square-foot garage conversion connects to a second living area, making it ideal for a game room, home office, multigenerational living, or easily adding a bathroom to create a private guest suite or income-producing space. An additional large dry storage building provides ample storage today and could be converted into an art studio, workshop, or hobby space. Ideally located just minutes from the scenic San Gabriel River, Georgetown's award-winning Historic Square, Wolf Ranch Town Center, H-E-B, and Southwestern University, this home combines space, character, updates, and an unbeatable location. Opportunities to own a property with this much land, square footage, and flexibility at this price point are few and far between....
Contact an agent
Home facts
- Year built:1980
- Subdivision & Development:San Gabriel Heights Sec 04
- Listing ID #:5415954
- Updated:September 16, 2026 at 03:14 PM
Rooms and interior
- Bedrooms:4
- Total bathrooms:2
- Full bathrooms:2
- Flooring:Tile, Wood
- Kitchen Description:Dishwasher, Disposal, Gas Range, Microwave, Refrigerator
- Living area:2,410 sq. ft.
Heating and cooling
- Cooling:Central
- Heating:Central, Fireplace(s)
- Central air:Yes
Structure and exterior
- Roof:Composition
- Year built:1980
- Building area:2,410 sq. ft.
- Lot area:0.26 Acres
- Lot Features:Trees-Large (Over 40 Ft)
- Construction Materials:Masonry All Sides
- Exterior Features:Dog Run
- Foundation Description:Slab
Schools
- High school:East View
- Elementary school:Wolf Ranch Elementary
Utilities
- Water:Public
- Sewer:Public Sewer
Finances and disclosures
- Price:$399,990
- Price per sq. ft.:$165.97
- Tax amount:$7,340 (2025)
Features and amenities
- Appliances:Dishwasher, Disposal, Gas Range, Microwave, Refrigerator
Parking
- Total parking spaces:6
- Parking description:Driveway
- Garage:Yes
- Garage spaces:1
New listings near 605 Meadowbrook Dr
- New
 $357,999Active3 beds 2 baths1,970 sq. ft.
4421 Ramblin Acres Rd, Georgetown, TX 78628
MLS# 3726400Listed by: KELLER WILLIAMS CITY-VIEW - New
 $299,900Active3 beds 1 baths855 sq. ft.
407 W 3rd Street, Georgetown, TX 78626
MLS# 625307Listed by: REDBIRD REALTY, LLC - New
 $525,000Active4 beds 3 baths2,562 sq. ft.
228 Lake Rim Cir, Georgetown, TX 78633
MLS# 1371791Listed by: LEWIS PROPERTIES - New
 $275,000Active1.02 Acres
232 Standing Oak Dr, Georgetown, TX 78633
MLS# 6373829Listed by: COMPASS RE TEXAS, LLC - New
 $579,950Active3 beds 3 baths2,598 sq. ft.
302 Armstrong Dr, Georgetown, TX 78633
MLS# 5650127Listed by: ERA BROKERS CONSOLIDATED - New
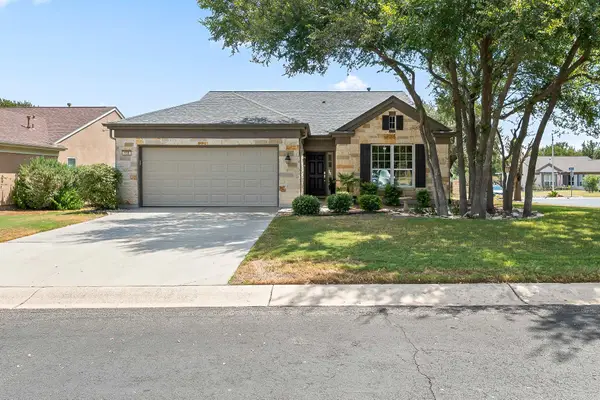 $435,000Active3 beds 2 baths2,016 sq. ft.
100 Klondike Dr, Georgetown, TX 78633
MLS# 1335747Listed by: ERA BROKERS CONSOLIDATED - New
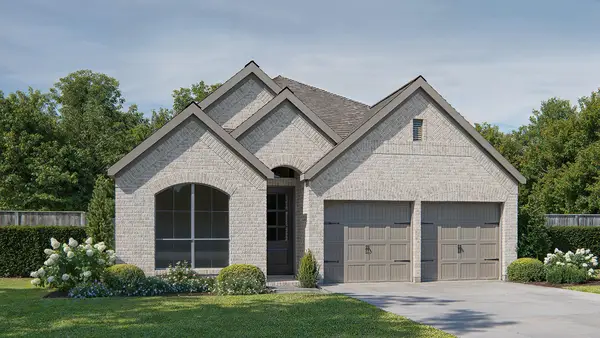 $498,900Active3 beds 3 baths1,950 sq. ft.
229 Adlai Ave, Georgetown, TX 78633
MLS# 9235136Listed by: PERRY HOMES REALTY, LLC - New
 $768,900Active4 beds 4 baths2,561 sq. ft.
1341 Cypress Paul St, Georgetown, TX 78628
MLS# 2461728Listed by: PERRY HOMES REALTY, LLC - New

 $785,000Active5 beds 4 baths4,084 sq. ft.
1106 Silent Oaks Dr, Georgetown, TX 78628
MLS# 4803739Listed by: CENTURY 21 STRIBLING PROPERTIES - New
 $779,900Active4 beds 4 baths2,797 sq. ft.
1409 Snowdrop Dr, Georgetown, TX 78628
MLS# 6399726Listed by: PERRY HOMES REALTY, LLC


Protect your home and budget from life's surprises with an Assurant Home Warranty, backed by a partner that supports you through every step of homeownership. Explore Plans.
©2026 Century 21 Real Estate LLC. All rights reserved. CENTURY 21®, the CENTURY 21 Logo and C21® are service marks owned by Century 21 Real Estate LLC. Century 21 Real Estate LLC fully supports the principles of the Fair Housing Act and the Equal Opportunity Act. Each office is independently owned and operated. Listing information is deemed reliable but not guaranteed accurate.