4221 Mercer Rd, Georgetown, TX 78628
Local realty services provided by:CENTURY 21 Judge Fite Company
Listed by: davis cook
Office: orchard brokerage
MLS#:5143974
Source:ACTRIS
Price summary
- Price:$500,000
- Price per sq. ft.:$220.46
- Monthly HOA dues:$93.33
About this home
If one level living in one of Georgetown's most celebrated master-planned communities has been on your wish list, then this is your moment. This beautifully designed home delivers the layout, the finishes, and the lifestyle that buyers in Central Texas are searching for right now.
From the moment you enter, the open and flowing layout immediately feels right. The living room is anchored by a gorgeous stone faced fireplace, which sets a warm and inviting tone that carries throughout the entire home. The kitchen is everything offering granite countertops, a center island, breakfast bar, and pantry that make cooking and entertaining feel effortless. The primary suite is your personal retreat with a spacious closet and an ensuite bath featuring dual separate sinks, a soaking tub, and a separate shower that turns every morning and evening into something worth savoring. The covered rear porch and fenced backyard give you the private outdoor sanctuary to fully enjoy the Central Texas lifestyle year round. This home also has a robust solar system setup with to keep your energy bill down.
Wolf Ranch is Georgetown's premier Hill Country master-planned community and the lifestyle here is second to none. Two award winning amenity centers featuring resort style pools overlooking the scenic San Gabriel River, a fitness center, splash pad, pickleball courts, sport courts, playgrounds, a dog park, event lawns, outdoor BBQ grills, and over 16 miles of trails winding through breathtaking terrain. Wolf Ranch Town Center is just around the corner for shopping and dining. Half a mile from I-35 and Hwy-29, Downtown Georgetown's beloved historic square is minutes away and Austin is approximately 30 miles south. Zoned to Georgetown ISD.
Don't wait, schedule a tour today!
Discounted rate options and no lender fee future refinancing may be available for qualified buyers of this home....
Contact an agent
Home facts
- Year built:2019
- Subdivision & Development:Wolf Ranch West Ph 3 Sec 1A
- Listing ID #:5143974
- Updated:September 16, 2026 at 03:46 PM
Rooms and interior
- Bedrooms:4
- Total bathrooms:3
- Full bathrooms:3
- Flooring:Carpet, Tile, Wood
- Kitchen Description:Dishwasher, Gas Range, Microwave
- Living area:2,268 sq. ft.
Heating and cooling
- Cooling:Central
- Heating:Central, Fireplace(s), Natural Gas
- Central air:Yes
Structure and exterior
- Roof:Composition
- Year built:2019
- Building area:2,268 sq. ft.
- Lot area:0.17 Acres
- Lot Features:Back Yard, Front Yard, Interior Lot
- Construction Materials:Brick, Stone
- Foundation Description:Slab
Schools
- High school:Georgetown
- Elementary school:Wolf Ranch Elementary
Utilities
- Water:MUD
Finances and disclosures
- Price:$500,000
- Price per sq. ft.:$220.46
- Tax amount:$11,704 (2025)
Features and amenities
- Appliances:Dishwasher, Gas Range, Microwave
- Amenities:Pantry
Parking
- Total parking spaces:4
- Parking description:Attached, Driveway, Garage, Garage Faces Front
- Garage:Yes
- Garage spaces:2
New listings near 4221 Mercer Rd
- New
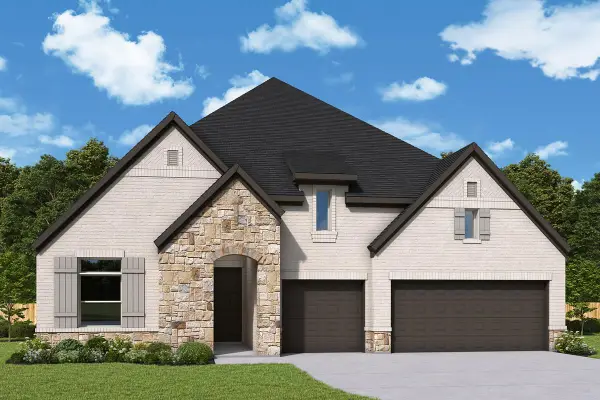 $699,950Active4 beds 4 baths2,877 sq. ft.
3312 Double Spur Trl, Georgetown, TX 78628
MLS# 2152586Listed by: DAVID WEEKLEY HOMES - New
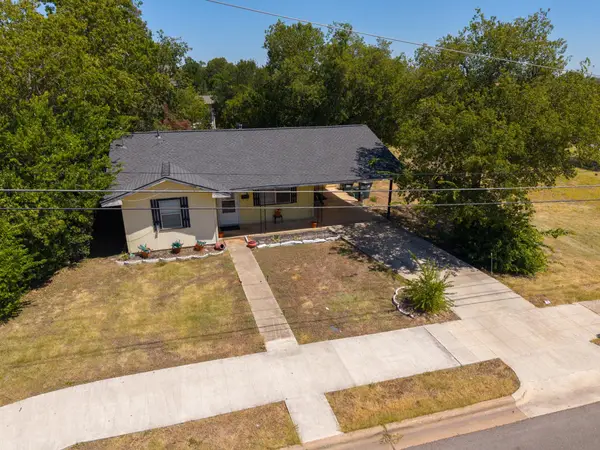 $299,900Active3 beds 1 baths855 sq. ft.
407 W 3rd St, Georgetown, TX 78626
MLS# 3387773Listed by: REDBIRD REALTY LLC - New
 $357,999Active3 beds 2 baths1,970 sq. ft.
4421 Ramblin Acres Rd, Georgetown, TX 78628
MLS# 3726400Listed by: KELLER WILLIAMS CITY-VIEW - New
 $525,000Active4 beds 3 baths2,562 sq. ft.
228 Lake Rim Cir, Georgetown, TX 78633
MLS# 1371791Listed by: LEWIS PROPERTIES - New
 $275,000Active1.02 Acres
232 Standing Oak Dr, Georgetown, TX 78633
MLS# 6373829Listed by: COMPASS RE TEXAS, LLC - New
 $579,950Active3 beds 3 baths2,598 sq. ft.
302 Armstrong Dr, Georgetown, TX 78633
MLS# 5650127Listed by: ERA BROKERS CONSOLIDATED - New
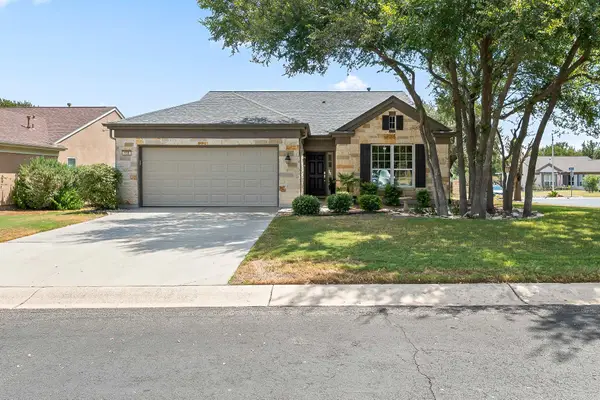 $435,000Active3 beds 2 baths2,016 sq. ft.
100 Klondike Dr, Georgetown, TX 78633
MLS# 1335747Listed by: ERA BROKERS CONSOLIDATED - New
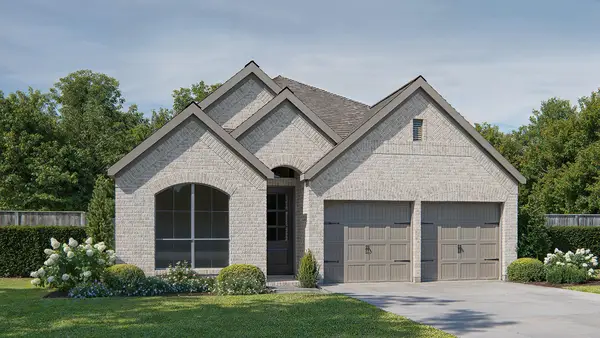 $498,900Active3 beds 3 baths1,950 sq. ft.
229 Adlai Ave, Georgetown, TX 78633
MLS# 9235136Listed by: PERRY HOMES REALTY, LLC - New
 $768,900Active4 beds 4 baths2,561 sq. ft.
1341 Cypress Paul St, Georgetown, TX 78628
MLS# 2461728Listed by: PERRY HOMES REALTY, LLC - New

 $785,000Active5 beds 4 baths4,084 sq. ft.
1106 Silent Oaks Dr, Georgetown, TX 78628
MLS# 4803739Listed by: CENTURY 21 STRIBLING PROPERTIES


Protect your home and budget from life's surprises with an Assurant Home Warranty, backed by a partner that supports you through every step of homeownership. Explore Plans.
©2026 Century 21 Real Estate LLC. All rights reserved. CENTURY 21®, the CENTURY 21 Logo and C21® are service marks owned by Century 21 Real Estate LLC. Century 21 Real Estate LLC fully supports the principles of the Fair Housing Act and the Equal Opportunity Act. Each office is independently owned and operated. Listing information is deemed reliable but not guaranteed accurate.