
508 High Tech Dr #B, Georgetown, TX 78626
Local realty services provided by:CENTURY 21 North East
Listed by: milena roadhouse
Office: compass re texas, llc.
MLS#:8149418
Source:ACTRIS
Price summary
- Price:$300,000
- Price per sq. ft.:$198.28
- Monthly HOA dues:$265
About this home
NO SHOWINGS UNTIL 8/24/26 - Discover the perfect blend of style, convenience, and low-maintenance living at 508 High Tech Drive #23B in the heart of Georgetown! Ideally located just minutes from the award-winning Historic Georgetown Square, this beautifully designed condominium offers an exceptional lifestyle with charming boutiques, locally owned restaurants, coffee shops, live entertainment, and year-round community events just a short drive away.
Inside, you'll find a bright and inviting open-concept floor plan thoughtfully designed for both everyday living and entertaining. The spacious living, dining, and kitchen areas flow seamlessly together, creating a warm and welcoming atmosphere filled with natural light. Whether you're hosting family and friends or enjoying a quiet evening at home, this functional layout offers the perfect setting.
The well-appointed kitchen overlooks the main living area and features abundant cabinetry, generous countertop space, and everything needed to make meal preparation both convenient and enjoyable.
Upstairs, the private primary suite serves as a peaceful retreat complete with an en-suite bathroom and spacious closet. Two additional bedrooms and a full bath provide flexibility for family, guests, a home office, or a fitness space, while the convenient half bath on the main level adds extra functionality for visitors.
Whether you're a first-time home-buyer, looking to downsize, searching for a lock-and-leave lifestyle, or adding an investment property to your portfolio, this move-in-ready home offers outstanding value, comfort, and convenience.
Enjoy the best of Georgetown living—modern comfort, an unbeatable location, and the vibrant lifestyle you've been searching for—all just minutes from one of the most beautiful downtown squares in Texas....
Contact an agent
Home facts
- Year built:2017
- Subdivision & Development:Old Mill Xing Twnhms Condo Bld
- Listing ID #:8149418
- Updated:August 12, 2026 at 06:45 PM
Rooms and interior
- Bedrooms:3
- Total bathrooms:3
- Full bathrooms:2
- Half bathrooms:1
- Flooring:Carpet, Laminate, Tile
- Kitchen Description:Dishwasher, Disposal, Exhaust Fan, Free-Standing Electric Range, Microwave
- Living area:1,513 sq. ft.
Heating and cooling
- Cooling:Central
- Heating:Central
- Central air:Yes
Structure and exterior
- Roof:Shingle
- Year built:2017
- Building area:1,513 sq. ft.
- Lot area:0.03 Acres
- Lot Features:Landscaped, Sprinkler - Automatic
- Construction Materials:HardiPlank Type, Stone
- Foundation Description:Slab
Schools
- High school:East View
- Elementary school:Carver
Utilities
- Water:MUD
- Sewer:Public Sewer
Finances and disclosures
- Price:$300,000
- Price per sq. ft.:$198.28
- Tax amount:$4,802 (2026)
Features and amenities
- Appliances:Dishwasher, Disposal, Electric Water Heater, Exhaust Fan, Free-Standing Electric Range, Microwave, RNGHD
- Amenities:Pantry
Parking
- Total parking spaces:4
- Parking description:Additional Parking, Attached, Garage, Garage Door Opener, Garage Faces Front
- Garage:Yes
- Garage spaces:2
New listings near 508 High Tech Dr #B
- New
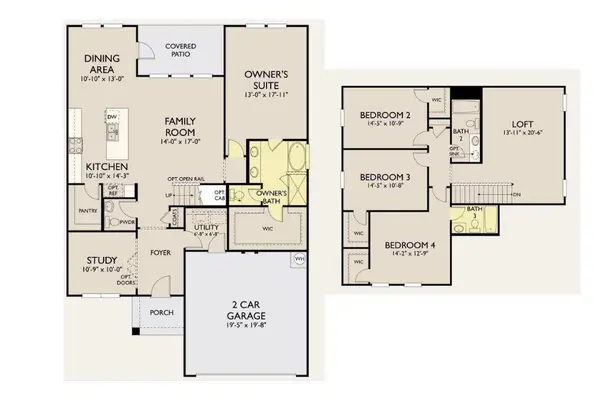 $469,000Active5 beds 4 baths2,657 sq. ft.
1009 Dog Iron St, Georgetown, TX 78633
MLS# 6658184Listed by: AATX RESIDENTIAL - New
 $400,000Active2 beds 2 baths1,939 sq. ft.
101 Yaupon Lane, Georgetown, TX 78633
MLS# 621693Listed by: COLDWELL BANKER REALTY - New
 $1,550,000Active3 beds 4 baths3,745 sq. ft.
152 Whitney Woods Circle, Georgetown, TX 78633
MLS# 621480Listed by: COMPASS RE TEXAS, LLC - New
 $529,000Active4 beds 3 baths2,456 sq. ft.
213 Diamondback Dr, Georgetown, TX 78628
MLS# 7437857Listed by: COMPASS RE TEXAS, LLC - New
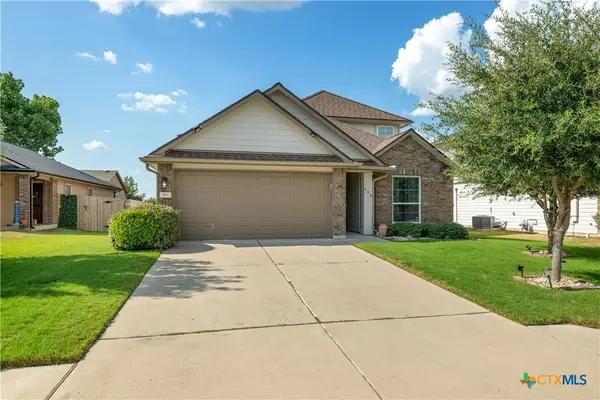 $350,000Active4 beds 3 baths2,090 sq. ft.
308 Moulins Lane, Georgetown, TX 78626
MLS# 622259Listed by: ORCHARD BROKERAGE, LLC. - Open Sun, 1:30 to 3:30pmNew
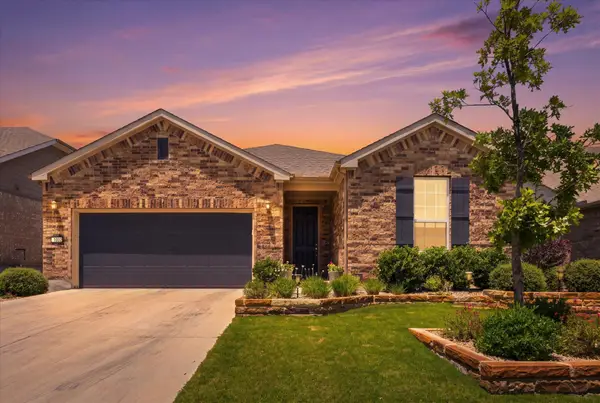 $454,900Active2 beds 2 baths1,851 sq. ft.
1002 Hanging Star Ln, Georgetown, TX 78633
MLS# 2570972Listed by: THE STACY GROUP, LLC - New
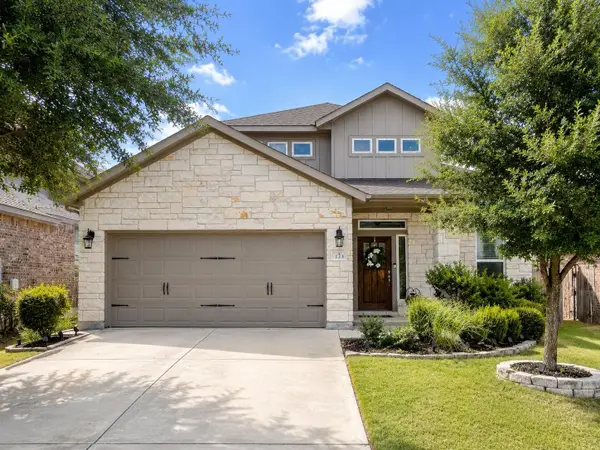 $415,000Active4 beds 3 baths2,598 sq. ft.
223 Volterra Cv, Georgetown, TX 78628
MLS# 2964739Listed by: MAGNOLIA REALTY ROUND ROCK 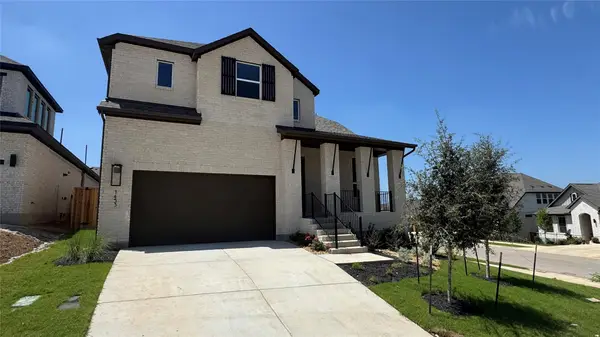 $750,355Pending4 beds 4 baths3,039 sq. ft.
1453 Purple Petunia Ln, Georgetown, TX 78628
MLS# 9765215Listed by: HIGHLAND HOMES REALTY- New
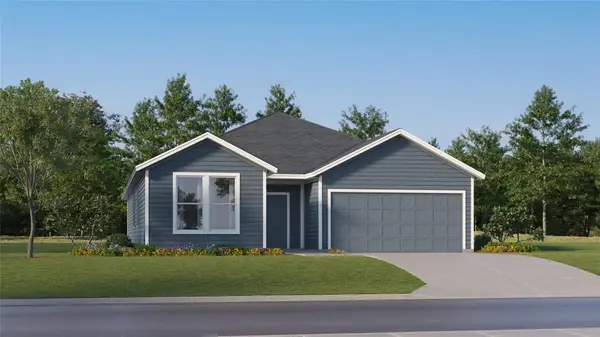 $378,999Active4 beds 3 baths2,229 sq. ft.
4444 Bonita Oaks Dr, Georgetown, TX 78628
MLS# 7727941Listed by: KELLER WILLIAMS CITY-VIEW


Protect your home and budget from life's surprises with an Assurant Home Warranty, backed by a partner that supports you through every step of homeownership. Explore Plans.
©2026 Century 21 Real Estate LLC. All rights reserved. CENTURY 21®, the CENTURY 21 Logo and C21® are service marks owned by Century 21 Real Estate LLC. Century 21 Real Estate LLC fully supports the principles of the Fair Housing Act and the Equal Opportunity Act. Each office is independently owned and operated. Listing information is deemed reliable but not guaranteed accurate.