
509 Harrison Matthew Ln, Georgetown, TX 78626
Local realty services provided by:CENTURY 21 Judge Fite Company
Listed by: ellen giddens
Office: joe p giddens jr broker
MLS#:6882953
Source:ACTRIS
509 Harrison Matthew Ln,Georgetown, TX 78626
$1,179,000
- 5 Beds
- 6 Baths
- 4,929 sq. ft.
- Single family
- Active
Price summary
- Price:$1,179,000
- Price per sq. ft.:$239.2
- Monthly HOA dues:$70
About this home
NEARLY 5,000 SQ. FT. — ALL ON ONE LEVEL — ON 1+ ACRE IN GEORGETOWN! The 4,929 SF plan offers 5 bed, 5.5 baths, study, game room, media room and a 4-car garage. Scofield Farms Estates community in Georgetown less than 10 minutes from Costco and just 15 minutes from Georgetown town square! 3% flex incentive to use on 3-2-1 buy down, 2-1 buy down, closing costs or price reduction. You could afford up to $75,000 more home than if you bought a resale—without raising your monthly payment. See Sales Manager for details. This brand new San Clemente plan is an amazing single-story with everything you need for hill country living. Double front doors make a grand entrance to this beautiful home featuring luxury vinyl plank flooring. A large home office/study at the front of the home with French doors, an expansive great room for family time together includes a direct vent fireplace and opens to the gourmet kitchen featuring a waterfall quartz-topped island, double ovens, microwave drawer, upper cabinets to 10' for additional storage, with cabinet hardware and soft-close drawers and doors. Don't forget about the large butler's pantry with full sink, dishwasher and tons of storage space which is separate from the ample pantry. Sliding glass doors from the great room leads to an expansive covered patio ideal for entertaining with the built-in outdoor kitchen. The spacious separate game room and media room are multi-use spaces for relaxing or entertaining, perfect kid zone or man cave. Primary suite has a pop-up ceiling and connects to the spa-like bath with walk-through shower, double vanities, separate freestanding tub, and a walk-in closet big enough for both his and hers. All 5 secondary bedrooms have their own en-suites and ample closet space. The attached 3-car garage includes an 220V outlet to charge your electric vehicle and gives easy access to the mud room, utility room with sink and kitchen. The single car attached garage is great for lawn equipment storage....
Contact an agent
Home facts
- Year built:2026
- Subdivision & Development:Scofield Farms Ph 1
- Listing ID #:6882953
- Updated:September 19, 2026 at 12:13 PM
Rooms and interior
- Bedrooms:5
- Total bathrooms:6
- Full bathrooms:5
- Half bathrooms:1
- Flooring:Carpet, Tile, Vinyl
- Kitchen Description:Built-In Oven(s), Gas Cooktop, Microwave, Stainless Steel Appliance(s)
- Living area:4,929 sq. ft.
Heating and cooling
- Cooling:Central
- Heating:Central, Fireplace(s), Natural Gas
- Central air:Yes
Structure and exterior
- Roof:Composition, Shingle
- Year built:2026
- Building area:4,929 sq. ft.
- Lot area:1.04 Acres
- Lot Features:Open Lot, Sprinkler - Automatic
- Construction Materials:Blown-In Insulation, Concrete, Frame, Glass, HardiPlank Type, Stone, Synthetic Stucco
- Foundation Description:Slab
Schools
- High school:Georgetown
- Elementary school:Pat Cooper
Utilities
- Water:Public
- Sewer:Engineered Septic
Finances and disclosures
- Price:$1,179,000
- Price per sq. ft.:$239.2
- Tax amount:$1,569 (2026)
Features and amenities
- Appliances:Built-In Oven(s), Gas Cooktop, Microwave, Stainless Steel Appliance(s), Water Heater
- Amenities:Pantry
Parking
- Total parking spaces:10
- Parking description:Attached
- Garage:Yes
- Garage spaces:4
New listings near 509 Harrison Matthew Ln
- New
 $350,000Active3 beds 2 baths1,649 sq. ft.
205 Cherokee Rose Cir, Georgetown, TX 78626
MLS# 9956791Listed by: MARATHON REAL ESTATE - TAUSHA - New
 $399,000Active4 beds 2 baths2,022 sq. ft.
613 Otto Avenue, Georgetown, TX 78626
MLS# 625596Listed by: JPAR ROUND ROCK - New
 $463,999Active5 beds 4 baths3,048 sq. ft.
2317 Porch Swing Dr, Georgetown, TX 78628
MLS# 1668714Listed by: KELLER WILLIAMS CITY-VIEW - New
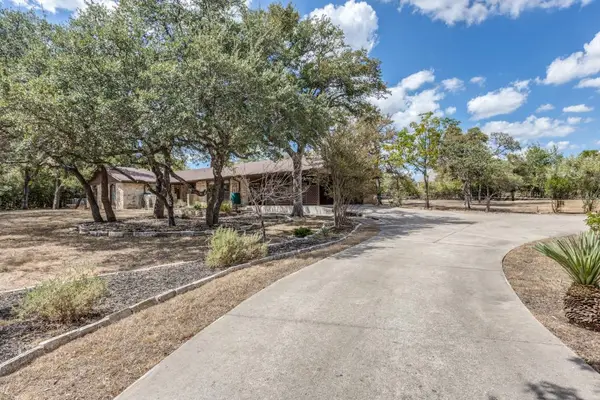 $499,999Active4 beds 2 baths2,496 sq. ft.
300 W Sequoia Spur, Georgetown, TX 78628
MLS# 5037737Listed by: AMERICAN VETERANS REALTY - New
 $335,999Active4 beds 3 baths2,096 sq. ft.
2325 Porch Swing Dr, Georgetown, TX 78628
MLS# 7666797Listed by: KELLER WILLIAMS CITY-VIEW - New
 $366,999Active4 beds 3 baths2,451 sq. ft.
2321 Porch Swing Dr, Georgetown, TX 78628
MLS# 8279050Listed by: KELLER WILLIAMS CITY-VIEW - New
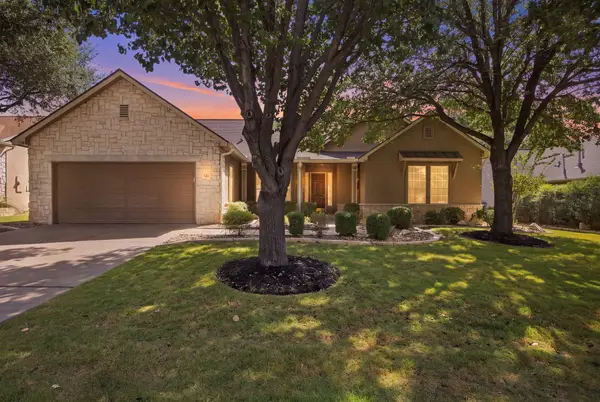 $525,000Active3 beds 3 baths2,066 sq. ft.
124 Cold Springs Dr, Georgetown, TX 78633
MLS# 1916361Listed by: ERA BROKERS CONSOLIDATED - New
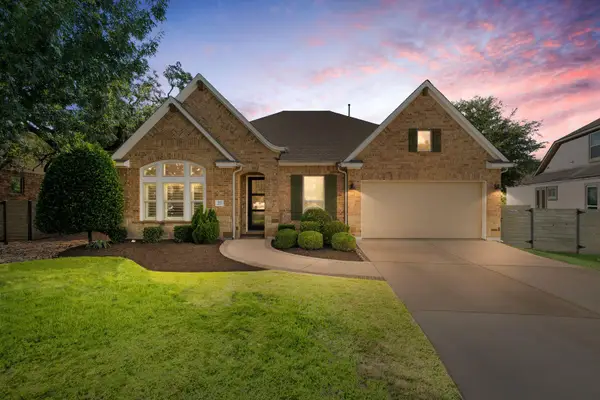 $750,000Active3 beds 3 baths3,045 sq. ft.
112 Barefoot Park Ln, Georgetown, TX 78628
MLS# 3912594Listed by: KUPER SOTHEBY'S INT'L REALTY - New
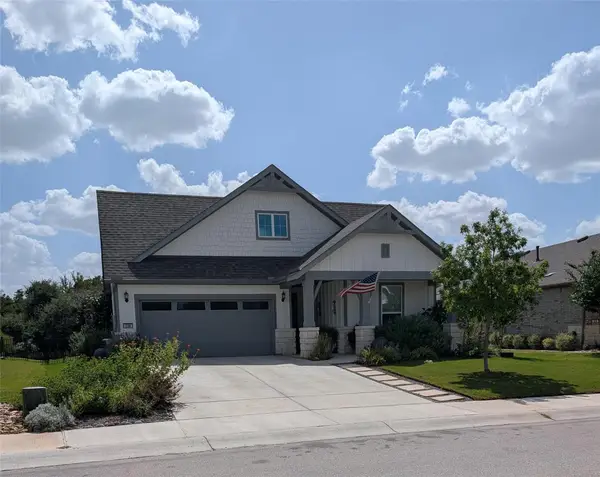 $525,000Active3 beds 2 baths1,851 sq. ft.
336 Kitty Hawk Rd, Georgetown, TX 78633
MLS# 8558826Listed by: AXEN REALTY - New
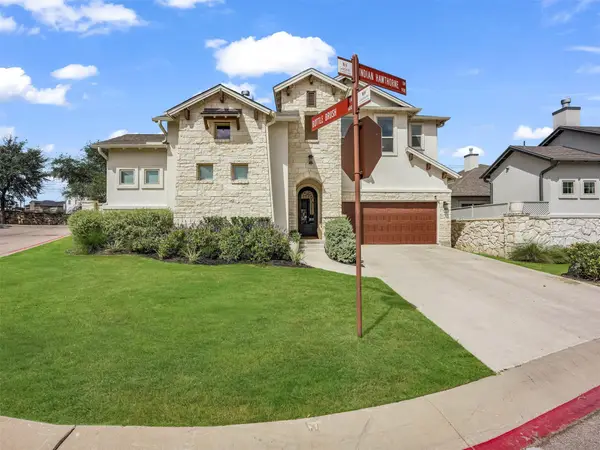 $775,000Active4 beds 5 baths3,405 sq. ft.
960 Indian Hawthorne Dr #V, Georgetown, TX 78628
MLS# 5849439Listed by: JBGOODWIN REALTORS LT


Protect your home and budget from life's surprises with an Assurant Home Warranty, backed by a partner that supports you through every step of homeownership. Explore Plans.
©2026 Century 21 Real Estate LLC. All rights reserved. CENTURY 21®, the CENTURY 21 Logo and C21® are service marks owned by Century 21 Real Estate LLC. Century 21 Real Estate LLC fully supports the principles of the Fair Housing Act and the Equal Opportunity Act. Each office is independently owned and operated. Listing information is deemed reliable but not guaranteed accurate.