
608 Innwood Dr, Georgetown, TX 78628
Local realty services provided by:CENTURY 21 North East
Listed by: crystal olenbush
Office: austinrealestate.com
MLS#:7755408
Source:ACTRIS
608 Innwood Dr,Georgetown, TX 78628
$2,999,000
- 7 Beds
- 7 Baths
- 7,550 sq. ft.
- Single family
- Active
Price summary
- Price:$2,999,000
- Price per sq. ft.:$397.22
About this home
Discover an exceptional riverfront estate situated on 6.52 private acres with over 600 feet of frontage along the South San Gabriel River, just minutes from historic downtown Georgetown. Offering approximately 7,550 square feet, this impressive residence underwent extensive renovations in 2022, blending luxury finishes with expansive indoor and outdoor living spaces.
The thoughtfully designed floor plan features seven bedrooms, generous entertaining areas, and a private guest apartment with its own kitchen and separate entrance. Soaring vaulted ceilings, exposed beams, and a dramatic 17-foot sliding glass wall create a seamless connection between the main living area and the resort-style outdoor spaces. The beautifully updated chef's kitchen features premium appliances, custom cabinetry, an oversized island, and a butler's pantry.
The luxurious primary suite offers a private sitting area, fireplace, spa-inspired bathroom with steam shower and jetted soaking tub, and spacious walk-in closets. Outdoors, enjoy a heated saltwater pool, spa, outdoor kitchen, wet bar, and fireplace surrounded by mature trees and picturesque grounds. Additional amenities include extensive garage parking, workshop space, and a gated entrance.
A rare opportunity to enjoy substantial acreage, exceptional privacy, and extensive river frontage while remaining conveniently close to Georgetown's shopping, dining, and historic town square....
Contact an agent
Home facts
- Year built:2000
- Subdivision & Development:San Gabriel Heights Sec 06 Resub
- Listing ID #:7755408
- Updated:October 30, 2026 at 04:51 AM
Rooms and interior
- Bedrooms:7
- Total bathrooms:7
- Full bathrooms:7
- Flooring:Carpet, Tile, Vinyl, Wood
- Kitchen Description:Bar Fridge, Dishwasher, Double Oven, Gas Cooktop, Refrigerator, Vented Exhaust Fan
- Living area:7,550 sq. ft.
Heating and cooling
- Cooling:Central
- Heating:Central
- Central air:Yes
Structure and exterior
- Roof:Metal
- Year built:2000
- Building area:7,550 sq. ft.
- Lot area:6.52 Acres
- Lot Features:Back Yard, Cul-De-Sac, Irregular Lot, Landscaped, Many Trees, Private Maintained Road, Rolling Slope, Trees-Heavy, Trees-Large (Over 40 Ft)
- Construction Materials:Concrete, Masonry All Sides, Stucco
- Exterior Features:Balcony, Barbecue, Exterior Steps, Private Entrance, Private Yard
- Foundation Description:Block, Combination, Pillar/Post/Pier, Raised, Slab
Schools
- High school:Georgetown
- Elementary school:Wolf Ranch Elementary
Utilities
- Water:Public
- Sewer:Public Sewer
Finances and disclosures
- Price:$2,999,000
- Price per sq. ft.:$397.22
- Tax amount:$30,886 (2025)
Features and amenities
- Appliances:Bar Fridge, Convection Oven, Dishwasher, Double Oven, Gas Cooktop, Refrigerator, Tankless Water Heater, Vented Exhaust Fan, Water Heater
- Amenities:Bookcases, Pantry
Parking
- Total parking spaces:9
- Parking description:Additional Parking, Attached, Carport, Covered, Detached Carport, Door-Multi, Drive Through, Driveway, Garage, Garage Door Opener, Garage Faces Rear, Garage Faces Side, Gated, Kitchen Level, Open, Private, Shared Driveway, Side By Side
- Garage:Yes
- Garage spaces:6
New listings near 608 Innwood Dr
- New
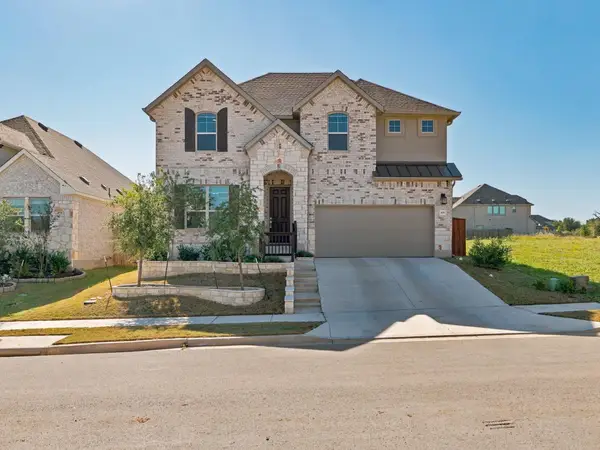 $510,000Active3 beds 3 baths2,959 sq. ft.
631 Breeze Hollow Ln, Georgetown, TX 78628
MLS# 3152653Listed by: MAGNOLIA REALTY - New
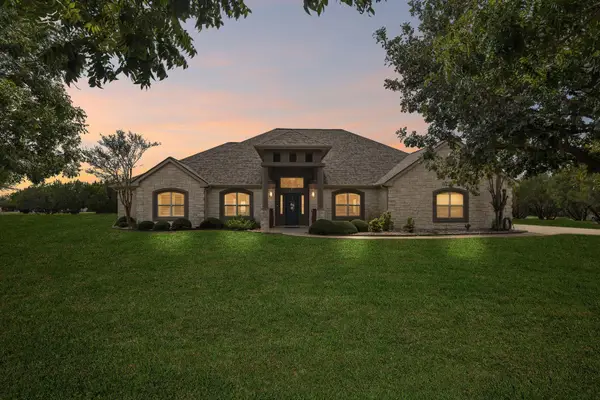 $825,000Active3 beds 3 baths3,551 sq. ft.
120 Davis Ln, Georgetown, TX 78633
MLS# 5634771Listed by: KUPER SOTHEBY'S INT'L REALTY - New
 $369,900Active4 beds 3 baths2,345 sq. ft.
644 Peace Pipe Way, Georgetown, TX 78628
MLS# 2799137Listed by: KWLS - T. KERR PROPERTY GROUP - New
 $384,249Active4 beds 2 baths2,081 sq. ft.
4416 Ramblin Acres Rd, Georgetown, TX 78628
MLS# 3904588Listed by: KELLER WILLIAMS CITY-VIEW - New
 $386,999Active5 beds 3 baths2,903 sq. ft.
1805 Hammock Rd, Georgetown, TX 78628
MLS# 5340681Listed by: KELLER WILLIAMS CITY-VIEW - New
 $384,249Active4 beds 3 baths2,229 sq. ft.
4420 Ramblin Acres Rd, Georgetown, TX 78628
MLS# 6035962Listed by: KELLER WILLIAMS CITY-VIEW - New
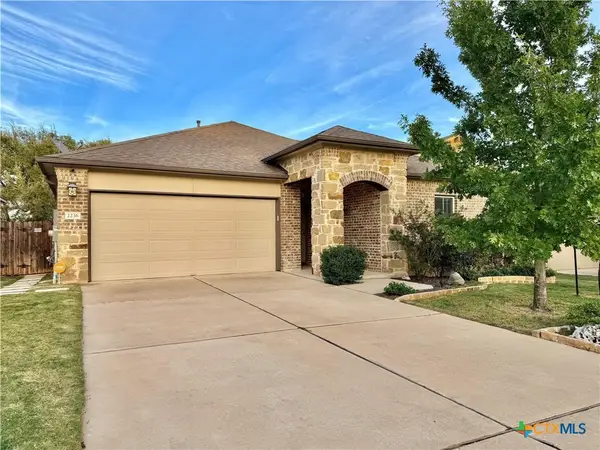 $324,900Active3 beds 2 baths1,975 sq. ft.
2236 Singletree Bend, Georgetown, TX 78628
MLS# 628838Listed by: ALL CITY REAL ESTATE - New
 $387,900Active3 beds 2 baths2,243 sq. ft.
508 Sabine Dr, Georgetown, TX 78628
MLS# 628962Listed by: ASHBY REAL ESTATE GROUP - New
 $330,000Active3 beds 2 baths2,039 sq. ft.
609 Pinnacle View Drive, Georgetown, TX 78628
MLS# 93583966Listed by: TRILLIONAIRE REALTY


Protect your home and budget from life's surprises with an Assurant Home Warranty, backed by a partner that supports you through every step of homeownership. Explore Plans.
©2026 Century 21 Real Estate LLC. All rights reserved. CENTURY 21®, the CENTURY 21 Logo and C21® are service marks owned by Century 21 Real Estate LLC. Century 21 Real Estate LLC fully supports the principles of the Fair Housing Act and the Equal Opportunity Act. Each office is independently owned and operated. Listing information is deemed reliable but not guaranteed accurate.