
609 Pinnacle View Drive, Georgetown, TX 78628
Local realty services provided by:CENTURY 21 Judge Fite Company
609 Pinnacle View Drive,Georgetown, TX 78628
$330,000
- 3 Beds
- 2 Baths
- 2,039 sq. ft.
- Single family
- Active
Listed by: chris lawrence
Office: trillionaire realty877-410-2037
MLS#:93583966
Source:HARMLS
Price summary
- Price:$330,000
- Price per sq. ft.:$161.84
- Monthly HOA dues:$50
About this home
Welcome to this inviting 3-bedroom, 2-bath home in the desirable Crescent Bluff community of Georgetown! Featuring attractive curb appeal and an open-concept layout, the home offers a welcoming flow between the living, dining, and kitchen areas. The kitchen island provides additional workspace and a natural gathering spot for everyday living and entertaining. Enjoy the added value of community amenities, including a swimming pool, clubhouse, playground, parks, walking trails, and sports courts. Conveniently located near shopping, dining, and everyday essentials, this property offers a wonderful opportunity to enjoy comfortable living in a growing Georgetown neighborhood. Buyer to verify all property information, HOA fees, amenities, and restrictions.
Contact an agent
Home facts
- Year built:2021
- Subdivision & Development:Crescent Bluff
- Listing ID #:93583966
- Updated:October 30, 2026 at 02:13 AM
Rooms and interior
- Bedrooms:3
- Total bathrooms:2
- Full bathrooms:2
- Rooms Total:5
- Flooring:Carpet, Laminate, Tile
- Dining Description:Kitchen Dining Combo
- Bathrooms Description:Tub Shower
- Kitchen Description:Breakfast Bar, Dishwasher, Electric Cooktop, Kitchen Dining Combo, Kitchen Family Room Combo, Kitchen Island, Microwave, Oven
- Living area:2,039 sq. ft.
Heating and cooling
- Cooling:Central Air, Electric
- Central air:Yes
Structure and exterior
- Year built:2021
- Building area:2,039 sq. ft.
- Lot area:0.13 Acres
- Lot Features:Subdivision
- Architectural Style:Traditional
- Construction Materials:Stone
- Exterior Features:Fence, Patio, Porch
- Foundation Description:Slab
- Levels:1 Story
Schools
- High school:EAST VIEW HIGH SCHOOL
- Middle school:JAMES TIPPIT MIDDLE SCHOOL
- Elementary school:WOLF RANCH ELEMENTARY
Utilities
- Sewer:Public Sewer
Finances and disclosures
- Price:$330,000
- Price per sq. ft.:$161.84
- Tax amount:$10,042 (2026)
Features and amenities
- Appliances:Dishwasher, Electric Cooktop, Microwave, Oven
- Amenities:Ceiling Fans, Window Coverings
Parking
- Parking description:Garage
- Garage:Yes
- Garage spaces:2
New listings near 609 Pinnacle View Drive
- New
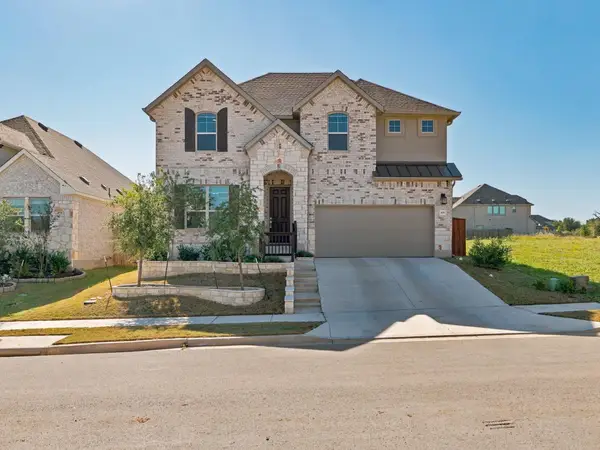 $510,000Active3 beds 3 baths2,959 sq. ft.
631 Breeze Hollow Ln, Georgetown, TX 78628
MLS# 3152653Listed by: MAGNOLIA REALTY - New
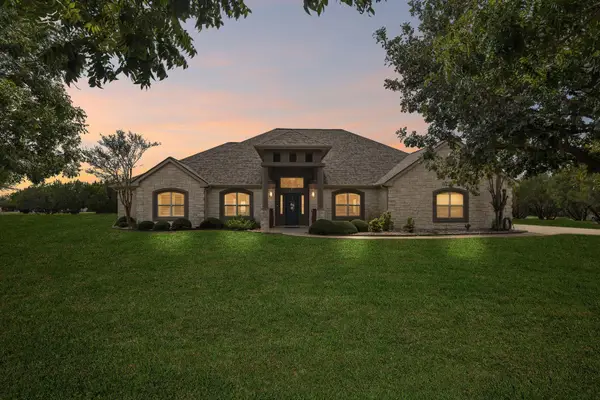 $825,000Active3 beds 3 baths3,551 sq. ft.
120 Davis Ln, Georgetown, TX 78633
MLS# 5634771Listed by: KUPER SOTHEBY'S INT'L REALTY - New
 $2,999,000Active7 beds 7 baths7,550 sq. ft.
608 Innwood Dr, Georgetown, TX 78628
MLS# 7755408Listed by: AUSTINREALESTATE.COM - New
 $369,900Active4 beds 3 baths2,345 sq. ft.
644 Peace Pipe Way, Georgetown, TX 78628
MLS# 2799137Listed by: KWLS - T. KERR PROPERTY GROUP - New
 $384,249Active4 beds 2 baths2,081 sq. ft.
4416 Ramblin Acres Rd, Georgetown, TX 78628
MLS# 3904588Listed by: KELLER WILLIAMS CITY-VIEW - New
 $386,999Active5 beds 3 baths2,903 sq. ft.
1805 Hammock Rd, Georgetown, TX 78628
MLS# 5340681Listed by: KELLER WILLIAMS CITY-VIEW - New
 $384,249Active4 beds 3 baths2,229 sq. ft.
4420 Ramblin Acres Rd, Georgetown, TX 78628
MLS# 6035962Listed by: KELLER WILLIAMS CITY-VIEW - New
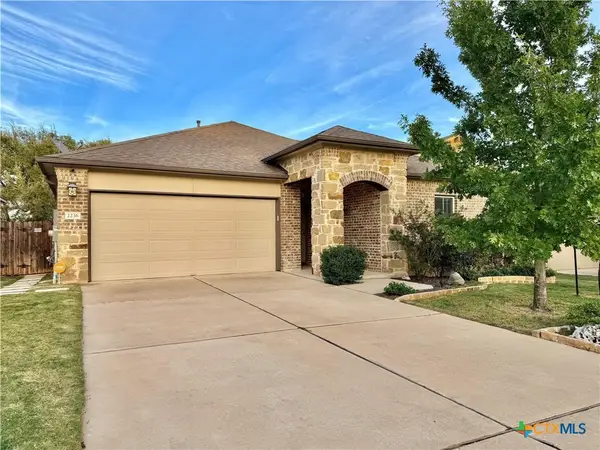 $324,900Active3 beds 2 baths1,975 sq. ft.
2236 Singletree Bend, Georgetown, TX 78628
MLS# 628838Listed by: ALL CITY REAL ESTATE - New
 $387,900Active3 beds 2 baths2,243 sq. ft.
508 Sabine Dr, Georgetown, TX 78628
MLS# 628962Listed by: ASHBY REAL ESTATE GROUP


Protect your home and budget from life's surprises with an Assurant Home Warranty, backed by a partner that supports you through every step of homeownership. Explore Plans.
©2026 Century 21 Real Estate LLC. All rights reserved. CENTURY 21®, the CENTURY 21 Logo and C21® are service marks owned by Century 21 Real Estate LLC. Century 21 Real Estate LLC fully supports the principles of the Fair Housing Act and the Equal Opportunity Act. Each office is independently owned and operated. Listing information is deemed reliable but not guaranteed accurate.