
1514 State Highway 155, Gilmer, TX 75645
Local realty services provided by:CENTURY 21 Judge Fite Company
1514 State Highway 155,Gilmer, 75645
$230,000
- 4 Beds
- 3 Baths
- 2,108 sq. ft.
- Single family
- Active
Office: rose ranch realty, llc.
MLS#:26009874
Source:TX_GTAR
Price summary
- Price:$230,000
- Price per sq. ft.:$109.11
About this home
Honey stop the car, this house has all the room we need with its 4-bedroom and 3 baths! Walk in and be greeted with the open “style” floor plan that flows well, while still keeping designated spaces for kitchen, dining and living. Ready for those family BBQs on the back porch? You'll find the French doors lead to an oversized covered back patio and huge back yard that is perfect for entertaining family and guest. Have room for all of your things with the storage building and covered shed in the backyard. The split floor plan offers all good-sized bedrooms and there is even room for the mother-in-law with 2 possible primary bedrooms. A large circular drive with a double car covered carport means there is also enough room for the house parties and family gatherings too! This home can be leased now and or purchased. With so many ways to make this home yours today, what are you waiting for? Call and schedule your showing!
Contact an agent
Home facts
- Subdivision & Development:na
- Listing ID #:26009874
- Added:15 day(s) ago
- Updated:July 31, 2026 at 02:56 PM
Rooms and interior
- Bedrooms:4
- Total bathrooms:3
- Full bathrooms:3
- Dining Description:BreakFast Bar
- Bathrooms Description:Double Lavatory, Shower Only, Shower and Tub, Tub Only
- Kitchen Description:Dishwasher, Electric Cooktop, Electric Oven, Electric Range
- Bedroom Description:All Bedrooms Downstairs, Guest Bedroom Downstairs, Master Bedroom Split, Sitting Area in Master
- Living area:2,108 sq. ft.
Heating and cooling
- Cooling:Central Electric
- Heating:Central/Electric
Structure and exterior
- Roof:Composition
- Building area:2,108 sq. ft.
- Architectural Style:Traditional
- Construction Materials:Brick
- Exterior Features:Covered, Porch
- Foundation Description:Slab
- Levels:1 Story
Schools
- High school:Gilmer
- Middle school:Gilmer
- Elementary school:Gilmer
Utilities
- Water:Public
- Sewer:Public Sewer
Finances and disclosures
- Price:$230,000
- Price per sq. ft.:$109.11
- Tax amount:$4,874 (2024)
Features and amenities
- Appliances:Dishwasher, Electric Cooktop, Electric Oven, Electric Range
- Amenities:Ceiling Fan(s)
Parking
- Parking description:Garage, Natural Driveway
- Carport spaces:2
New listings near 1514 State Highway 155
- New
 $37,200Active0.98 Acres
TBD Firwood Trail, Gilmer, TX 75645
MLS# 20265447Listed by: TEXAS REAL ESTATE EXECUTIVES - New
 $589,999Active4 beds 2 baths2,600 sq. ft.
5015 S FM 726, Gilmer, TX 75645
MLS# 20265449Listed by: LESLIE CAIN REALTY, LLC - New
 $249,000Active3 beds 2 baths1,509 sq. ft.
3647 Us Hwy 271 N, Gilmer, 75644
MLS# 26010559Listed by: TEXAS ALLY REAL ESTATE GROUP - New
 $158,000Active60 Acres
TBD Bluebird, Gilmer, TX 75645
MLS# 20265421Listed by: TEXAS REAL ESTATE EXECUTIVES - New
 $73,500Active2 beds 2 baths1,304 sq. ft.
6679 Nichols Trail, Gilmer, TX 75645
MLS# 20265415Listed by: JULIE WOODS & ASSOCIATE RE FIRM - New
 $759,000Active5 beds 2 baths3,384 sq. ft.
2226 Holly Road, Gilmer, 75644
MLS# 26010501Listed by: TEXAS REAL ESTATE EXECUTIVES - New
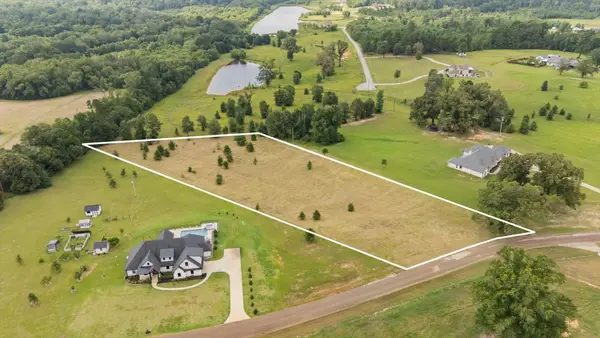 $115,000Active4.85 Acres
TBD Belgian St, Gilmer, TX 75645
MLS# 20265395Listed by: KELLER WILLIAMS REALTY-TYLER - New
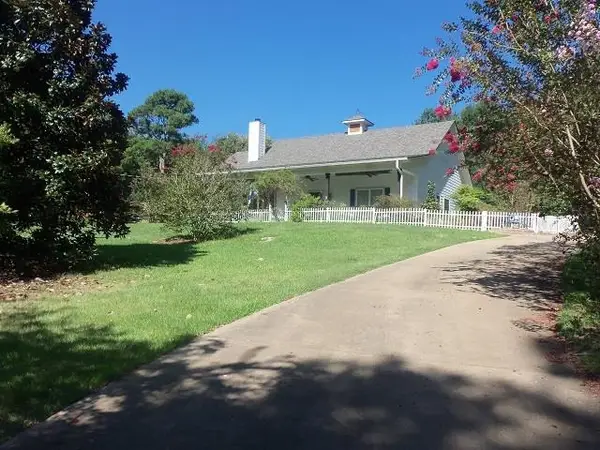 $399,999Active3 beds 2 baths1,794 sq. ft.
1200 Shamburger Road, Gilmer, TX 75645
MLS# 20265396Listed by: COLDWELL BANKER LENHART - KILGORE - New
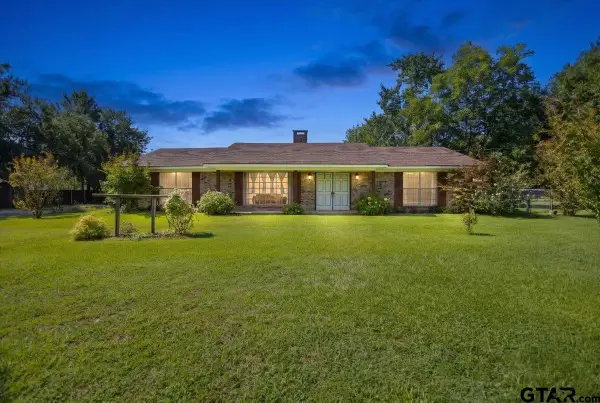 $334,900Active3 beds 2 baths2,000 sq. ft.
1367 Fm 49, Gilmer, 75644
MLS# 26010402Listed by: TEXAS REAL ESTATE EXECUTIVES - New
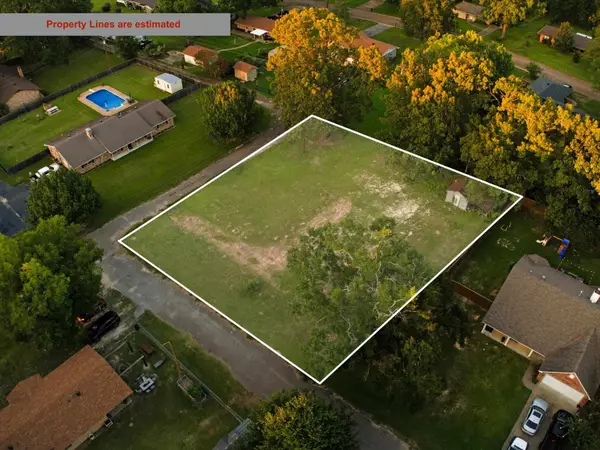 $39,000Active0.32 Acres
TBD Cedar St, Gilmer, TX 75645
MLS# 20265357Listed by: TEXAS REAL ESTATE EXECUTIVES


Protect your home and budget from life's surprises with an Assurant Home Warranty, backed by a partner that supports you through every step of homeownership. Explore Plans.
©2026 Century 21 Real Estate LLC. All rights reserved. CENTURY 21®, the CENTURY 21 Logo and C21® are service marks owned by Century 21 Real Estate LLC. Century 21 Real Estate LLC fully supports the principles of the Fair Housing Act and the Equal Opportunity Act. Each office is independently owned and operated. Listing information is deemed reliable but not guaranteed accurate.