
5884 FM 1650, Gilmer, TX 75645
Local realty services provided by:CENTURY 21 Judge Fite Company
5884 FM 1650,Gilmer, TX 75645
$699,900
- 3 Beds
- 2 Baths
- 2,120 sq. ft.
- Single family
- Active
Listed by: victoria wolfe, george wolfe
Office: texas real estate executives
MLS#:20264563
Source:TX_LAAR
Price summary
- Price:$699,900
- Price per sq. ft.:$330.14
About this home
Experience the perfect blend of luxury, functionality, and country living on this breathtaking 25± acre estate with 10 additional acres available. Tucked behind a gated entrance with highway frontage, this meticulously maintained property features a thoughtfully designed 2,120-square-foot cement brick-style home offering quality craftsmanship and exceptional amenities throughout. The split-bedroom floor plan provides privacy, while the oversized primary suite serves as a true retreat with a whirlpool tub, spacious layout, and generous closet space. The home also features a unique office, custom cabinetry throughout, elegant marble bathrooms, a deep marble soaking tub in the hall bath, a mini-split A/C unit in the rear bedroom, a whole-house water filtration system, propane tankless water heater, double convection oven with a five-burner cooktop, 5-ton HVAC system, Simply Safe security system, and is wired for fiber optic internet. Designed with horse enthusiasts, hobby farmers, and outdoor lovers in mind, the property is fully fenced and cross-fenced and includes a well-appointed horse barn with Priefert stall fronts, sliding doors on both ends, an enclosed tack room, electric, water, a large overhang, and a spacious open multi-use area. Two 3,000-gallon rainwater catchment tanks supply the expansive garden area, which also has electricity. Additional improvements include an insulated, air-conditioned workshop with two roll-up doors and two walk-through doors, plus a large RV cover complete with its own septic system, water, and electric hookups. The land is equally impressive, showcasing beautifully manicured fields dotted with mature trees, a picturesque pine grove, a wet-weather creek, a small back pond, and a ¾-acre pond currently under construction. Priefert estate fencing surrounds the home, while a new gravel driveway leads from midway through the property to the residence. With two water wells, a Bi-County water meter, saltwater swimming pool, and countless custom features, this remarkable East Texas ranch offers an unparalleled opportunity to enjoy peaceful country living without sacrificing modern comforts. Whether you're seeking an equestrian property, a private homestead, or a turnkey recreational retreat, this one-of-a-kind estate is ready to exceed your expectations....
Contact an agent
Home facts
- Year built:2004
- Listing ID #:20264563
- Added:49 day(s) ago
- Updated:August 14, 2026 at 01:23 AM
Rooms and interior
- Bedrooms:3
- Total bathrooms:2
- Full bathrooms:2
- Rooms Total:10
- Bathrooms Description:Ceramic Tile, Marble, Shower And Tub, Shower/tub, Walk-in Closet
- Kitchen Description:Dishwasher, Free Standing, Gas Range/oven, Microwave, Pantry
- Bedroom Description:Master Bedroom Split, Walk-in Closet
- Basement Description:Slab
- Living area:2,120 sq. ft.
Heating and cooling
- Cooling:Central Electric, Heat Pump
- Heating:Central Electric
Structure and exterior
- Roof:Composition
- Year built:2004
- Building area:2,120 sq. ft.
- Lot Features:Landscaped
- Architectural Style:Traditional
- Construction Materials:Brick Veneer
- Exterior Features:Barn/stable, Cluster Timber, Coastal Grass, Improved Grass, Mixed Timber, Patio Open
- Foundation Description:Slab
- Levels:1 Story
Utilities
- Water:Well
- Sewer:Aerobic Septic System
Finances and disclosures
- Price:$699,900
- Price per sq. ft.:$330.14
- Tax amount:$2,605
Features and amenities
- Laundry features:Inside Room
- Amenities:Barn/stable, Gutter(s), Tankless Water Heater, Workshop
- Pool features:Gunite Pool, In Ground Pool
Parking
- Parking description:Attached, Carport, Gravel Driveway, Rear Entry, Rear/side Entry
- Garage spaces:2
New listings near 5884 FM 1650
- New
 $995,000Active5 beds 3 baths2,984 sq. ft.
Address Withheld By Seller, Gilmer, TX 75644
MLS# 20265779  $284,900Active4 beds 2 baths1,714 sq. ft.
237 Oak Valley, Gilmer, TX 75645
MLS# 26001375Listed by: TEXAS REAL ESTATE EXECUTIVES-GILMER- New
 $599,900Active-- beds -- baths
6076 FM 1650, Gilmer, TX 75645
MLS# 20265733Listed by: TEXAS REAL ESTATE EXECUTIVES - New
 $280,000Active3 beds 2 baths1,522 sq. ft.
6139 Eastwood, Gilmer, TX 75645
MLS# 26011161Listed by: RAMSEY REALTY GROUP - LONGVIEW - New
 $49,995Active-- beds -- baths
8434 Fm 2796, Gilmer, TX 75644
MLS# 26011166Listed by: TEXAS REAL ESTATE EXECUTIVES - New
 $169,900Active20.1 Acres
3964 Cherokee Trrace, Gilmer, TX 75644
MLS# 20265731Listed by: TEXAS REAL ESTATE EXECUTIVES - New
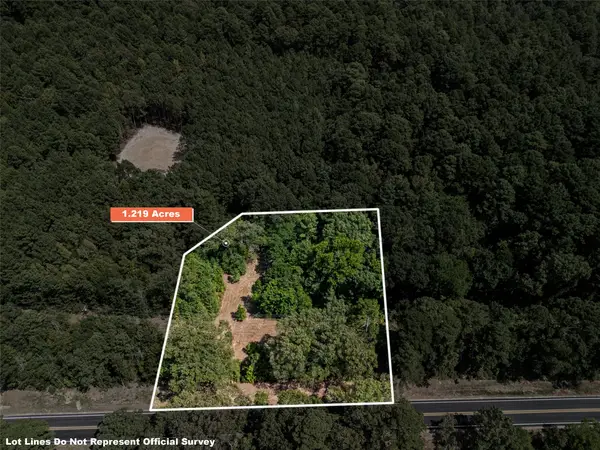 $49,995Active1.21 Acres
8434 2796 Road, Gilmer, TX 75644
MLS# 21356842Listed by: TEXAS REAL ESTATE EXECUTIVES - New
 $225,000Active3 beds 2 baths1,347 sq. ft.
4290 FM 1795, Gilmer, TX 75644-3720
MLS# 20265729Listed by: SCARBOROUGH REALTY GROUP TX-LONGVIEW - New
 $349,800Active4 beds 3 baths3,289 sq. ft.
800 Elizabeth St, Gilmer, TX 75644
MLS# 20265726Listed by: REAL ESTATE MARKETING - New
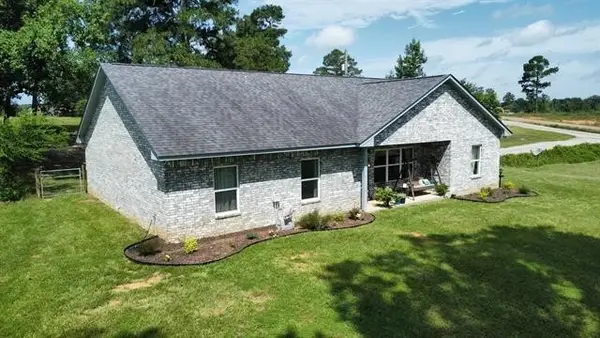 $394,900Active5 beds 3 baths2,098 sq. ft.
130 Arabian Court, Gilmer, TX 75645
MLS# 21356443Listed by: MILLER HOMES GROUP


Protect your home and budget from life's surprises with an Assurant Home Warranty, backed by a partner that supports you through every step of homeownership. Explore Plans.
©2026 Century 21 Real Estate LLC. All rights reserved. CENTURY 21®, the CENTURY 21 Logo and C21® are service marks owned by Century 21 Real Estate LLC. Century 21 Real Estate LLC fully supports the principles of the Fair Housing Act and the Equal Opportunity Act. Each office is independently owned and operated. Listing information is deemed reliable but not guaranteed accurate.