4290 FM 1795, Gilmer, TX 75644-3720
Local realty services provided by:CENTURY 21 A Select Group
4290 FM 1795,Gilmer, TX 75644-3720
$225,000
- 3 Beds
- 2 Baths
- 1,347 sq. ft.
- Single family
- Active
Listed by: stephanie prine
Office: scarborough realty group tx-longview
MLS#:20265729
Source:TX_LAAR
Price summary
- Price:$225,000
- Price per sq. ft.:$167.04
About this home
THIS IS IT! 3/2/1 in HARMONY ISD! Gilmer address! Open floor plan with large kitchen with island and breakfast dining/bar. Open living area with ceiling fan and gas fireplace. Large windows in living for lots of natural light. Bedrooms are all good sized. Great metal workshop with 2 overhead doors and electricity and additional covered area for lawnmower, storage etc. Nice above-ground pool with small deck. Great storage/work shop with loft and window a/c. All situated on 2.147 acres!
Contact an agent
Home facts
- Year built:1970
- Listing ID #:20265729
- Added:12 day(s) ago
- Updated:August 24, 2026 at 04:32 PM
Rooms and interior
- Bedrooms:3
- Total bathrooms:2
- Full bathrooms:2
- Rooms Total:8
- Bathrooms Description:Shower And Tub
- Kitchen Description:Electric Range/Oven, Microwave
- Basement Description:Slab
- Living area:1,347 sq. ft.
Heating and cooling
- Cooling:Central Electric
- Heating:Central Gas
Structure and exterior
- Roof:Composition
- Year built:1970
- Building area:1,347 sq. ft.
- Lot area:2.15 Acres
- Architectural Style:Ranch
- Construction Materials:Brick And Wood
- Exterior Features:Patio Open, Porch
- Foundation Description:Slab
- Levels:1 Story
Utilities
- Water:Community
- Sewer:Community, Conventional Septic
Finances and disclosures
- Price:$225,000
- Price per sq. ft.:$167.04
- Tax amount:$2,932
Features and amenities
- Laundry features:Inside Room
- Amenities:Gas Water Heater, Storage Building, Workshop
- Pool features:Above Ground Pool
Parking
- Parking description:Attached, Carport, Front Entry, Paved Driveway
- Garage spaces:1
New listings near 4290 FM 1795
- New
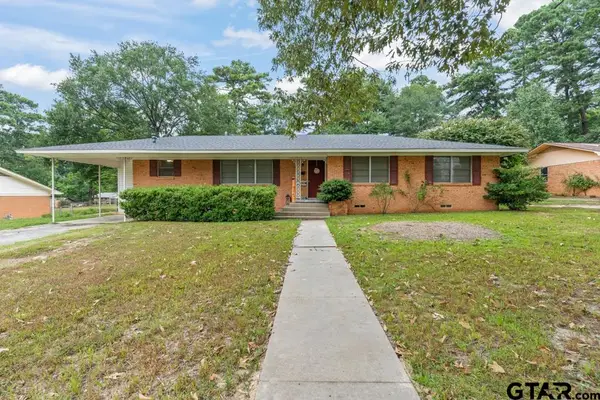 $240,000Active3 beds 2 baths1,878 sq. ft.
1112 Pine Street, Gilmer, TX 75644
MLS# 26011754Listed by: NOLAN PROPERTIES, LLC - New
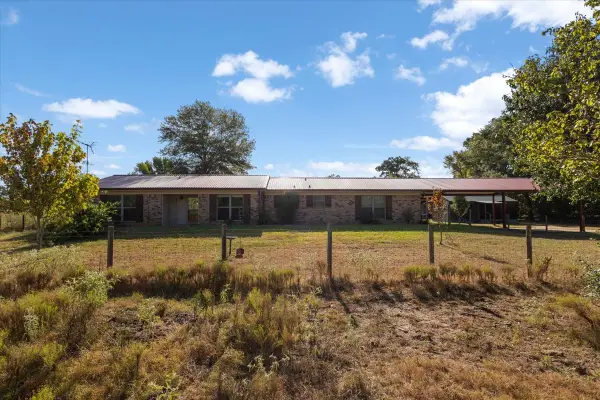 $589,900Active4 beds 2 baths2,600 sq. ft.
5015 726, Gilmer, TX 75645
MLS# 21367399Listed by: TEXAS REAL ESTATE EXECUTIVES - New
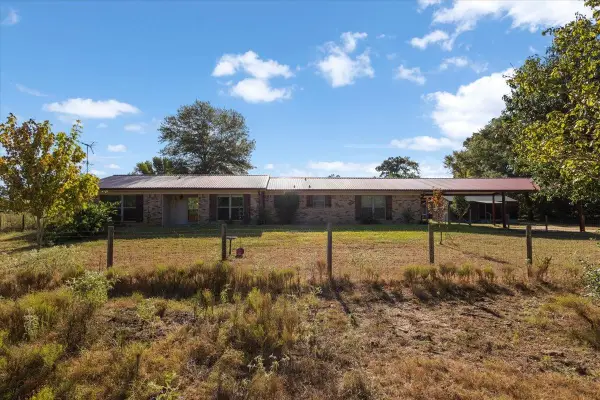 $589,900Active4 beds 2 baths2,600 sq. ft.
5015 FM 726, Gilmer, TX 75645
MLS# 20266007Listed by: TEXAS REAL ESTATE EXECUTIVES - New

 $484,900Active3 beds 3 baths2,340 sq. ft.
2862 Fm 2685, Gilmer, TX 75645
MLS# 26011686Listed by: CENTURY 21 FIRST GROUP - LINDALE - New
 $375,000Active3 beds 5 baths2,951 sq. ft.
719 North Street, Gilmer, TX 75644
MLS# 20265970Listed by: NOLAN PROPERTIES LLC - New
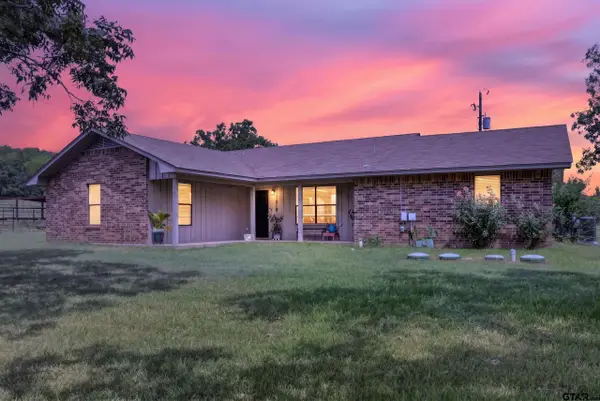 $269,900Active3 beds 2 baths1,714 sq. ft.
6834 Fm 1795, Gilmer, TX 75644
MLS# 26011604Listed by: NORRIS REAL ESTATE - New
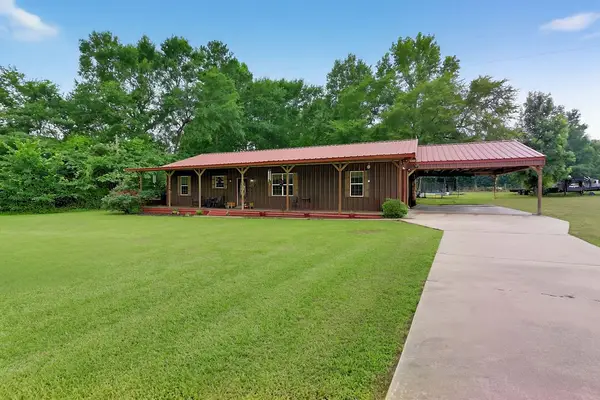 $320,000Active4 beds 2 baths2,020 sq. ft.
339 H Williams Road, Gilmer, TX 75645
MLS# 21343328Listed by: MILLER HOMES GROUP - New
 $275,000Active4 beds 2 baths1,700 sq. ft.
365 H Williams Road, Gilmer, TX 75645
MLS# 21365164Listed by: MILLER HOMES GROUP 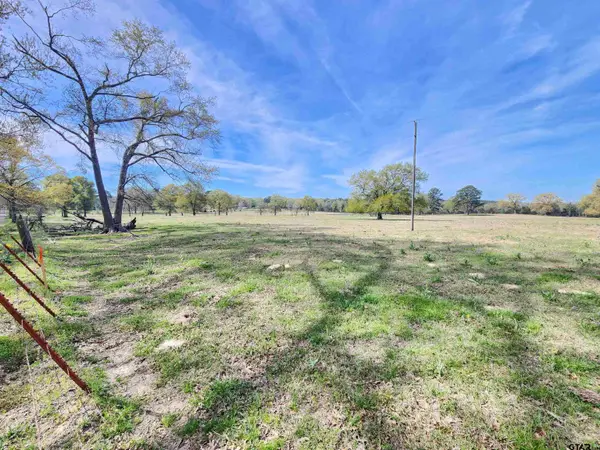 $49,000Active-- beds -- baths
LOT 6 Nandena Rd, Gilmer, TX 75644
MLS# 25017232Listed by: RE/MAX TYLER- New
 $349,900Active3 beds 2 baths1,856 sq. ft.
2814 HARE RD., Gilmer, TX 75644
MLS# 20265929Listed by: COLDWELL BANKER LENHART-GILMER


Protect your home and budget from life's surprises with an Assurant Home Warranty, backed by a partner that supports you through every step of homeownership. Explore Plans.
©2026 Century 21 Real Estate LLC. All rights reserved. CENTURY 21®, the CENTURY 21 Logo and C21® are service marks owned by Century 21 Real Estate LLC. Century 21 Real Estate LLC fully supports the principles of the Fair Housing Act and the Equal Opportunity Act. Each office is independently owned and operated. Listing information is deemed reliable but not guaranteed accurate.