
617 N Trinity ST, Gilmer, TX 75644
Local realty services provided by:CENTURY 21 Judge Fite Company
617 N Trinity ST,Gilmer, TX 75644
$135,000
- 3 Beds
- 2 Baths
- 1,804 sq. ft.
- Single family
- Active
Listed by: stephanie mckinney
Office: elite group real estate
MLS#:20263663
Source:TX_LAAR
Price summary
- Price:$135,000
- Price per sq. ft.:$74.83
About this home
Charming new listing in the heart of Gilmer and priced to sell! This cute 3 bedroom, 2 bathroom home offers comfortable living with some updating making it the perfect opportunity to add your own personal touch. Situated on a nice-sized lot in the middle of town, you'll enjoy convenient access to shopping, dining, schools, and everyday amenities. Whether you're looking for a starter home, investment property, or downsizing opportunity, this one is full of potential and value!
Contact an agent
Home facts
- Year built:1935
- Listing ID #:20263663
- Added:47 day(s) ago
- Updated:June 24, 2026 at 06:27 PM
Rooms and interior
- Bedrooms:3
- Total bathrooms:2
- Full bathrooms:2
- Rooms Total:7
- Dining Description:Kitchen/eating Combo
- Bathrooms Description:Shower Only, Shower/tub
- Living area:1,804 sq. ft.
Heating and cooling
- Cooling:Central Electric
- Heating:Central Electric
Structure and exterior
- Roof:Composition
- Year built:1935
- Building area:1,804 sq. ft.
- Lot area:0.25 Acres
- Architectural Style:Traditional
- Construction Materials:Brick
- Foundation Description:Combo Pier And Beam/Slab
- Levels:1 Story
Utilities
- Water:Public Water
- Sewer:Public Sewer
Finances and disclosures
- Price:$135,000
- Price per sq. ft.:$74.83
- Tax amount:$3,360
Features and amenities
- Amenities:Electric Water Heater
New listings near 617 N Trinity ST
- New
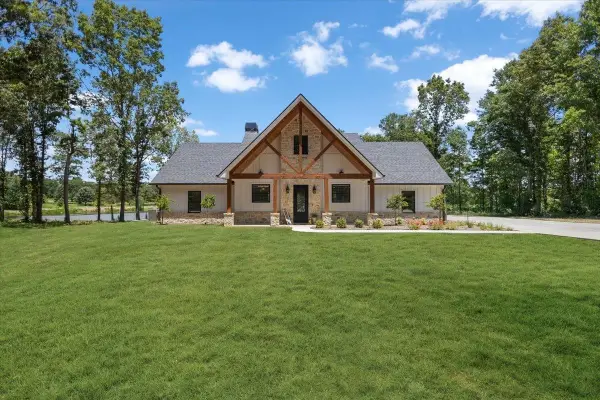 $569,000Active3 beds 3 baths2,877 sq. ft.
6275 FM 1404, Gilmer, TX 75645
MLS# 20264811Listed by: TEXAS REAL ESTATE EXECUTIVES - New
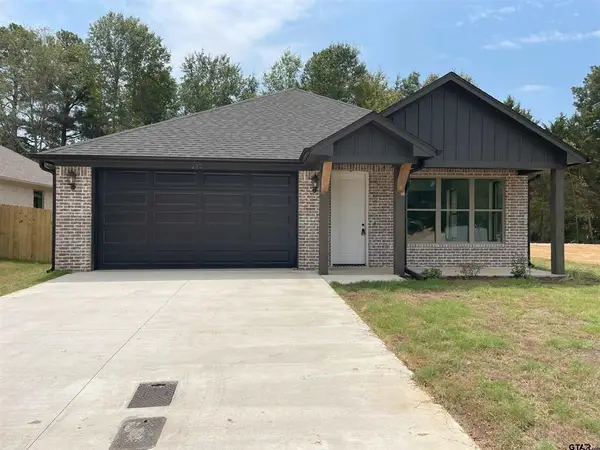 $269,000Active3 beds 2 baths1,701 sq. ft.
277 Oak Valley, Gilmer, TX 75645
MLS# 20264813Listed by: NORRIS REAL ESTATE - New
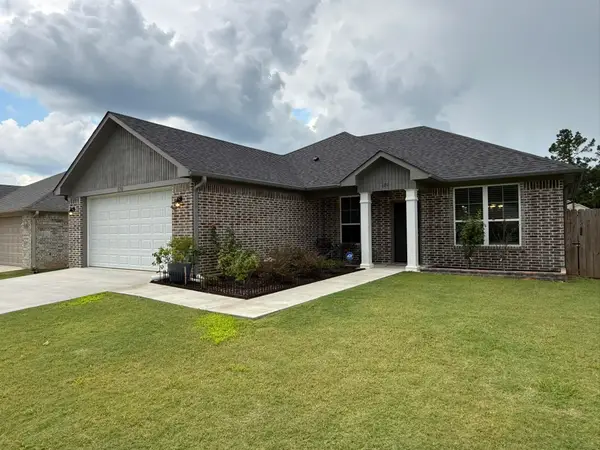 $289,000Active4 beds 2 baths1,722 sq. ft.
170 Highland Forest, Gilmer, TX 75644
MLS# 20264810Listed by: COLDWELL BANKER LENHART-GILMER - New
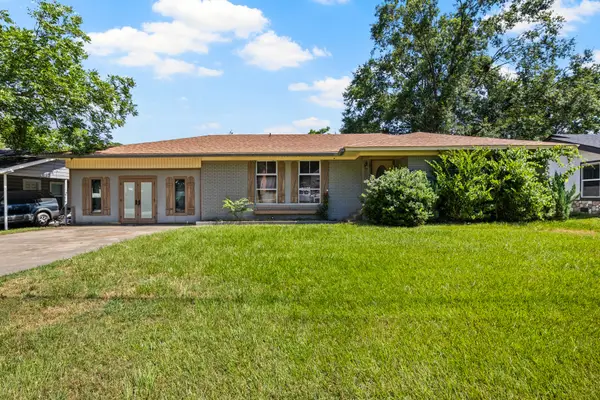 $249,000Active3 beds 2 baths2,396 sq. ft.
720 Buffalo Street, Gilmer, TX 75644
MLS# 21322204Listed by: MAYBEN REALTY, LLC - New
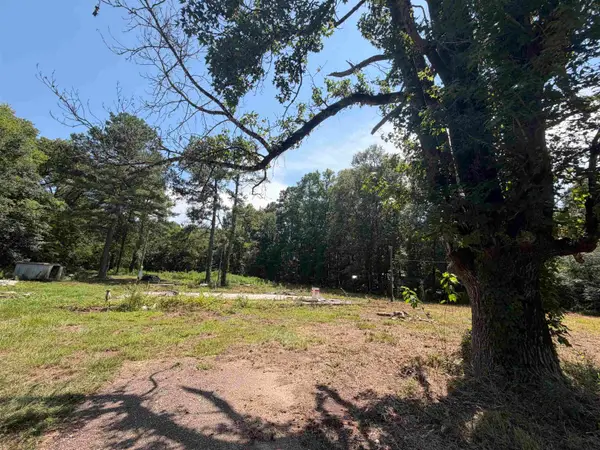 $75,000Active4 Acres
7340 E STATE HWY 154, Gilmer, TX 75645
MLS# 20264785Listed by: TEXAS REAL ESTATE EXECUTIVES - New
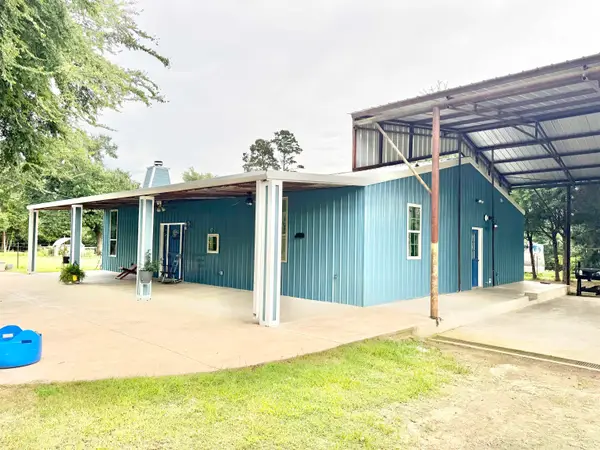 $390,000Active3 beds 2 baths2,000 sq. ft.
11229 Ocelot Rd., Gilmer, TX 75644
MLS# 20264781Listed by: SUMMERS COOK & COMPANY - New
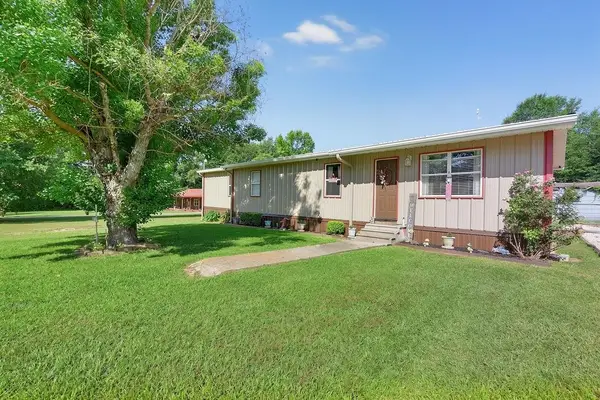 $295,000Active4 beds 2 baths1,700 sq. ft.
365 Williams Rd, Gilmer, TX 75645
MLS# 20264773Listed by: MILLER HOMES GROUP - New
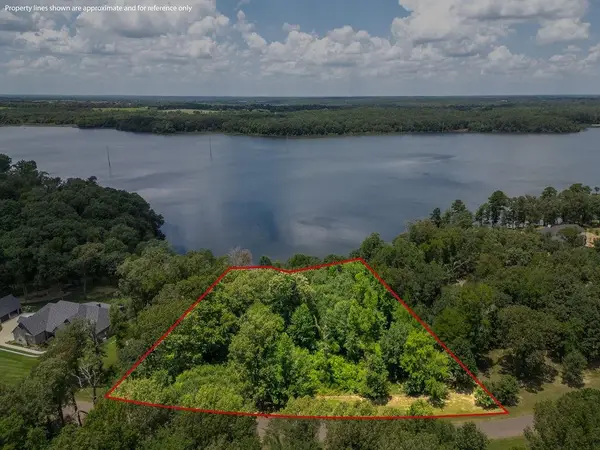 $175,000Active1.45 Acres
TBD KATIE LN, Gilmer, TX 75644
MLS# 20264726Listed by: TEXAS REAL ESTATE EXECUTIVES - New
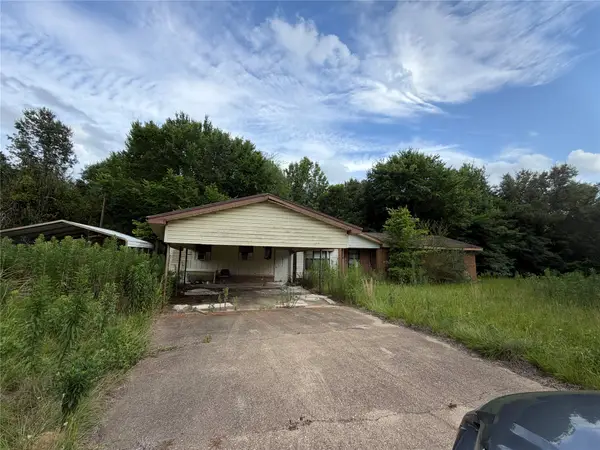 $80,000Active3 beds 1 baths1,897 sq. ft.
4070 State Highway 155 N, Gilmer, TX 75644
MLS# 21319441Listed by: REALTY RIGHT 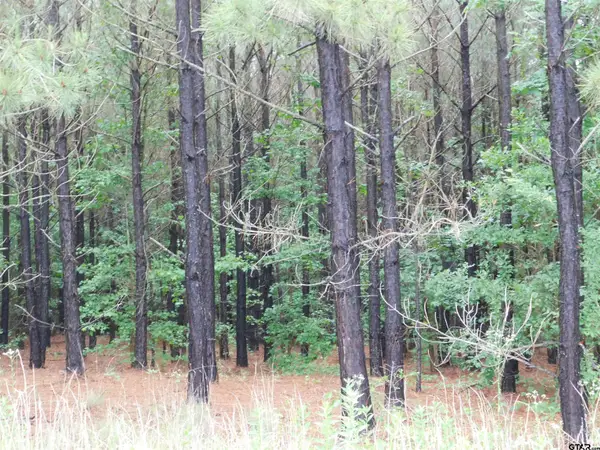 $99,900Active-- beds -- baths
TBD Groundhog, Gilmer, 75644
MLS# 10147619Listed by: COLDWELL BANKER LENHART - GILMER


Protect your home and budget from life's surprises with an Assurant Home Warranty, backed by a partner that supports you through every step of homeownership. Explore Plans.
©2026 Century 21 Real Estate LLC. All rights reserved. CENTURY 21®, the CENTURY 21 Logo and C21® are service marks owned by Century 21 Real Estate LLC. Century 21 Real Estate LLC fully supports the principles of the Fair Housing Act and the Equal Opportunity Act. Each office is independently owned and operated. Listing information is deemed reliable but not guaranteed accurate.