365 Williams Rd, Gilmer, TX 75645
Local realty services provided by:CENTURY 21 A Select Group
365 Williams Rd,Gilmer, TX 75645
$275,000
- 4 Beds
- 2 Baths
- 1,700 sq. ft.
- Single family
- Active
Listed by: jessica toland, cody davis
Office: miller homes group
MLS#:20264773
Source:TX_LAAR
Price summary
- Price:$275,000
- Price per sq. ft.:$161.76
About this home
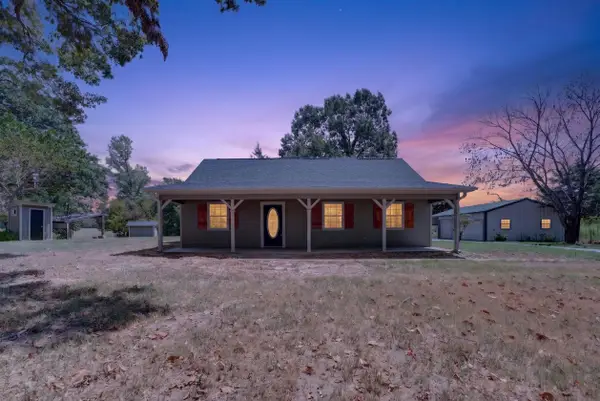
Escape to peaceful country living in this charming 4-bedroom, 2-bath metal home offering approximately 1,700 square feet on 1.8+ acres in the highly desirable New Diana ISD. Designed with a warm farmhouse feel, the home features beautiful beadboard ceilings, an inviting open layout, and a primary suite complete with a soaker tub and direct patio access—the perfect place to enjoy your morning coffee or unwind in the evening. Outside, you’ll find plenty of room to spread out with lush, well-maintained grass and expansive outdoor living space, all surrounded by rolling pastureland. Enjoy the tranquility of rural living while being just minutes from Longview and Gilmer. Looking for room for extended family? This lot has had a tiny home on it and has access to electricity at that site. This property also offers a unique opportunity for multigenerational living when purchased together with the neighboring home, 339 H Williams Rd (LAAR MLS# 20264505). Whether you’re seeking country charm, space to grow, or a peaceful retreat close to town, this property checks all the boxes....
Contact an agent
Home facts
- Year built:1985
- Listing ID #:20264773
- Added:48 day(s) ago
- Updated:August 22, 2026 at 02:57 PM
Rooms and interior
- Bedrooms:4
- Total bathrooms:2
- Full bathrooms:2
- Rooms Total:5
- Dining Description:Kitchen/eating Combo
- Bathrooms Description:Shower/tub, Tub Only, Walk-in Closet
- Kitchen Description:Electric Range/Oven, Microwave, Oven-electric, Pantry
- Basement Description:Pier And Beam
- Living area:1,700 sq. ft.
Heating and cooling
- Cooling:Central Electric
- Heating:Central Electric
Structure and exterior
- Roof:Aluminum/Metal
- Year built:1985
- Building area:1,700 sq. ft.
- Lot area:1.87 Acres
- Architectural Style:Traditional
- Construction Materials:Metal
- Exterior Features:Deck Covered, Patio Open, Porch
- Foundation Description:Pier And Beam
- Levels:1 Story
Utilities
- Water:Cooperative
- Sewer:Conventional Septic, Cooperative, Private Sewer
Finances and disclosures
- Price:$275,000
- Price per sq. ft.:$161.76
- Tax amount:$3,893
Features and amenities
- Laundry features:Inside Room, Washer Connection
- Amenities:Electric Water Heater, Gutter(s)
Parking
- Parking description:Gravel Driveway
New listings near 365 Williams Rd
- New
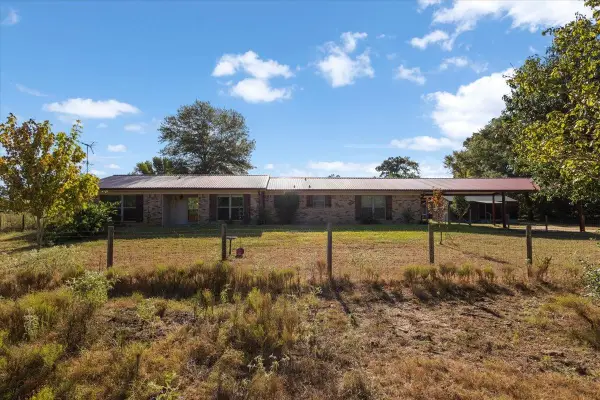 $589,900Active4 beds 2 baths2,600 sq. ft.
5015 FM 726, Gilmer, TX 75645
MLS# 20266007Listed by: TEXAS REAL ESTATE EXECUTIVES - New

 $484,900Active3 beds 3 baths2,340 sq. ft.
2862 Fm 2685, Gilmer, TX 75645
MLS# 26011686Listed by: CENTURY 21 FIRST GROUP - LINDALE - New
 $375,000Active3 beds 5 baths2,951 sq. ft.
719 North Street, Gilmer, TX 75644
MLS# 20265970Listed by: NOLAN PROPERTIES LLC - New
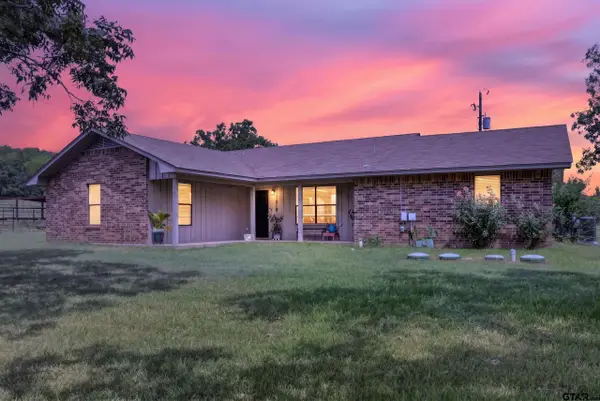 $269,900Active3 beds 2 baths1,714 sq. ft.
6834 Fm 1795, Gilmer, TX 75644
MLS# 26011604Listed by: NORRIS REAL ESTATE - New
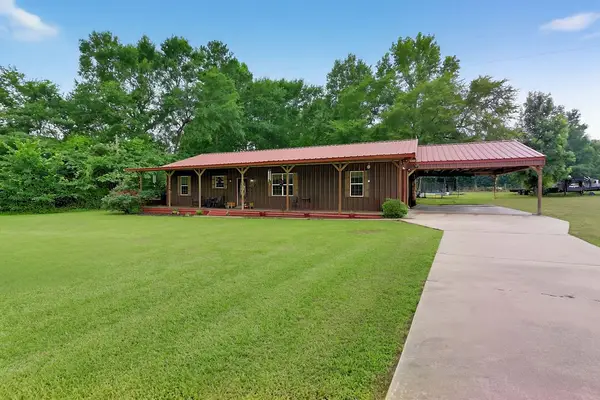 $320,000Active4 beds 2 baths2,020 sq. ft.
339 H Williams Road, Gilmer, TX 75645
MLS# 21343328Listed by: MILLER HOMES GROUP - New
 $275,000Active4 beds 2 baths1,700 sq. ft.
365 H Williams Road, Gilmer, TX 75645
MLS# 21365164Listed by: MILLER HOMES GROUP 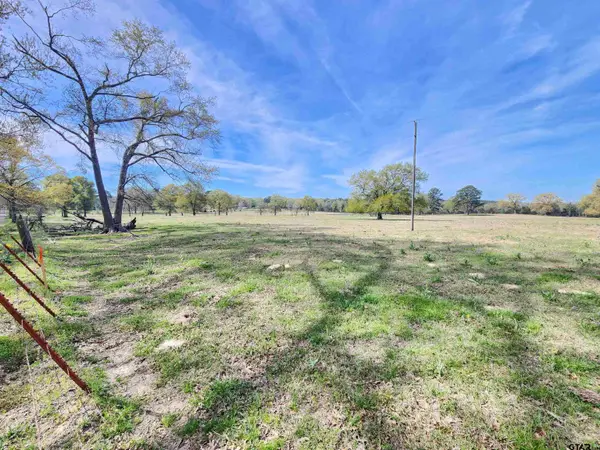 $49,000Active-- beds -- baths
LOT 6 Nandena Rd, Gilmer, TX 75644
MLS# 25017232Listed by: RE/MAX TYLER- New
 $349,900Active3 beds 2 baths1,856 sq. ft.
2814 HARE RD., Gilmer, TX 75644
MLS# 20265929Listed by: COLDWELL BANKER LENHART-GILMER - New
 $450,000Active3 beds 2 baths1,792 sq. ft.
6477 FM 2685, Gilmer, TX 75645
MLS# 20265915Listed by: JULIE WOODS & ASSOCIATE RE FIRM - New
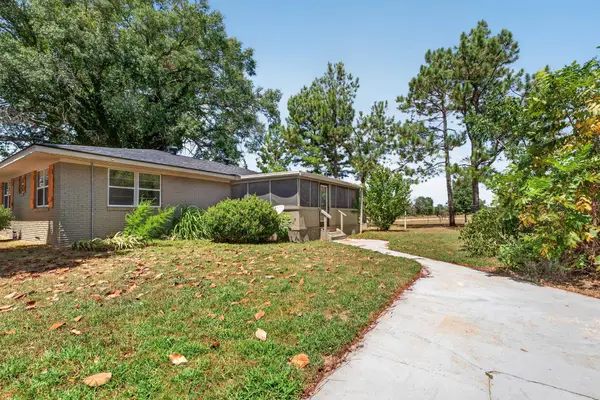 $200,000Active3 beds 2 baths1,864 sq. ft.
6411 FM 2685, Gilmer, TX 75645
MLS# 20265906Listed by: JULIE WOODS & ASSOCIATE RE FIRM


Protect your home and budget from life's surprises with an Assurant Home Warranty, backed by a partner that supports you through every step of homeownership. Explore Plans.
©2026 Century 21 Real Estate LLC. All rights reserved. CENTURY 21®, the CENTURY 21 Logo and C21® are service marks owned by Century 21 Real Estate LLC. Century 21 Real Estate LLC fully supports the principles of the Fair Housing Act and the Equal Opportunity Act. Each office is independently owned and operated. Listing information is deemed reliable but not guaranteed accurate.