
812 N Bledsoe, Gilmer, TX 75644
Local realty services provided by:CENTURY 21 Judge Fite Company
812 N Bledsoe,Gilmer, TX 75644
$173,500
- 2 Beds
- 1 Baths
- 1,164 sq. ft.
- Single family
- Active
Listed by: liz maines
Office: coldwell banker lenhart
MLS#:20264996
Source:TX_LAAR
Price summary
- Price:$173,500
- Price per sq. ft.:$149.05
About this home
Exceptionally well built and maintained, spacious cottage in the heart of Gilmer, Tx. with a picturesque front porch just waiting for your morning coffee or evening glass of wine. Charming 2-bedroom, 1-bath home that’s perfect for first-time homebuyers, downsizers, or anyone looking for a move-in-ready property in a convenient location. Featuring a 2+ carport and a functional layout, this home offers comfortable living with easy access to shopping, dining, schools, and everyday amenities. Whether you’re looking for your first home or a great investment opportunity, this property is full of potential. Home has 2 large bedrooms with nice closets and an additional room that has been used as a bedroom or an office. Home has been well maintained and has a new stove, new washing machine and new hot water tank, and ALL appliances are included Flower beds in both front and backyards. Backyard has small vegetable garden and is fully fenced with 2 gates. Don't miss out on this exceptional home!...
Contact an agent
Home facts
- Year built:1940
- Listing ID #:20264996
- Added:15 day(s) ago
- Updated:July 29, 2026 at 03:30 PM
Rooms and interior
- Bedrooms:2
- Total bathrooms:1
- Full bathrooms:1
- Rooms Total:5
- Dining Description:Separate Formal Dining
- Bathrooms Description:Shower/tub
- Kitchen Description:Electric Range/Oven
- Bedroom Description:All Bedrooms Downstairs
- Basement Description:Pier And Beam
- Living area:1,164 sq. ft.
Heating and cooling
- Cooling:Central Electric
- Heating:Central Electric
Structure and exterior
- Roof:Composition
- Year built:1940
- Building area:1,164 sq. ft.
- Lot area:0.3 Acres
- Lot Features:Landscaped
- Architectural Style:Cottage, Traditional
- Construction Materials:Shingles, Siding, Wood/Frame
- Exterior Features:Partial Timber Coverage
- Foundation Description:Pier And Beam
- Levels:1 Story
Utilities
- Water:Public Water
- Sewer:Public Sewer
Finances and disclosures
- Price:$173,500
- Price per sq. ft.:$149.05
- Tax amount:$2,700
Features and amenities
- Laundry features:Inside Room
- Amenities:Gas Water Heater, Storage Building
Parking
- Parking description:Attached, Carport, Front Entry
- Garage spaces:2
New listings near 812 N Bledsoe
- New
 $73,500Active2 beds 2 baths1,304 sq. ft.
6679 Nichols Trail, Gilmer, TX 75645
MLS# 20265415Listed by: JULIE WOODS & ASSOCIATE RE FIRM - New
 $759,000Active5 beds 2 baths3,384 sq. ft.
2226 Holly Road, Gilmer, 75644
MLS# 26010501Listed by: TEXAS REAL ESTATE EXECUTIVES - New
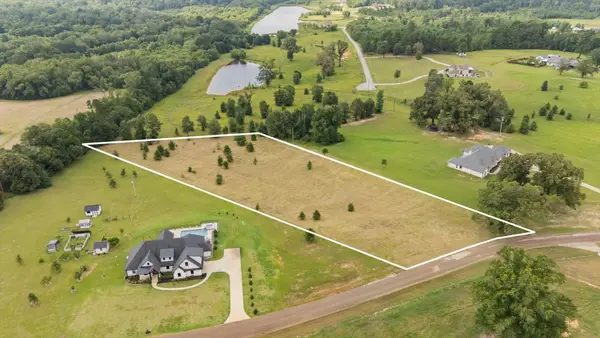 $115,000Active4.85 Acres
TBD Belgian St, Gilmer, TX 75645
MLS# 20265395Listed by: KELLER WILLIAMS REALTY-TYLER - New
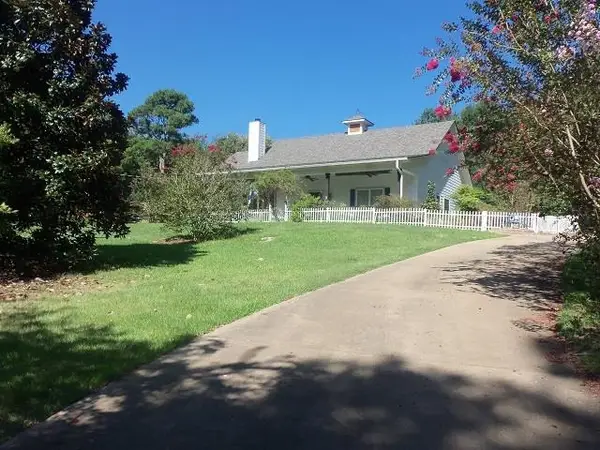 $399,999Active3 beds 2 baths1,794 sq. ft.
1200 Shamburger Road, Gilmer, TX 75645
MLS# 20265396Listed by: COLDWELL BANKER LENHART - KILGORE - New
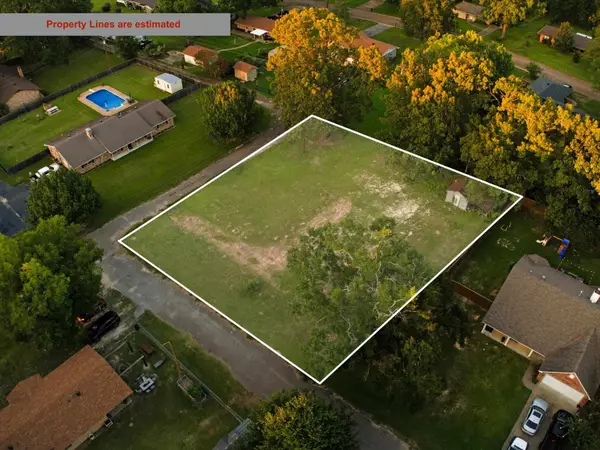 $39,000Active0.32 Acres
TBD Cedar St, Gilmer, TX 75645
MLS# 20265357Listed by: TEXAS REAL ESTATE EXECUTIVES - New
 $334,900Active3 beds 2 baths2,300 sq. ft.
1367 FM 49, Gilmer, TX 75644
MLS# 20265355Listed by: TEXAS REAL ESTATE EXECUTIVES - New
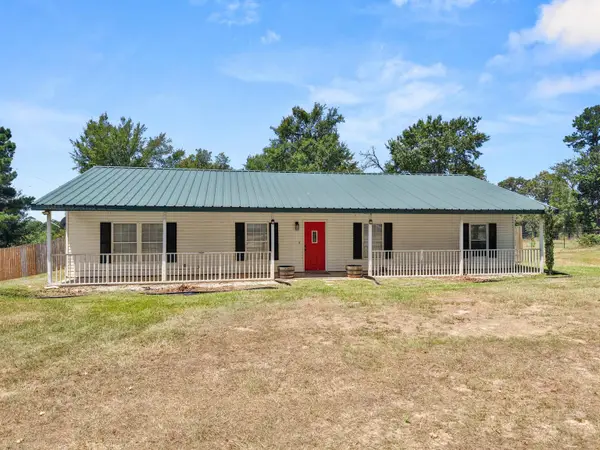 $259,900Active3 beds 2 baths1,980 sq. ft.
2672 Elk Rd, Gilmer, TX 75644
MLS# 20265338Listed by: TEXAS REAL ESTATE EXECUTIVES - New
 $50,000Active0.62 Acres
TBD Tract 2 N Cypress Street, Gilmer, TX 75644
MLS# 20265303Listed by: NOLAN PROPERTIES LLC - New
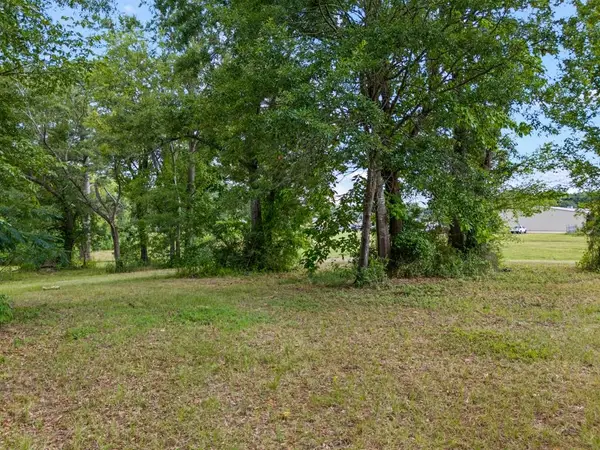 $45,000Active1.44 Acres
TBD N. Cypress Street Tract 1, Gilmer, TX 75644
MLS# 20265288Listed by: NOLAN PROPERTIES LLC - New
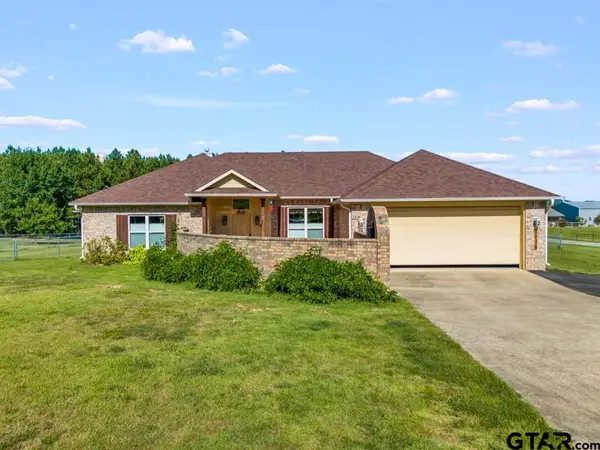 $335,000Active3 beds 2 baths2,206 sq. ft.
2616 Bob O Link Rd, Gilmer, 75645
MLS# 26010231Listed by: NOLAN PROPERTIES, LLC


Protect your home and budget from life's surprises with an Assurant Home Warranty, backed by a partner that supports you through every step of homeownership. Explore Plans.
©2026 Century 21 Real Estate LLC. All rights reserved. CENTURY 21®, the CENTURY 21 Logo and C21® are service marks owned by Century 21 Real Estate LLC. Century 21 Real Estate LLC fully supports the principles of the Fair Housing Act and the Equal Opportunity Act. Each office is independently owned and operated. Listing information is deemed reliable but not guaranteed accurate.